Office of the Government of the Slovak Republic
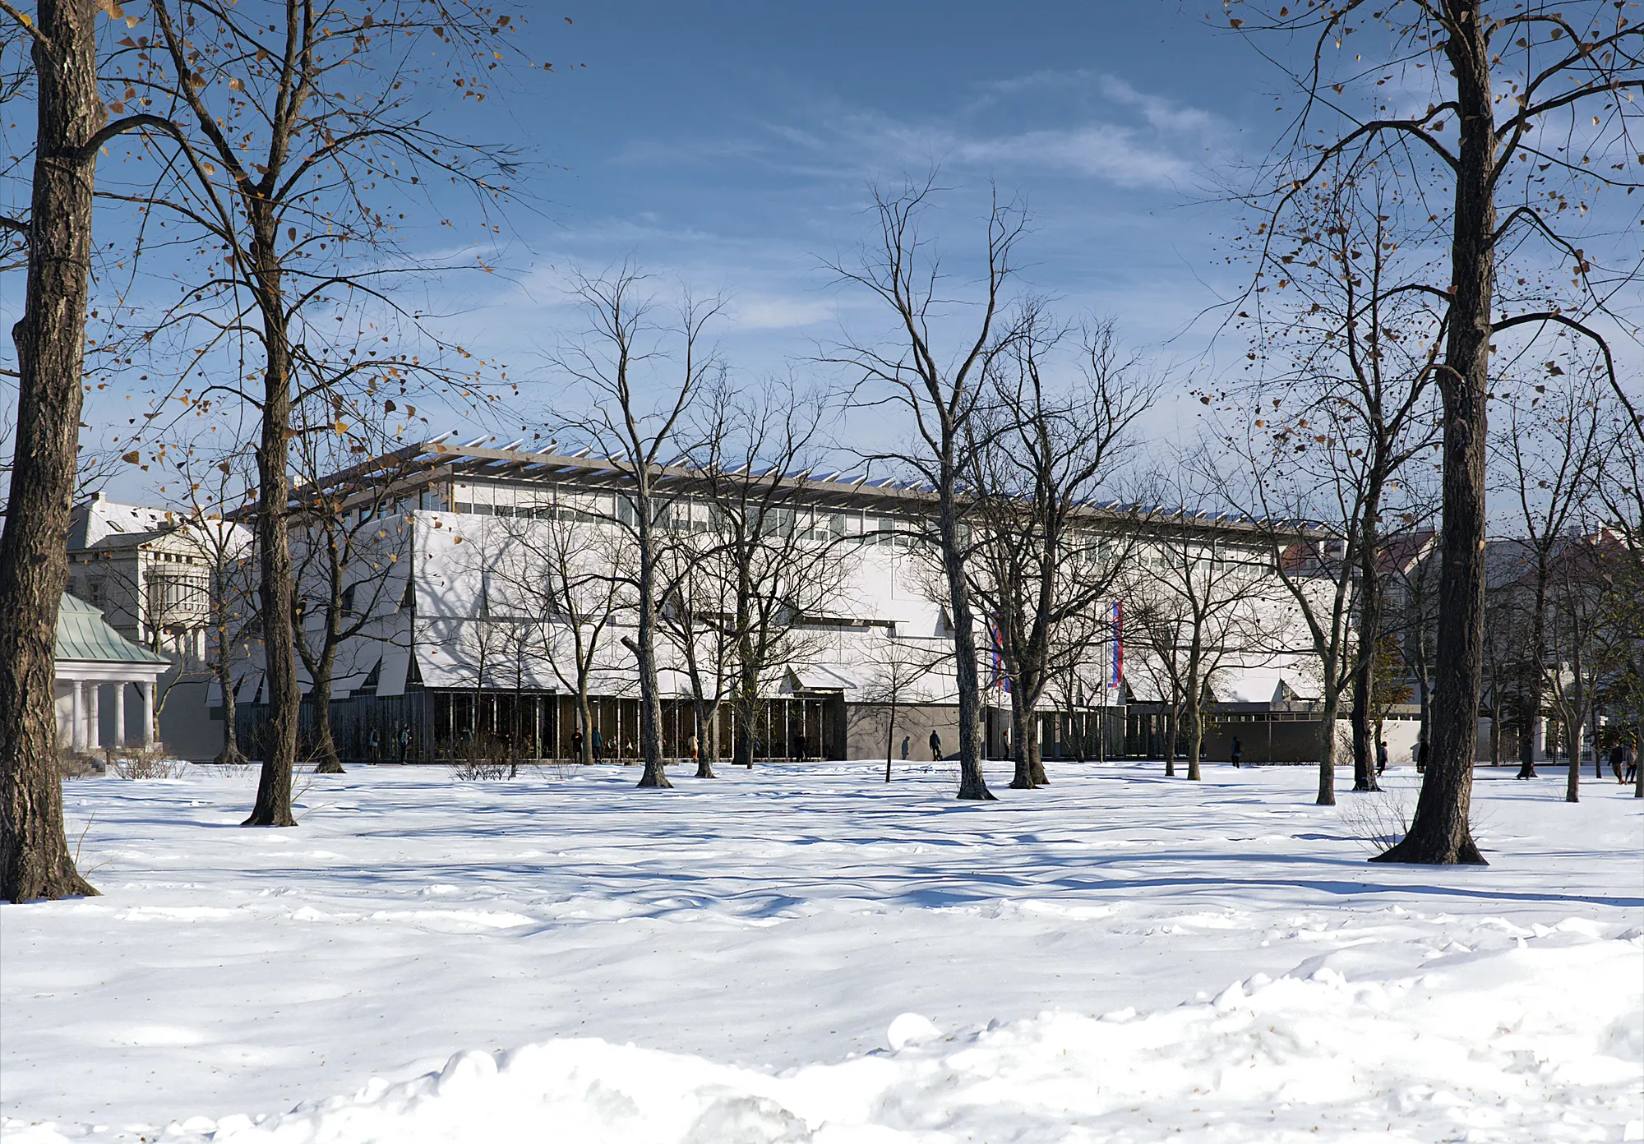
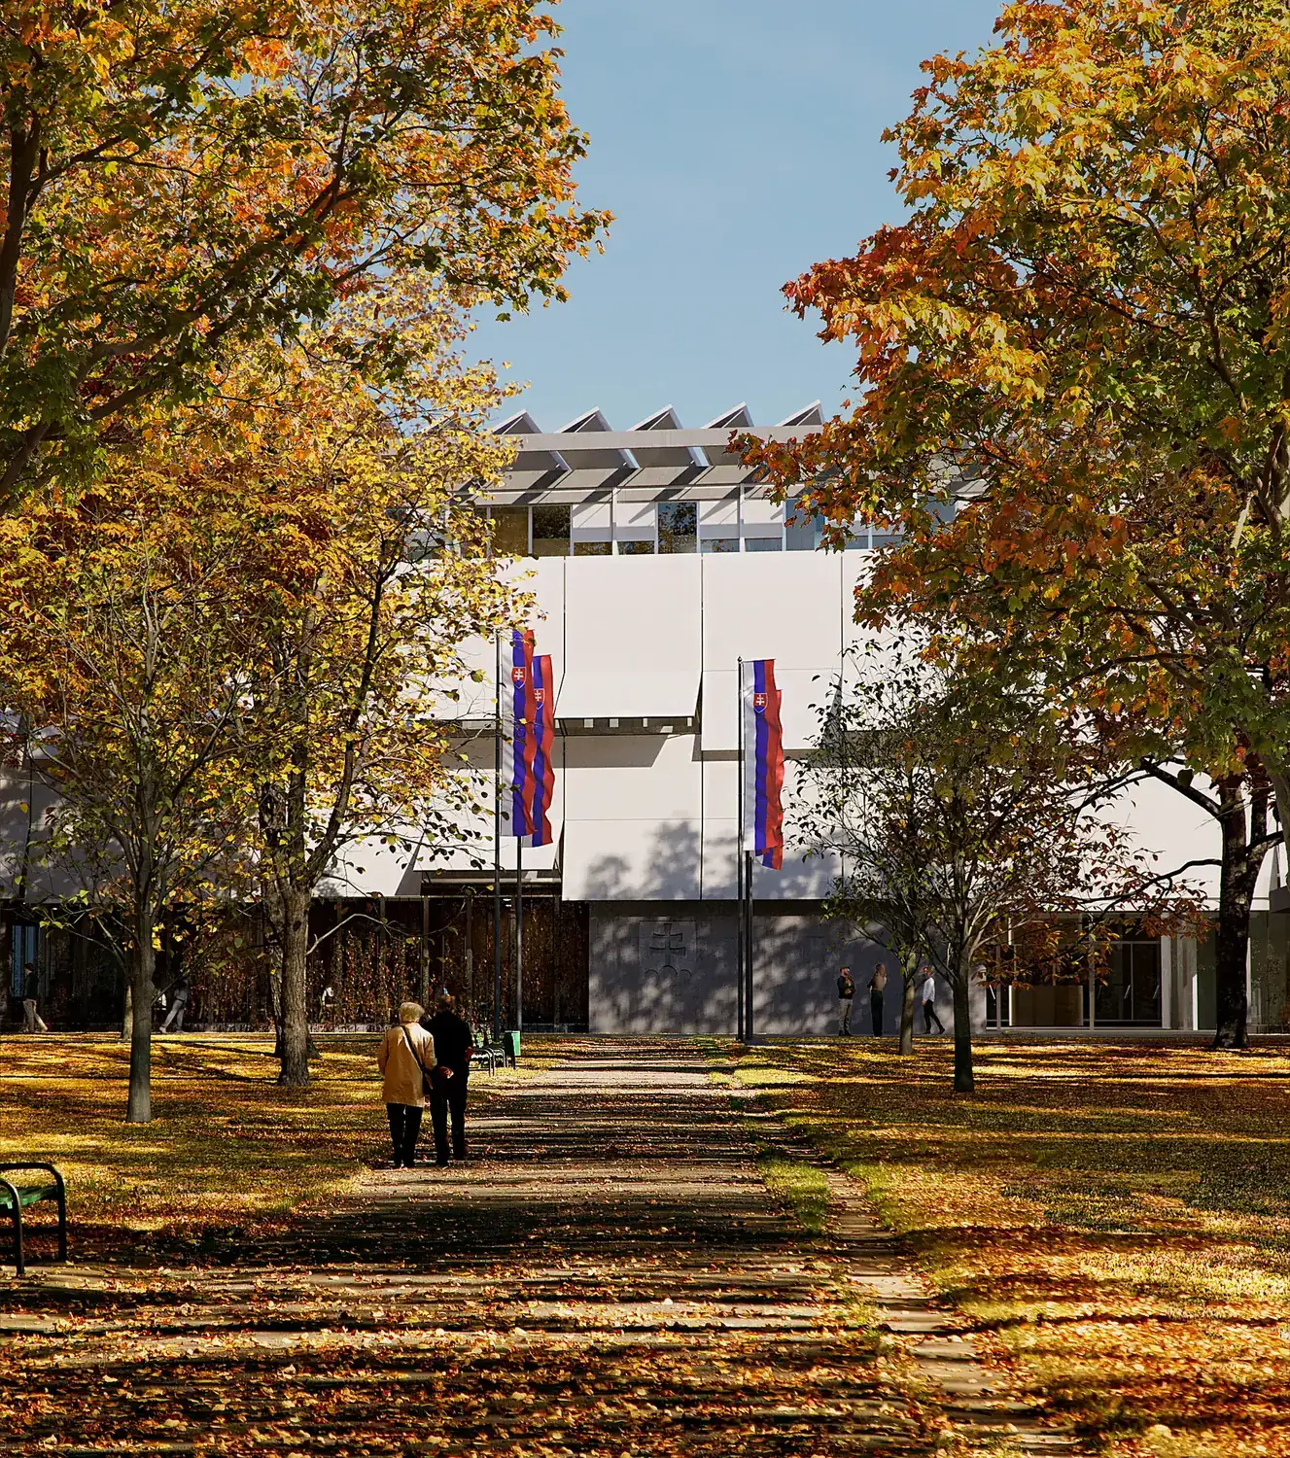
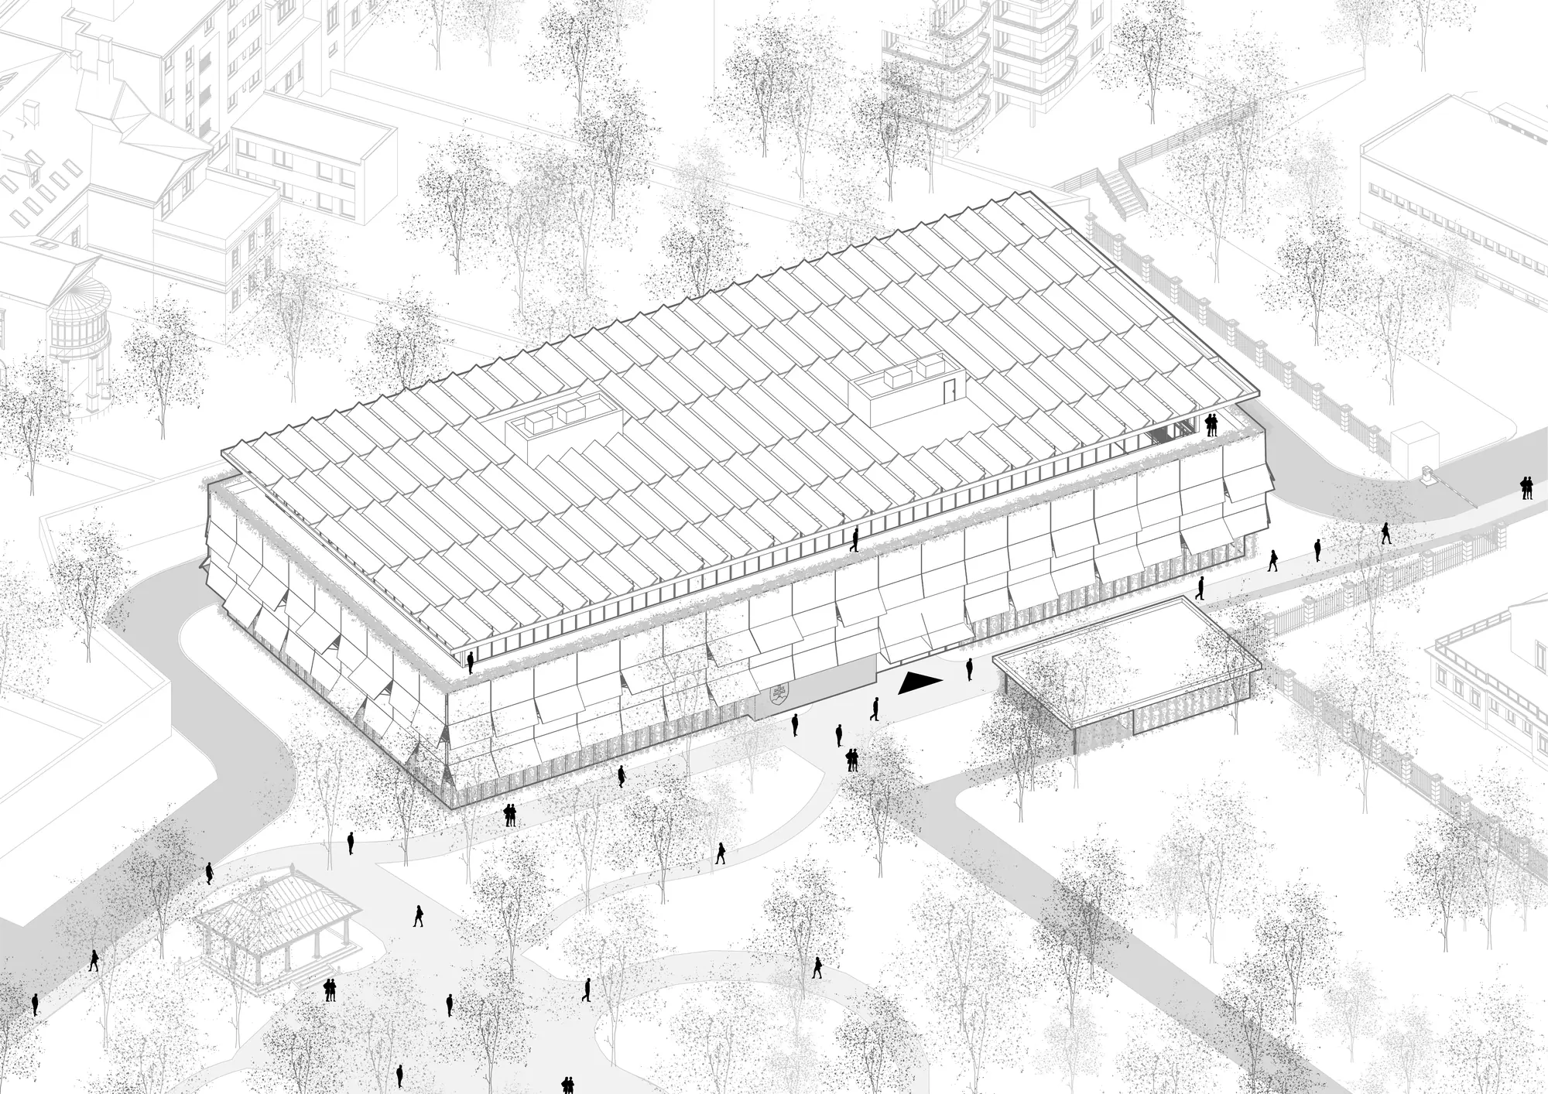
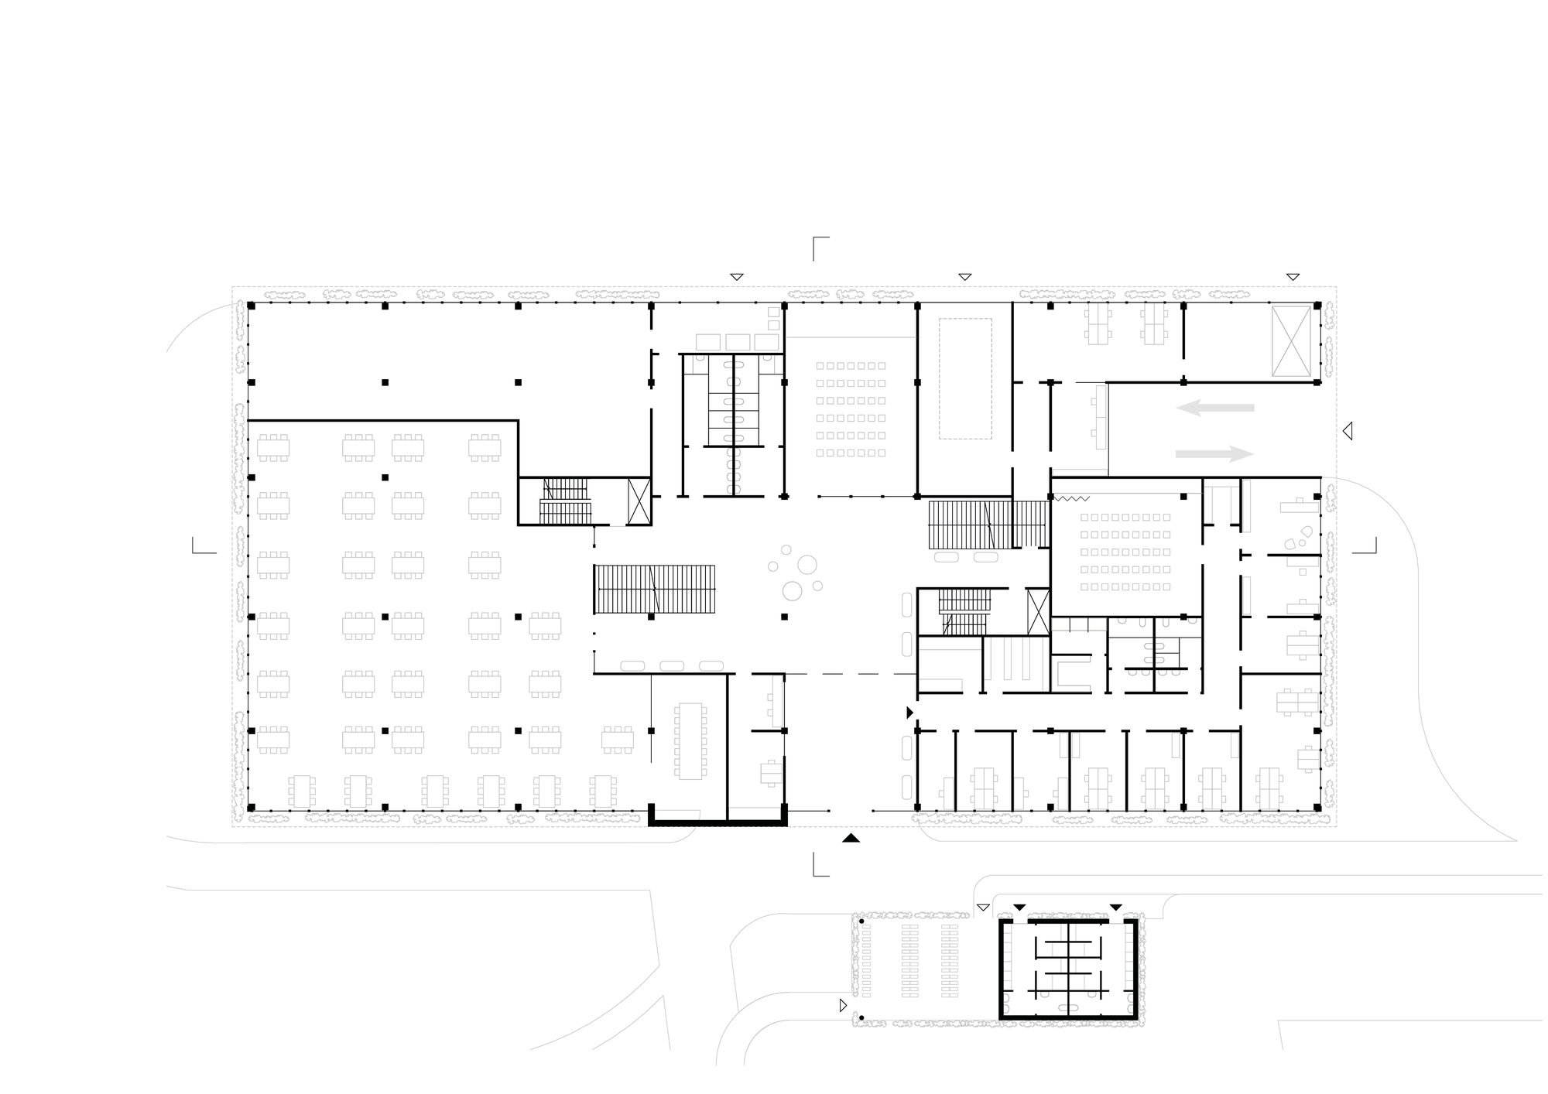
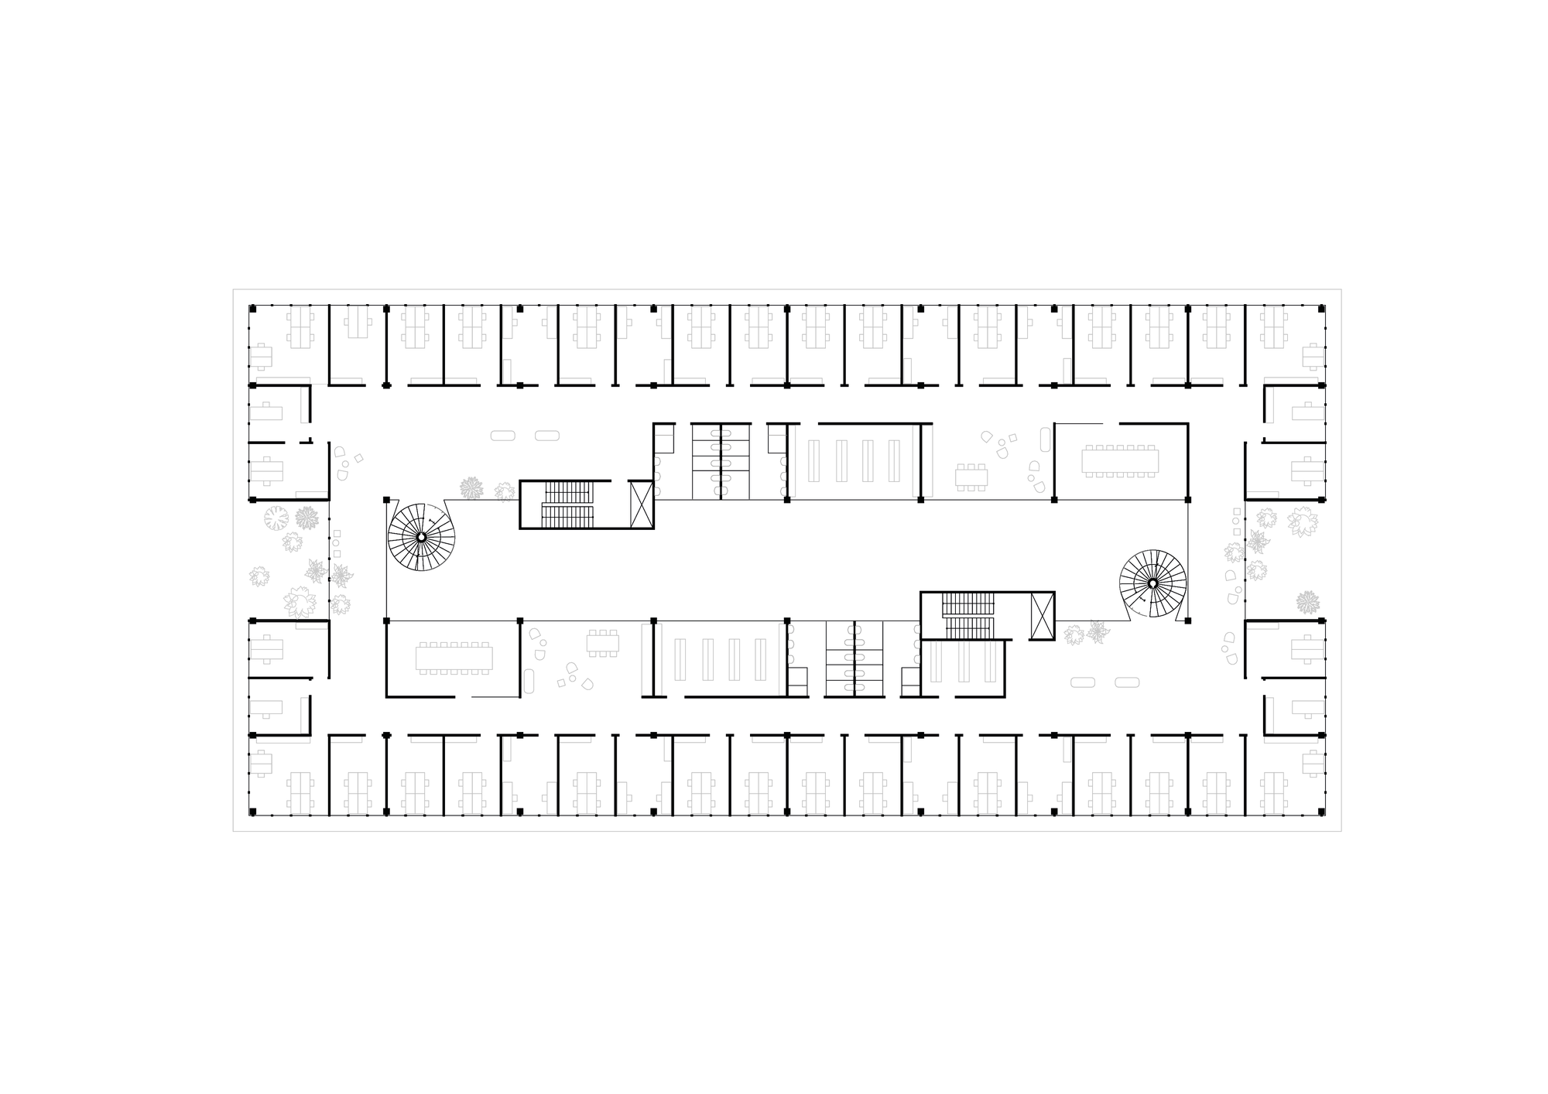
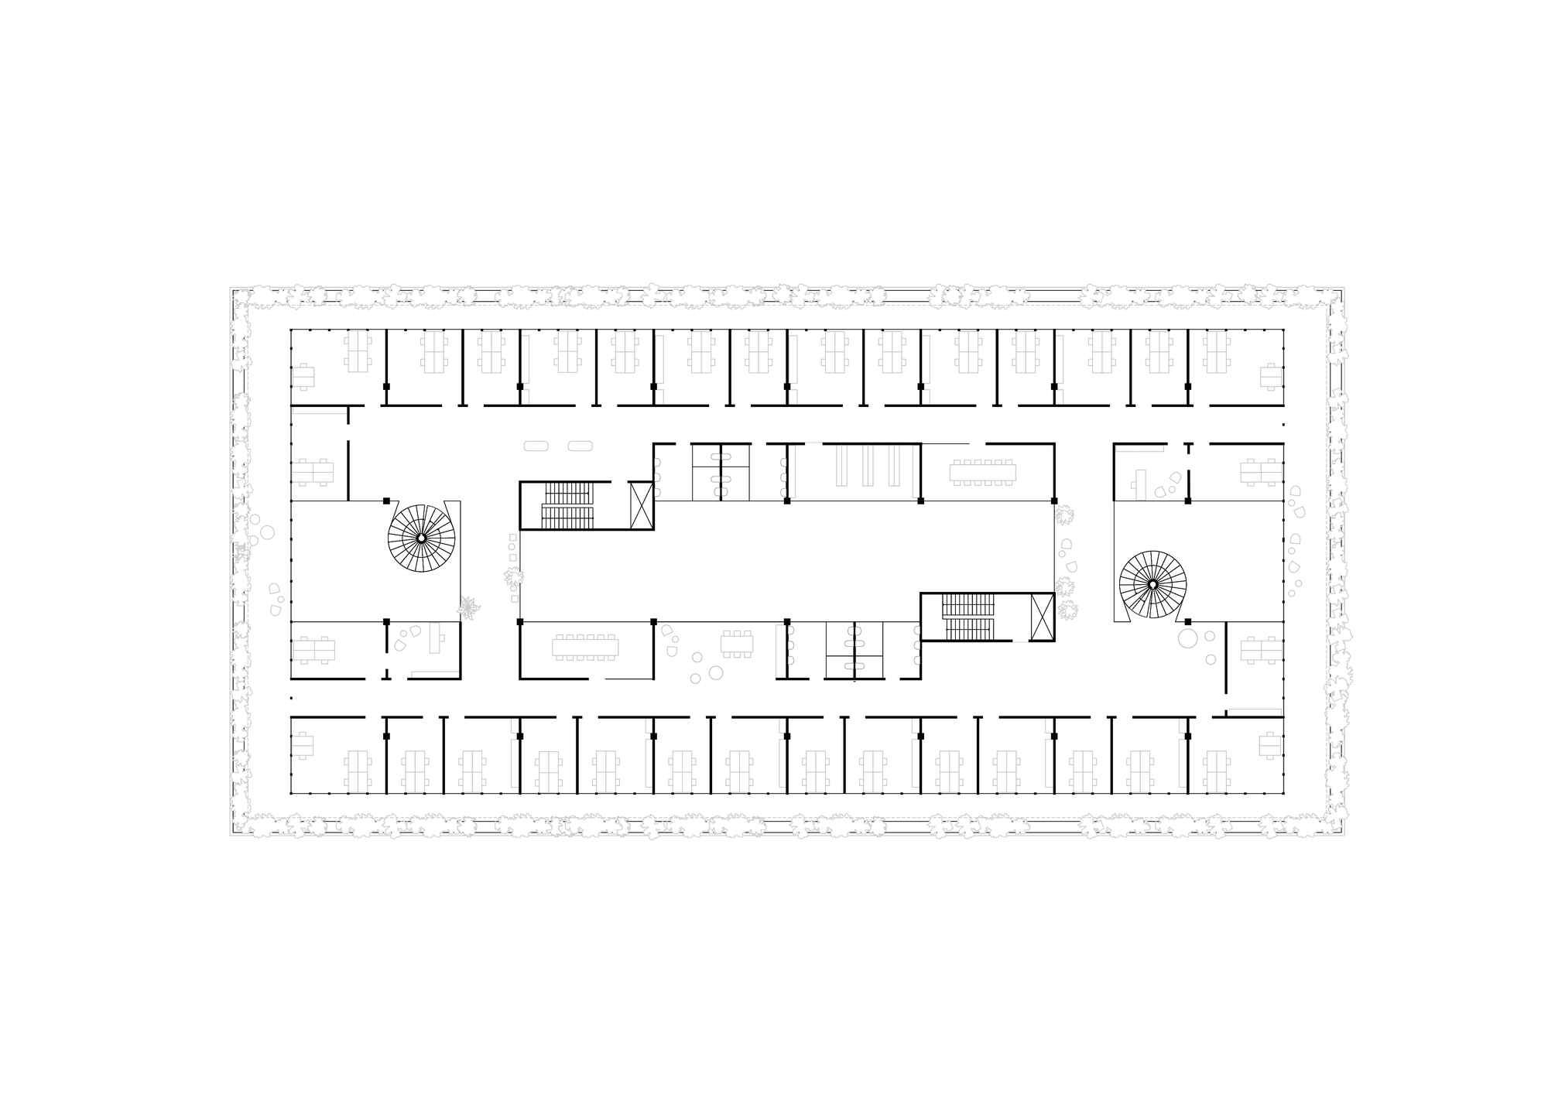
The proposal for the Office of the Government of the Slovak Republic in Bratislava is conceived as a pavilion within a park. A large institutional programme is divided into smaller volumes arranged around an open atrium. The recessed ground floor connects shared spaces to the landscape, while vehicle access and technical servicing are placed along the rear of the building.
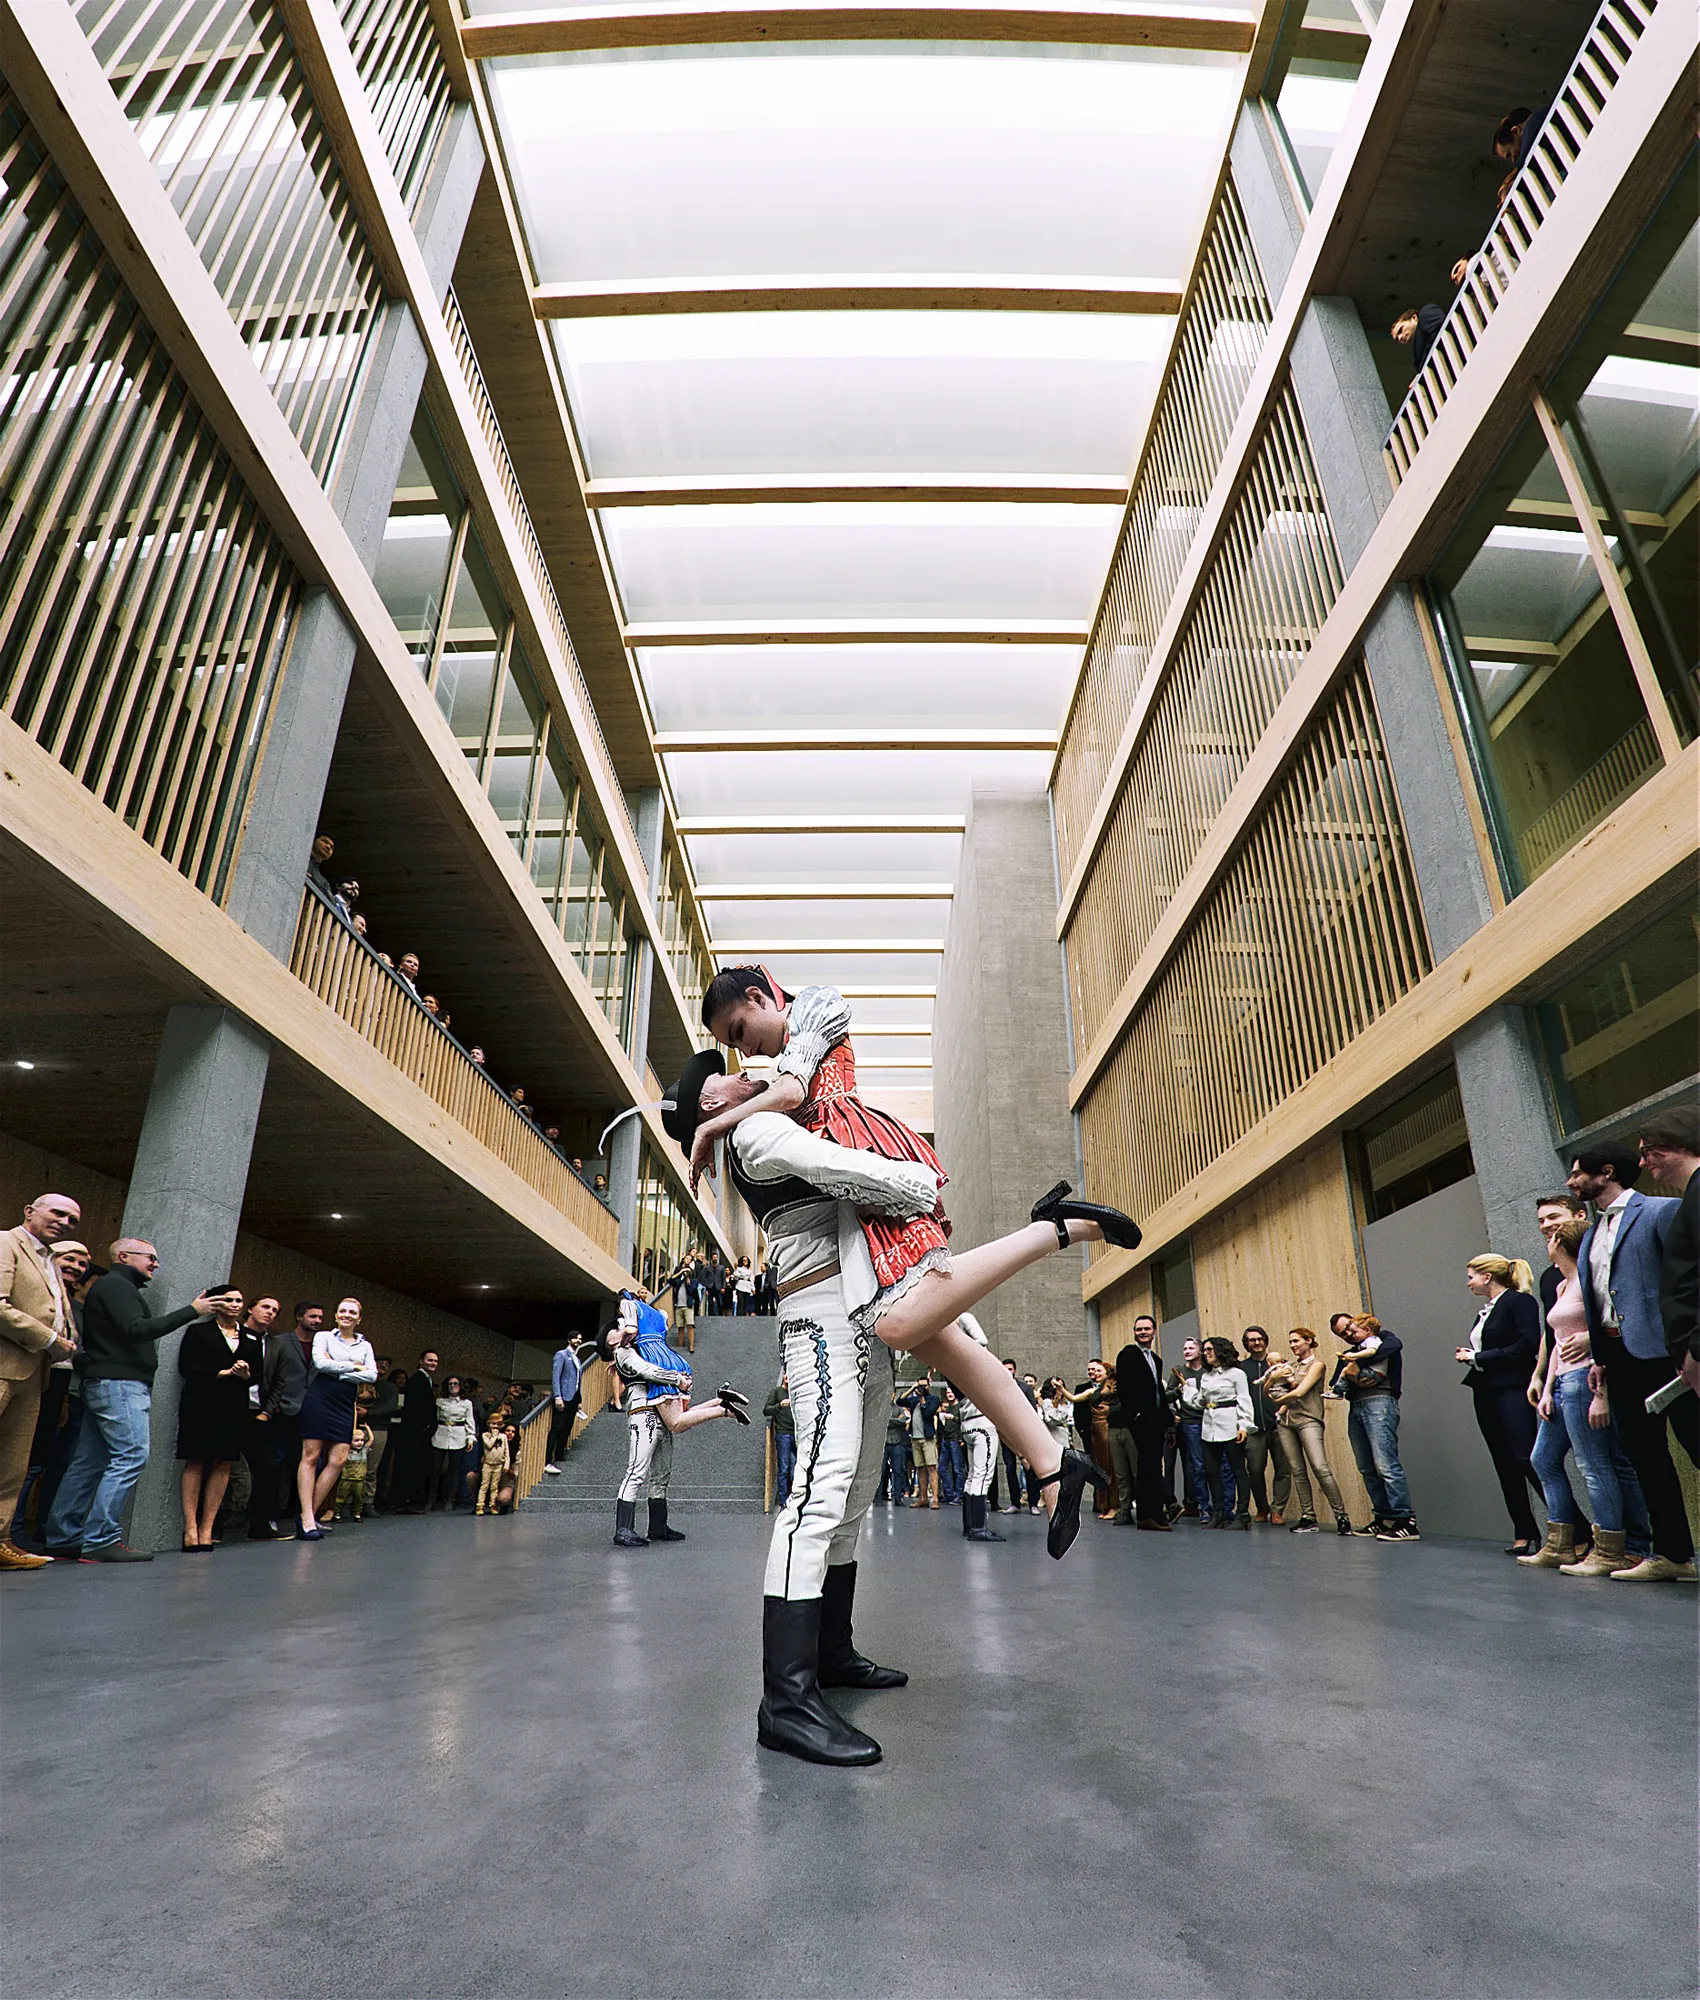
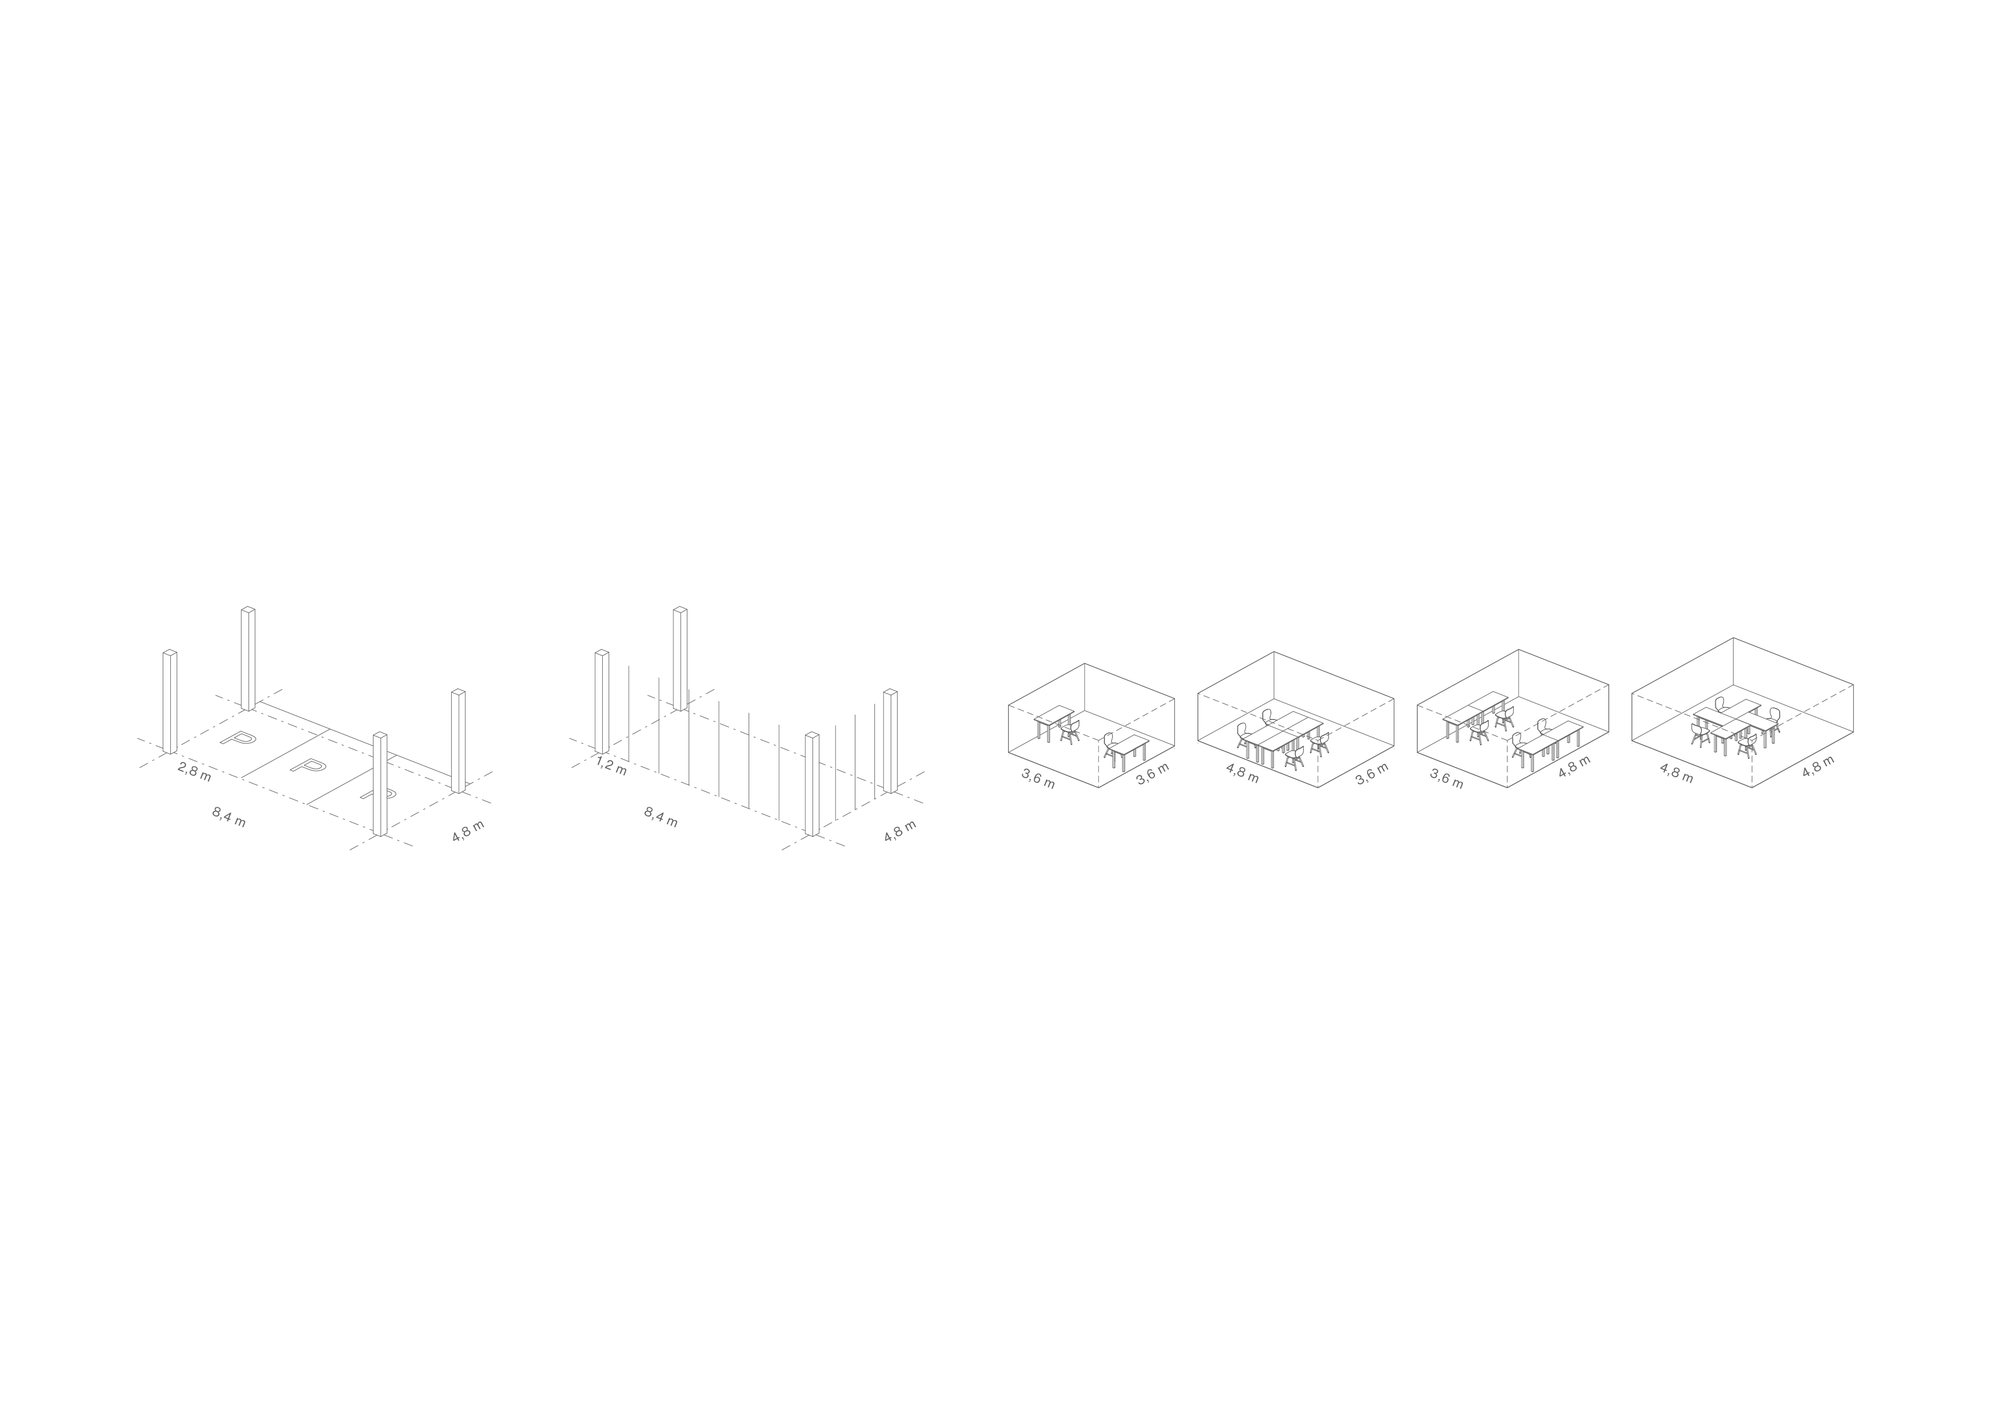
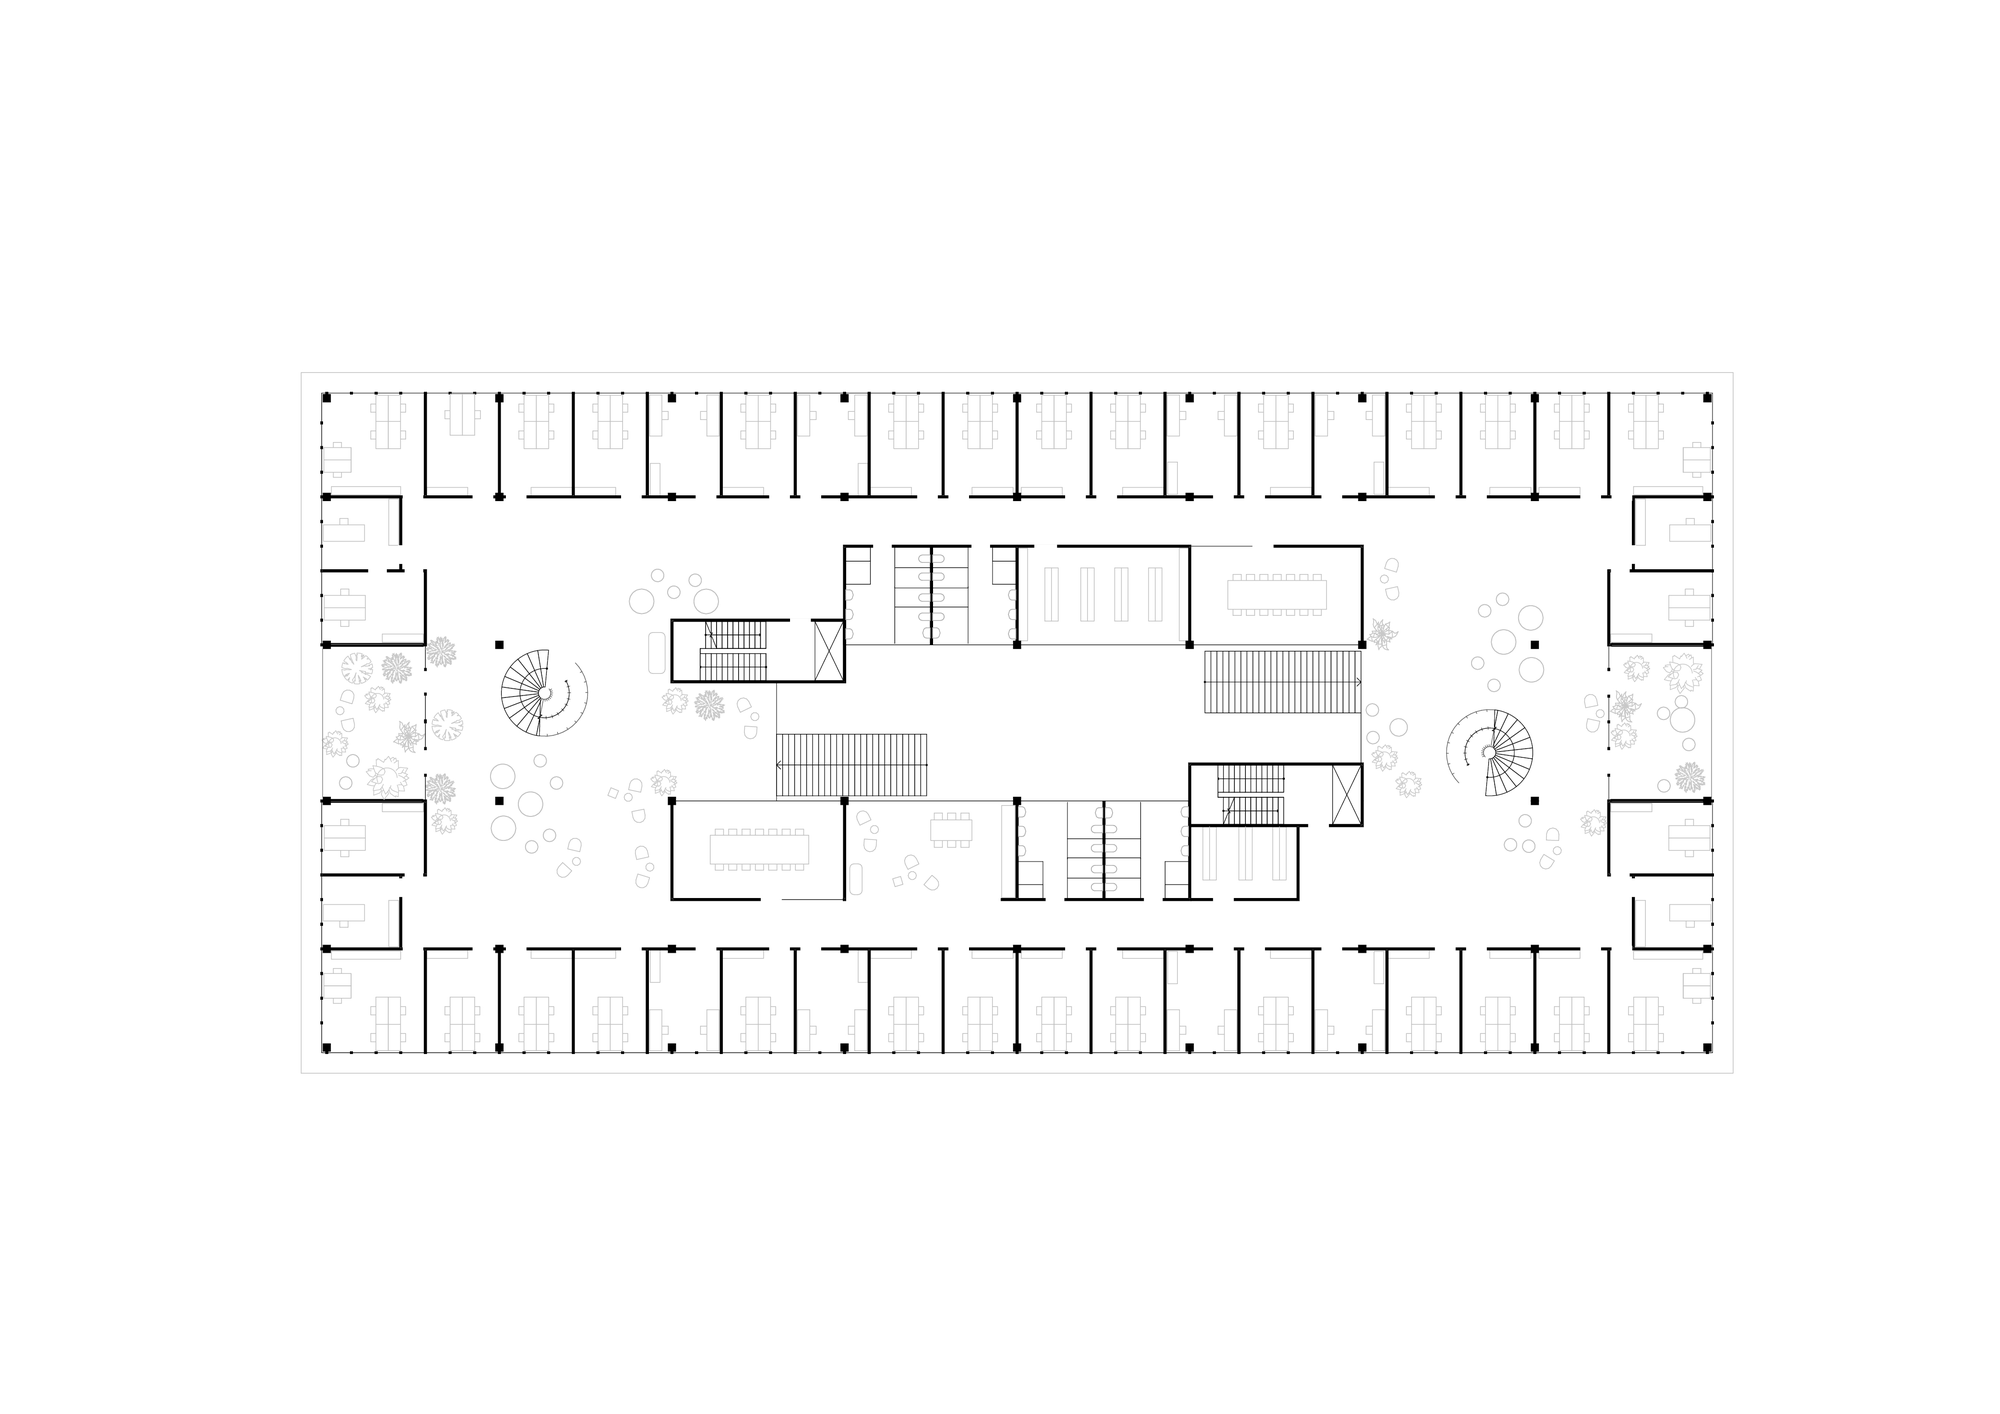
Workplaces are based on a 1.2-metre planning module and an 8.4-metre structural grid. This system allows offices, meeting rooms and communal zones to be reconfigured over time. The atrium rises through all above-ground levels, providing orientation, informal meeting space and daylight at the centre of the plan. The programme includes offices, a dining hall and kitchen, a protected workplace, storage, building services and underground parking.
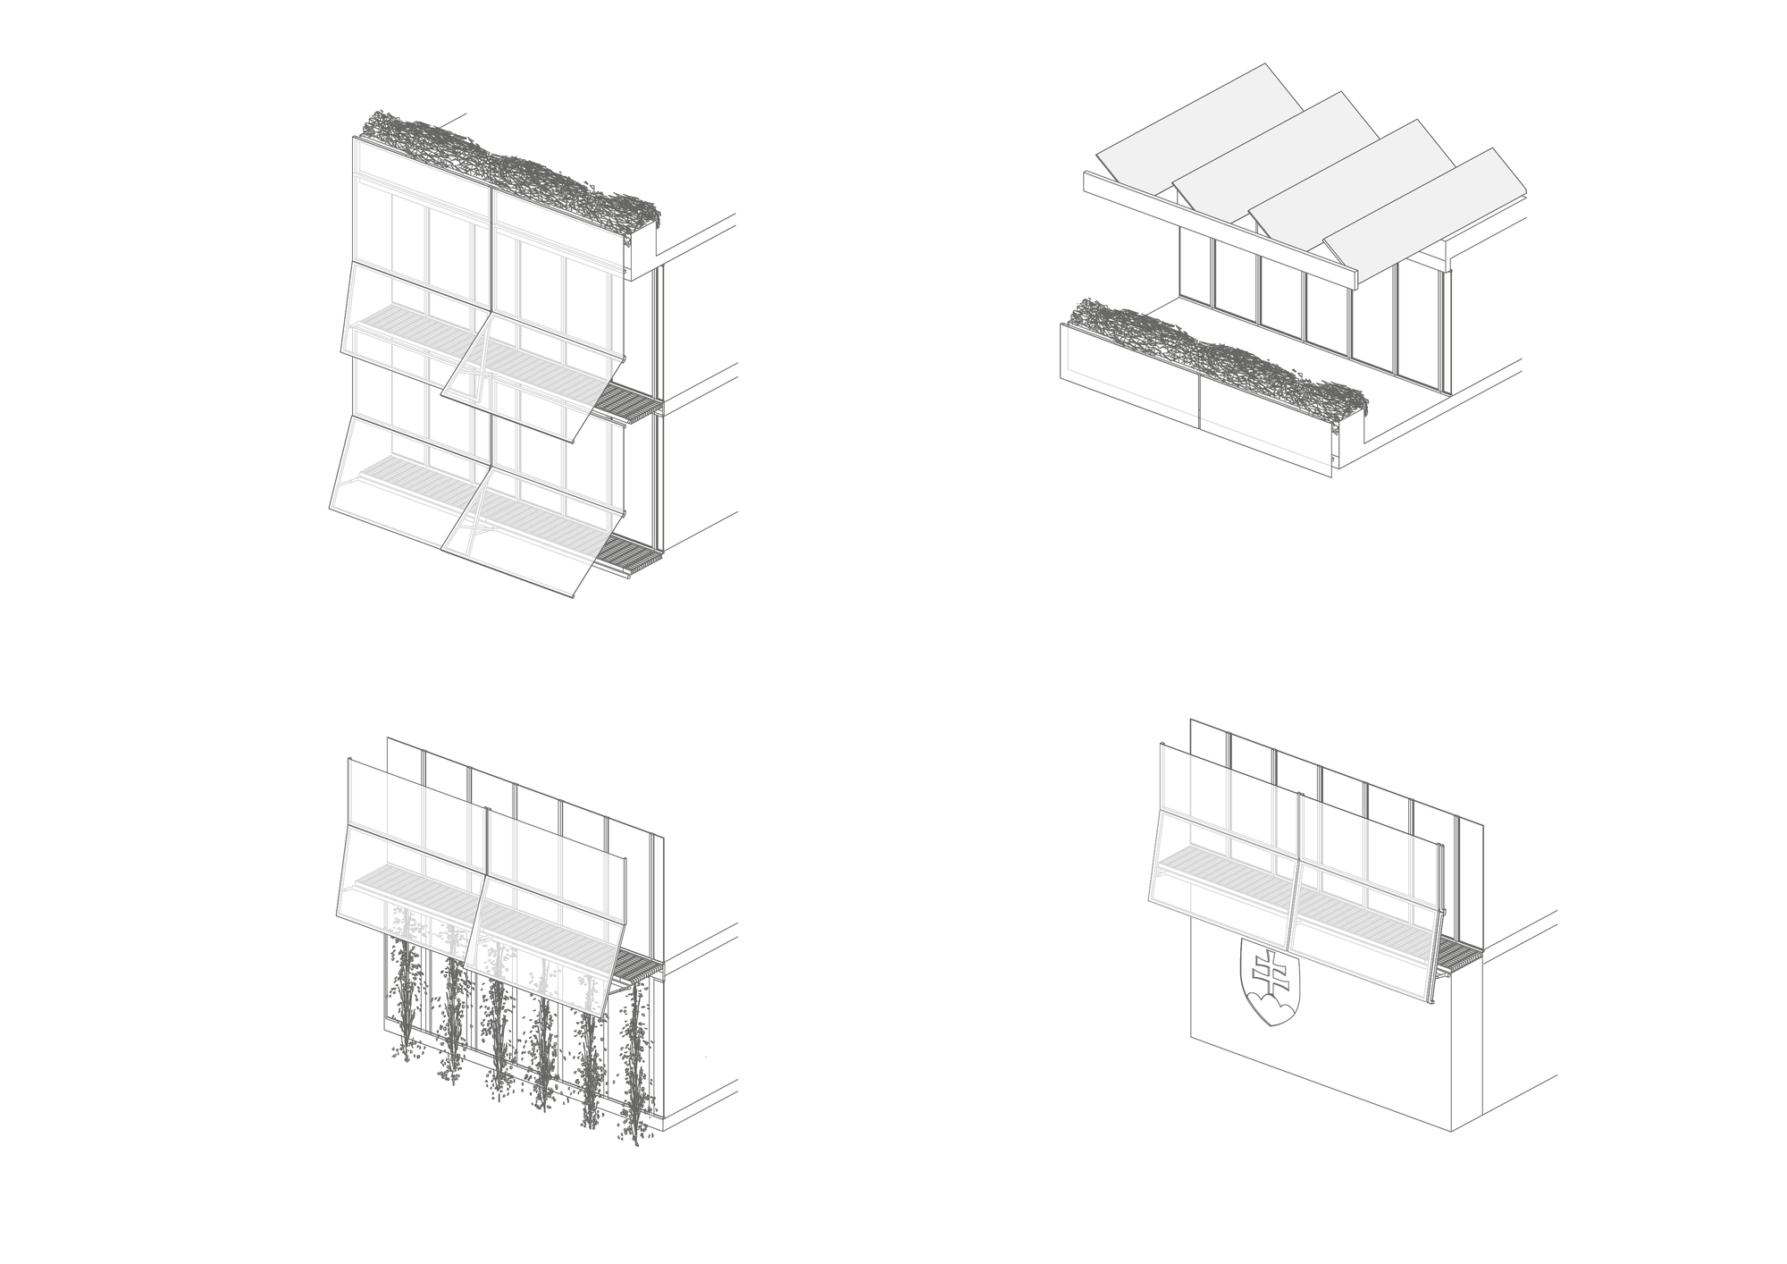
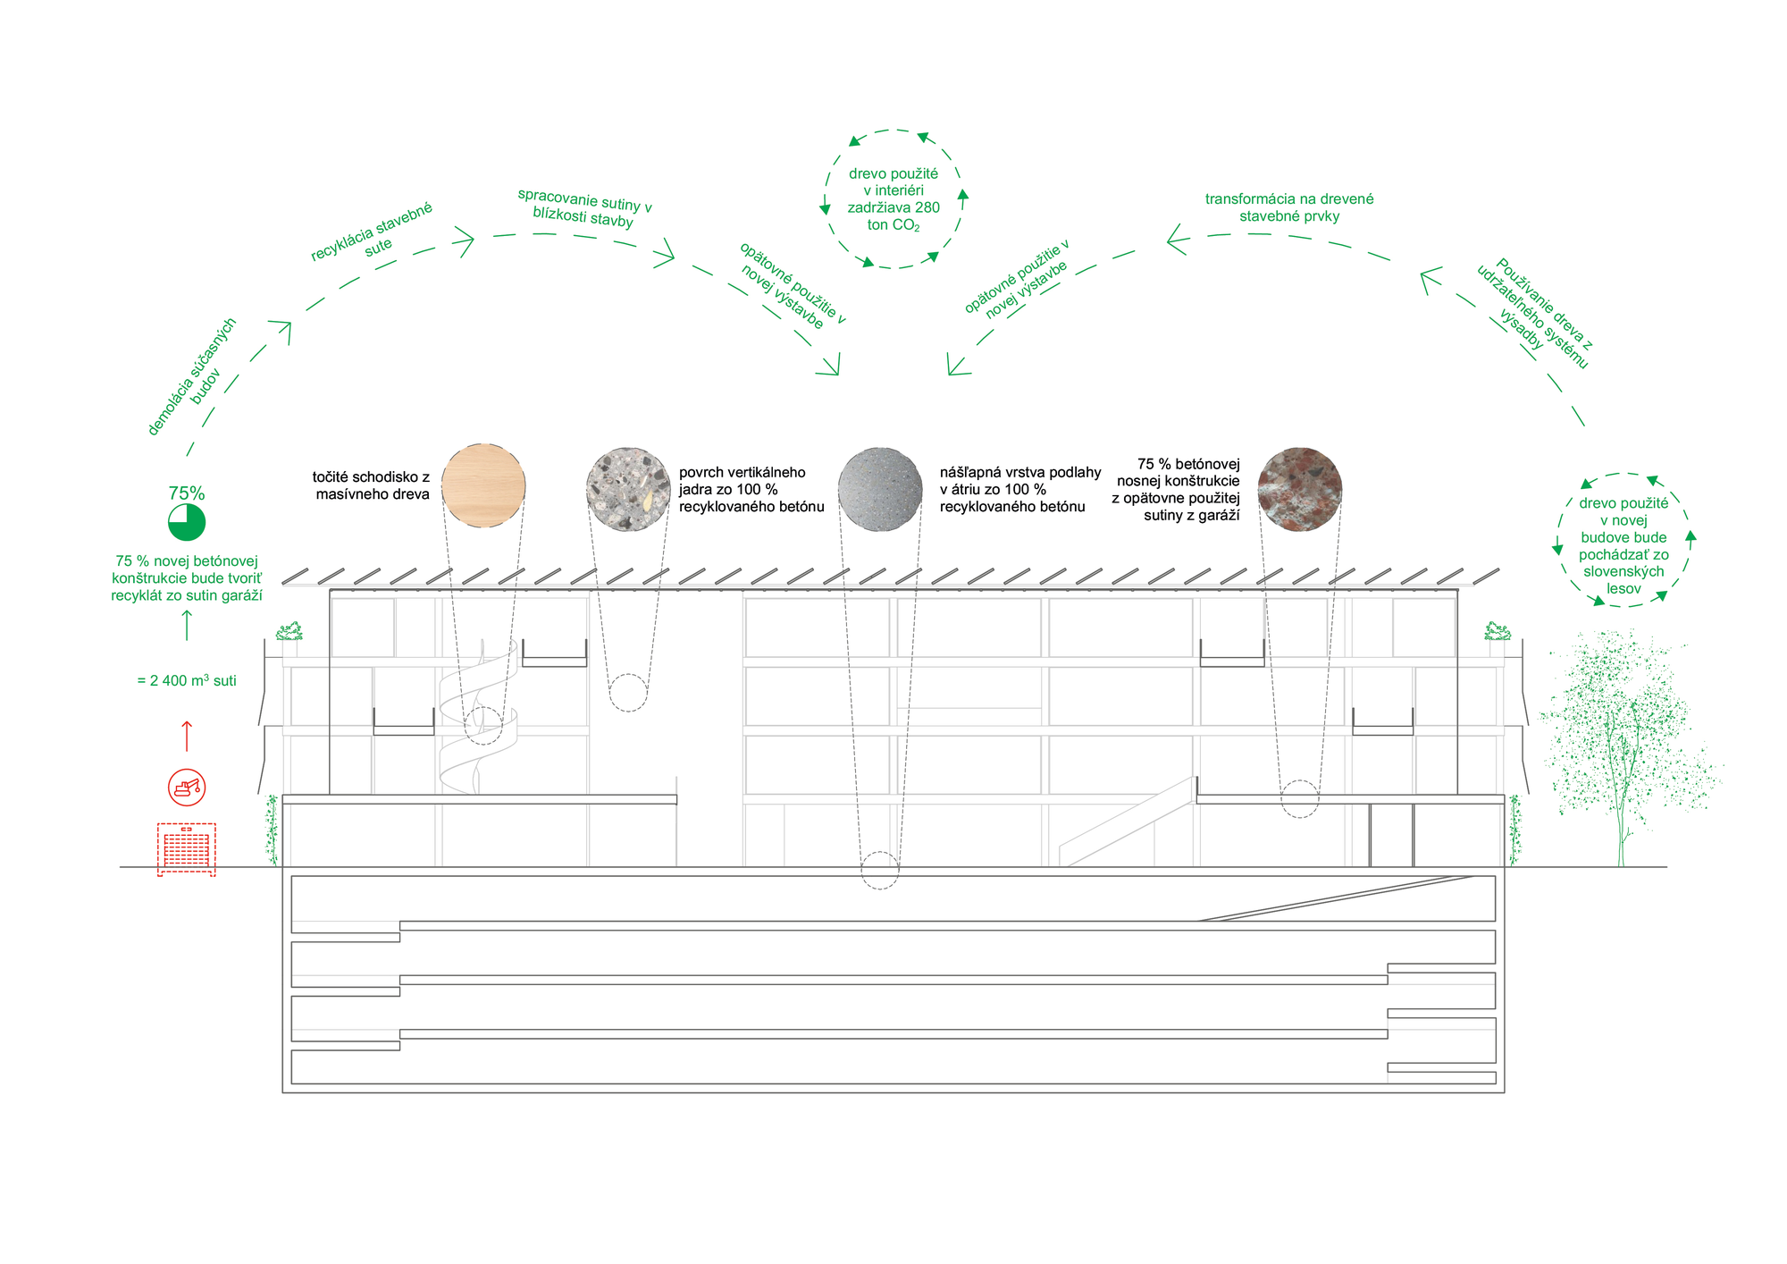
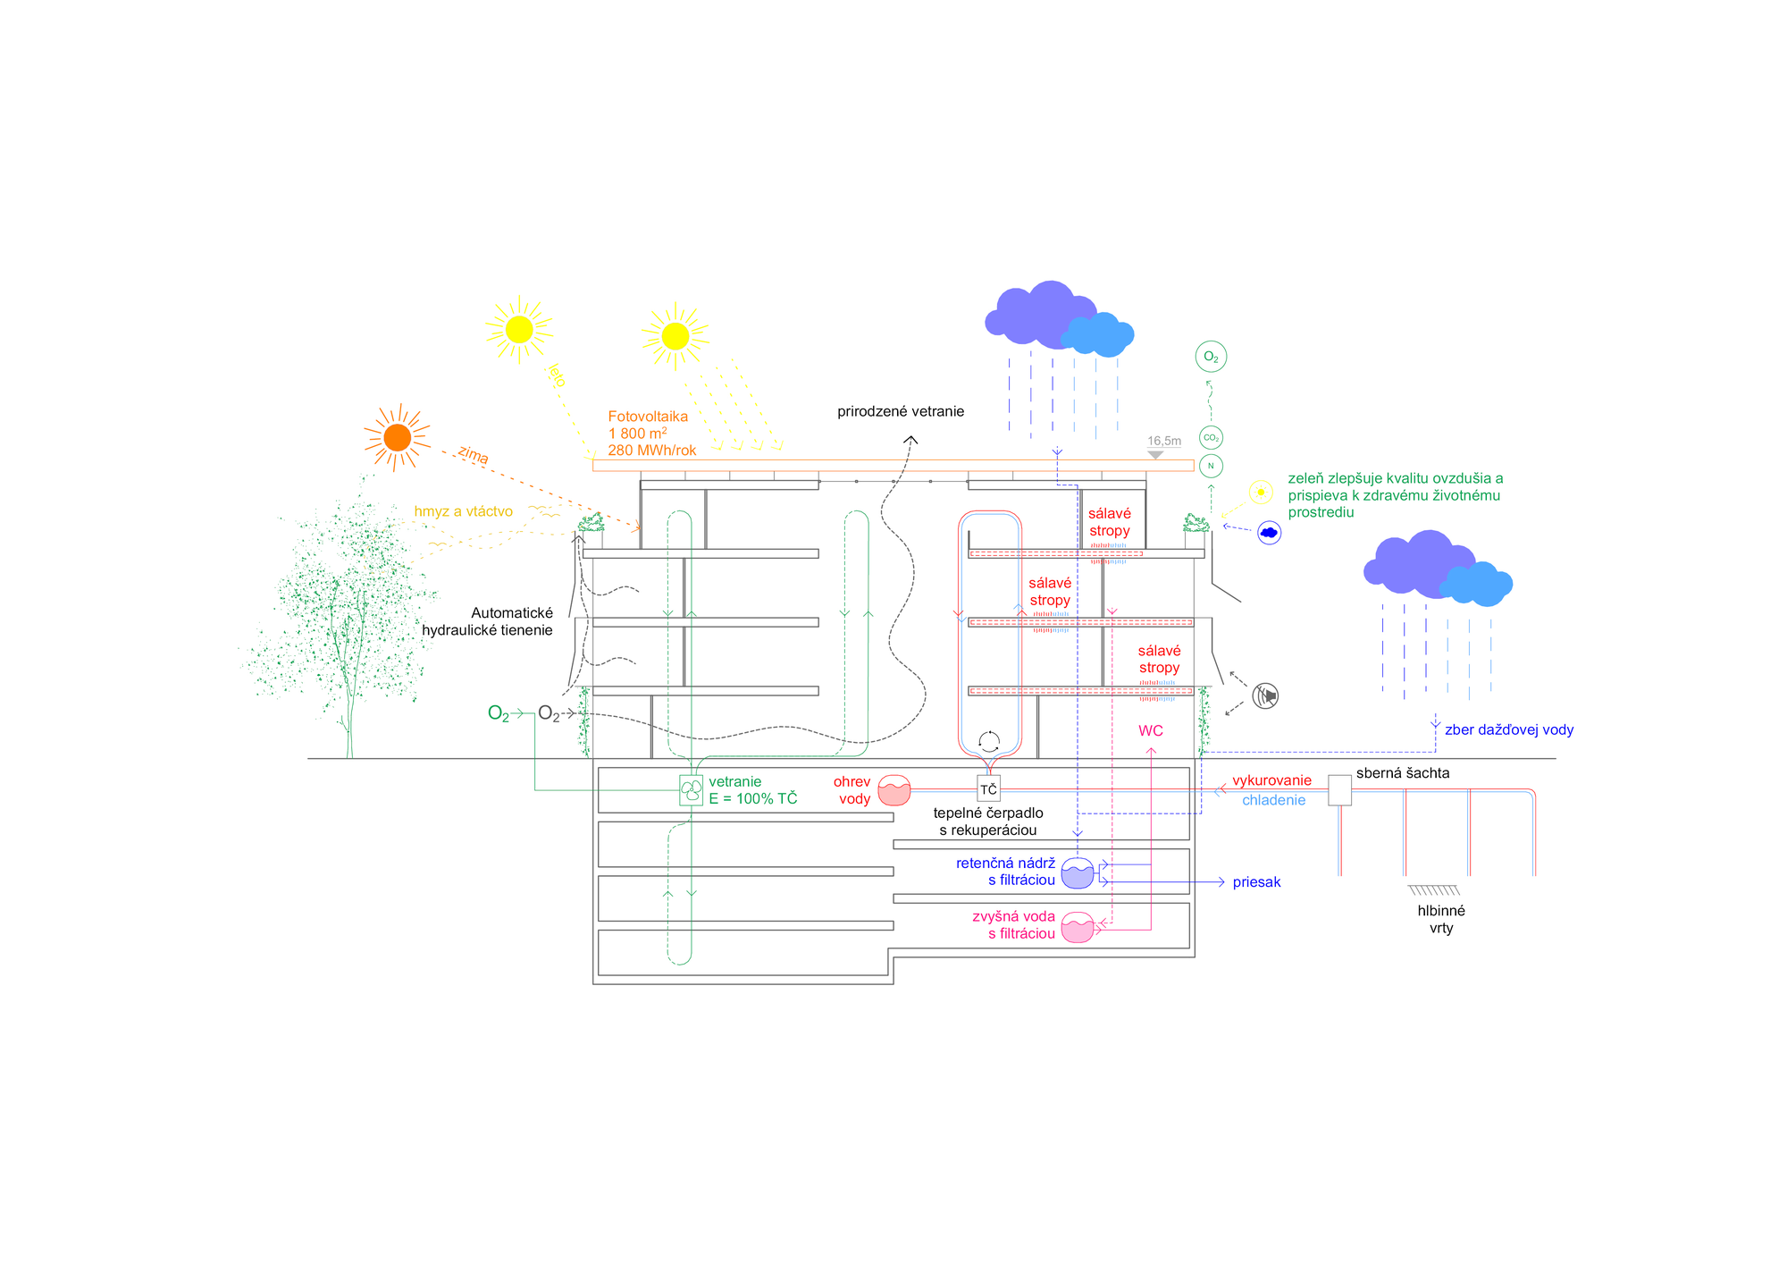
The material strategy proposes processing rubble from demolished garages and using recycled aggregate in the new concrete structure. Interior timber is intended to come from Slovak forests. Environmental systems include ground-source heat pumps, 1,800 m² of photovoltaic panels, heat recovery, automated shading and rainwater collection.
- Year
- 2023
- Location
- Bratislava, Slovakia
- Type
- Workplace, Public building
- Status
- Competition entry
- Size
- 14,570 m²
- Client
- Office of the Government of the Slovak Republic
- Design team
- onswerk + Ondřej Pecháček + Johanka Simkovičová
- Visualisations
- Jakub Trčka