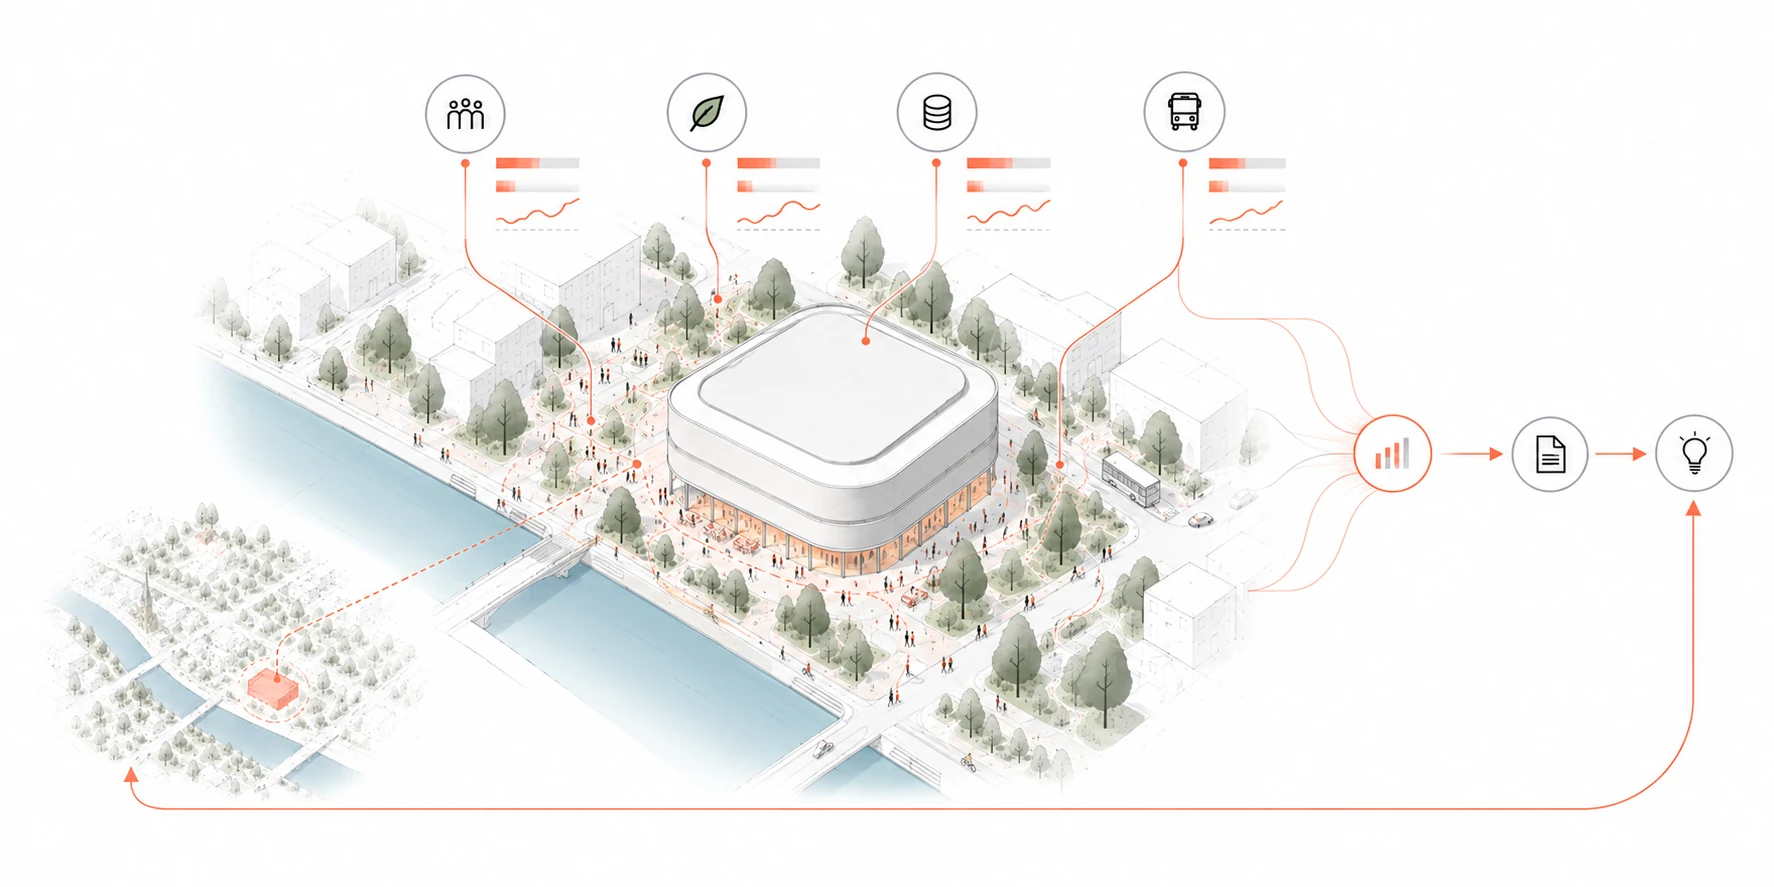
Cities and municipalities need a concept for their development. They need plans that can be carried out.
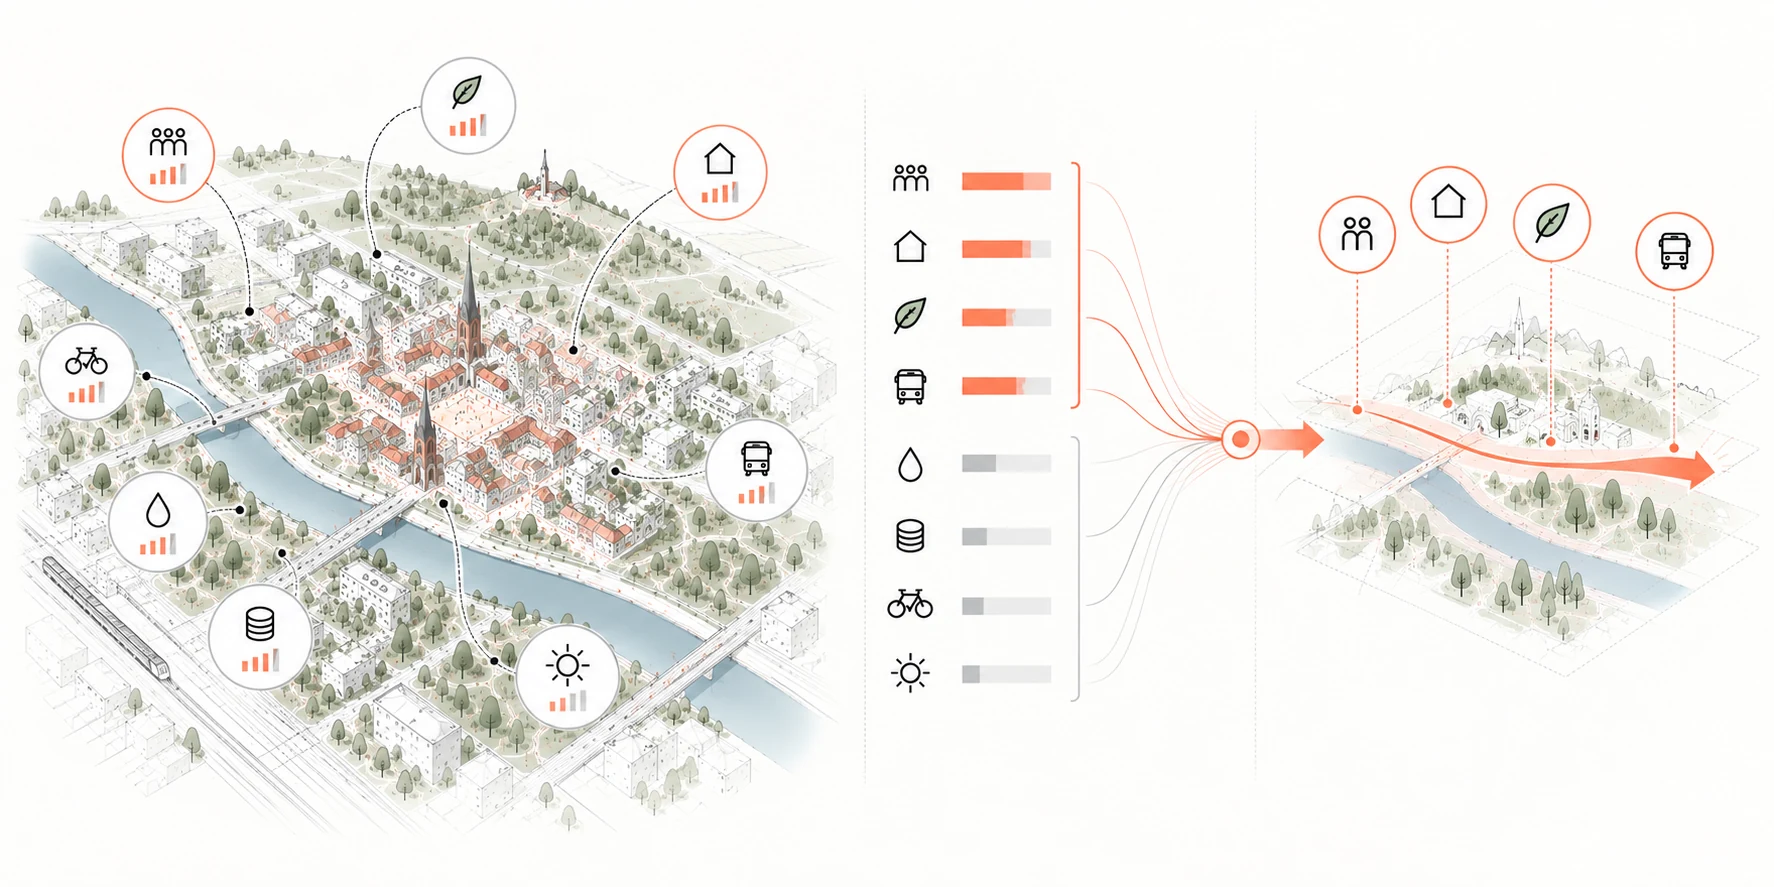
Strategy and priorities
We help public clients name their needs, weigh their priorities and build a strategic framework that later decisions can rest on.
At the start there need not be a plot or a building. There is a city, an institution or a territory with diverse needs — housing, mobility, public space, landscape, water, energy, services, property. The task is not to draw a solution straight away but to turn many needs into priorities and arrange them into a meaningful direction.
What it means for youThe outcome is not a particular building or a developed plot, but a set of linked, realistic goals for improving the current situation, whose priority you can decide on responsibly.
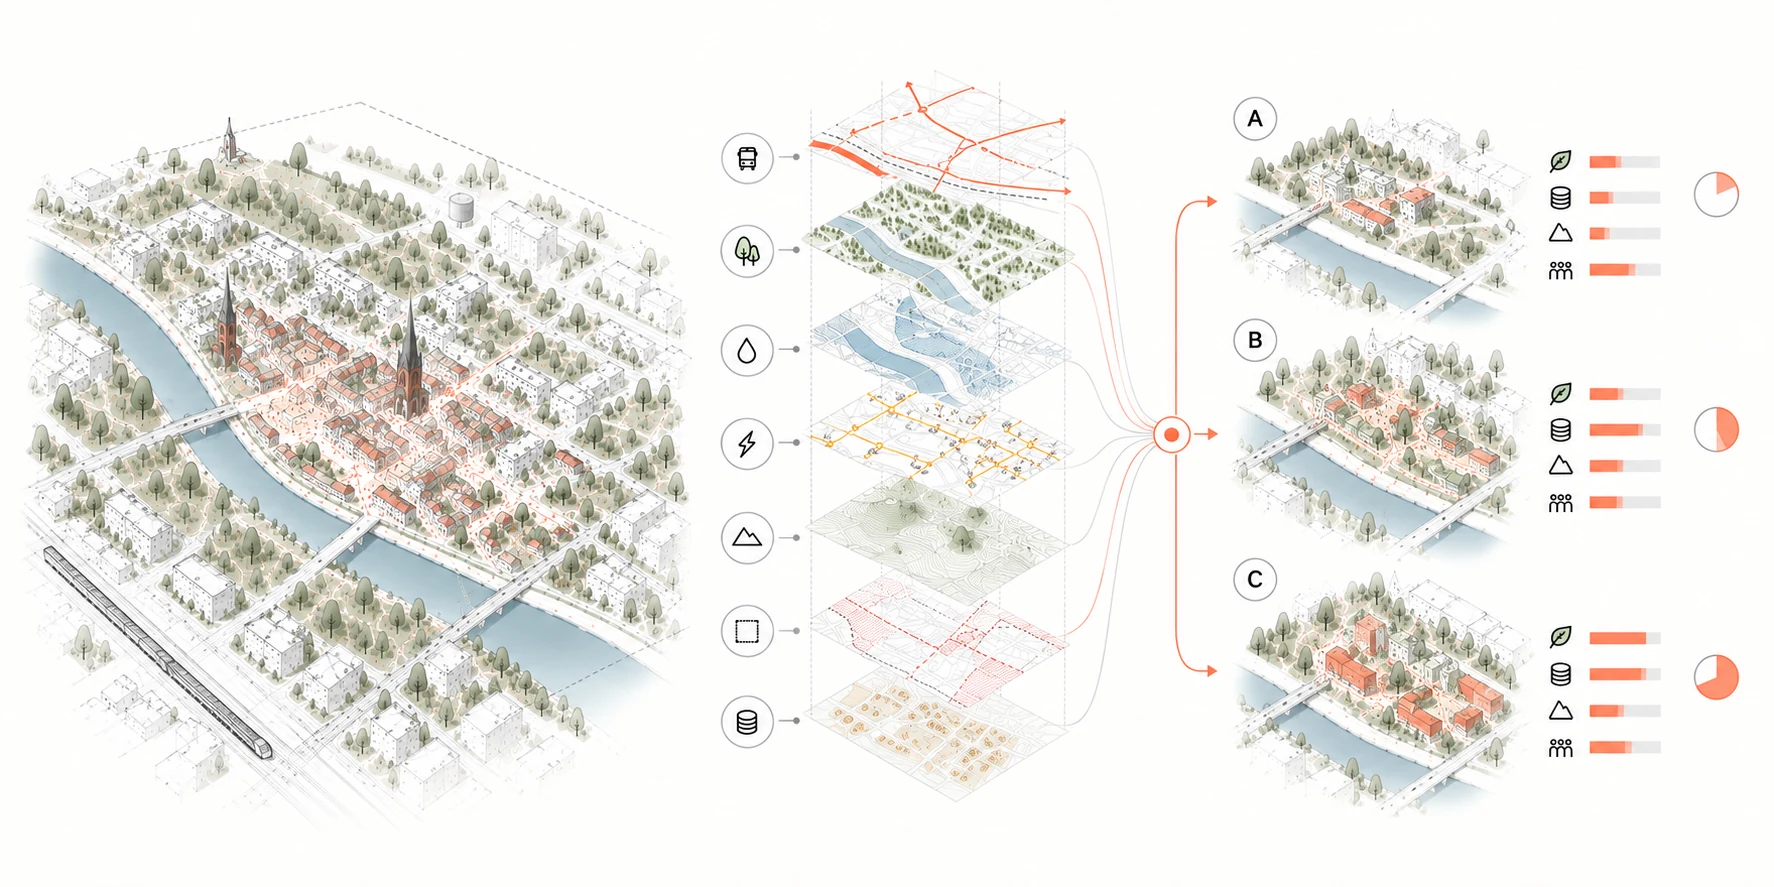
Analysis and feasibility
We test the strategic direction against the reality of the territory, property, infrastructure, legislation, operation and economics. We examine limits, potential, risks and realistic scenarios before the investment is fixed.
What it means for youWe do not collect and evaluate data for effect. The point is to verify for you which scenarios are actually feasible and what their implementation will bring.
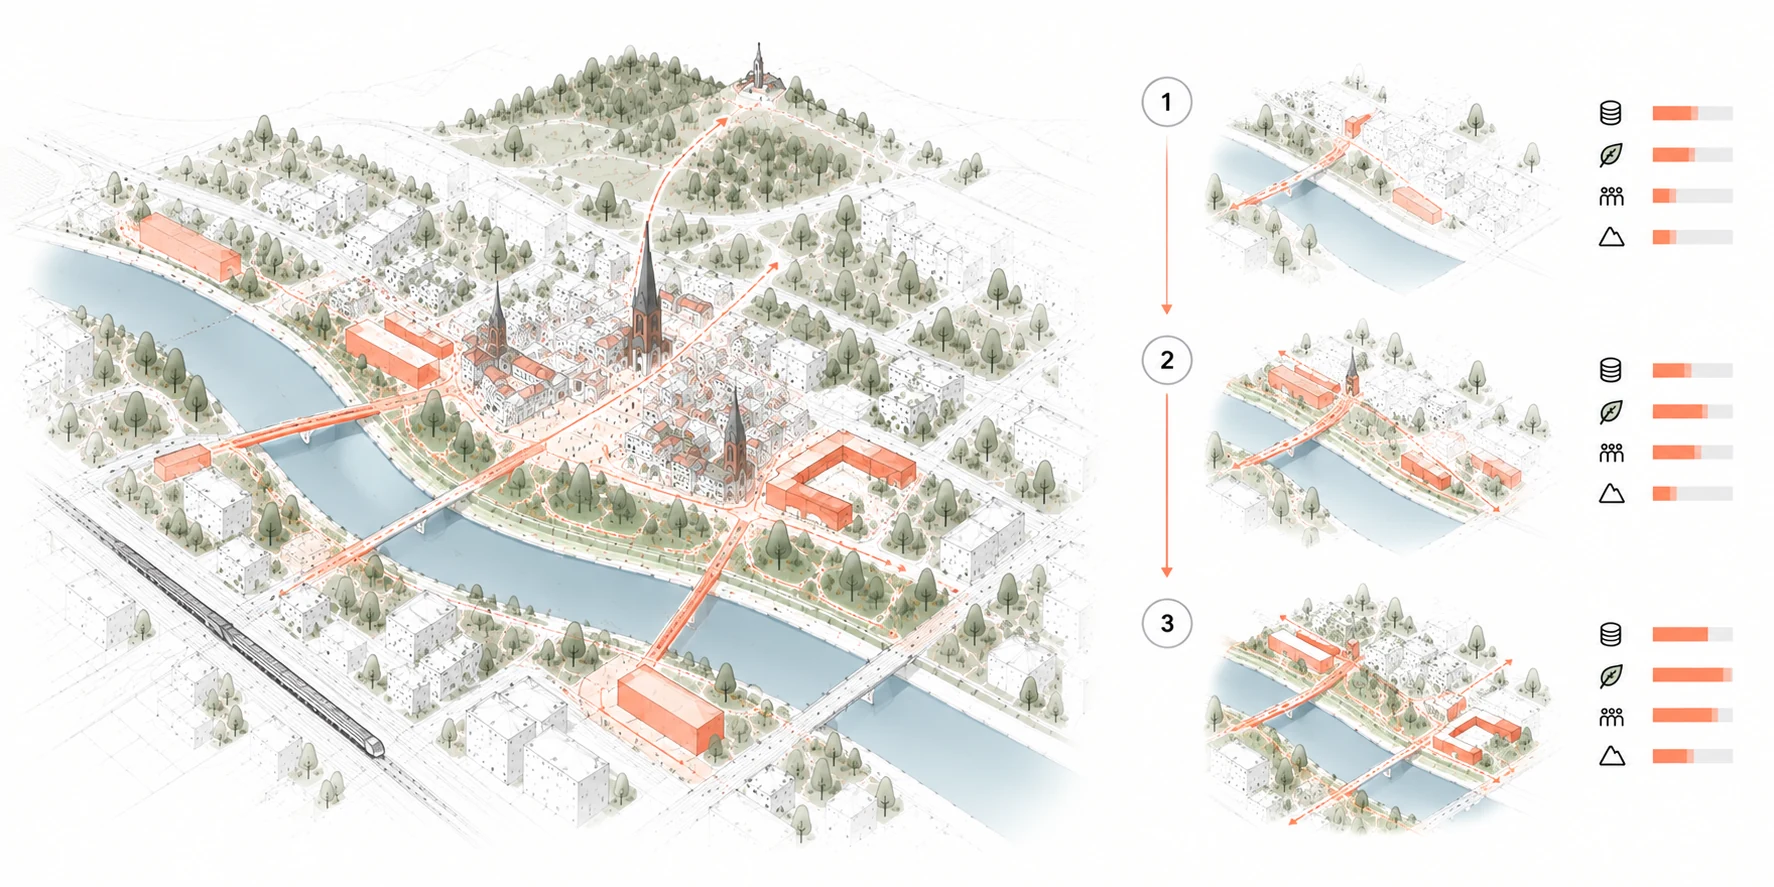
Concept and development plan
From the analysis we assemble a coordinated spatial and time plan: where to intervene, what has to follow what and in which order individual investments should be made to add value.
What it means for youThe outcome is an integrated plan — a scenario that makes clear what, where, why and in which order, so that the investments create new value.
Brief and selection
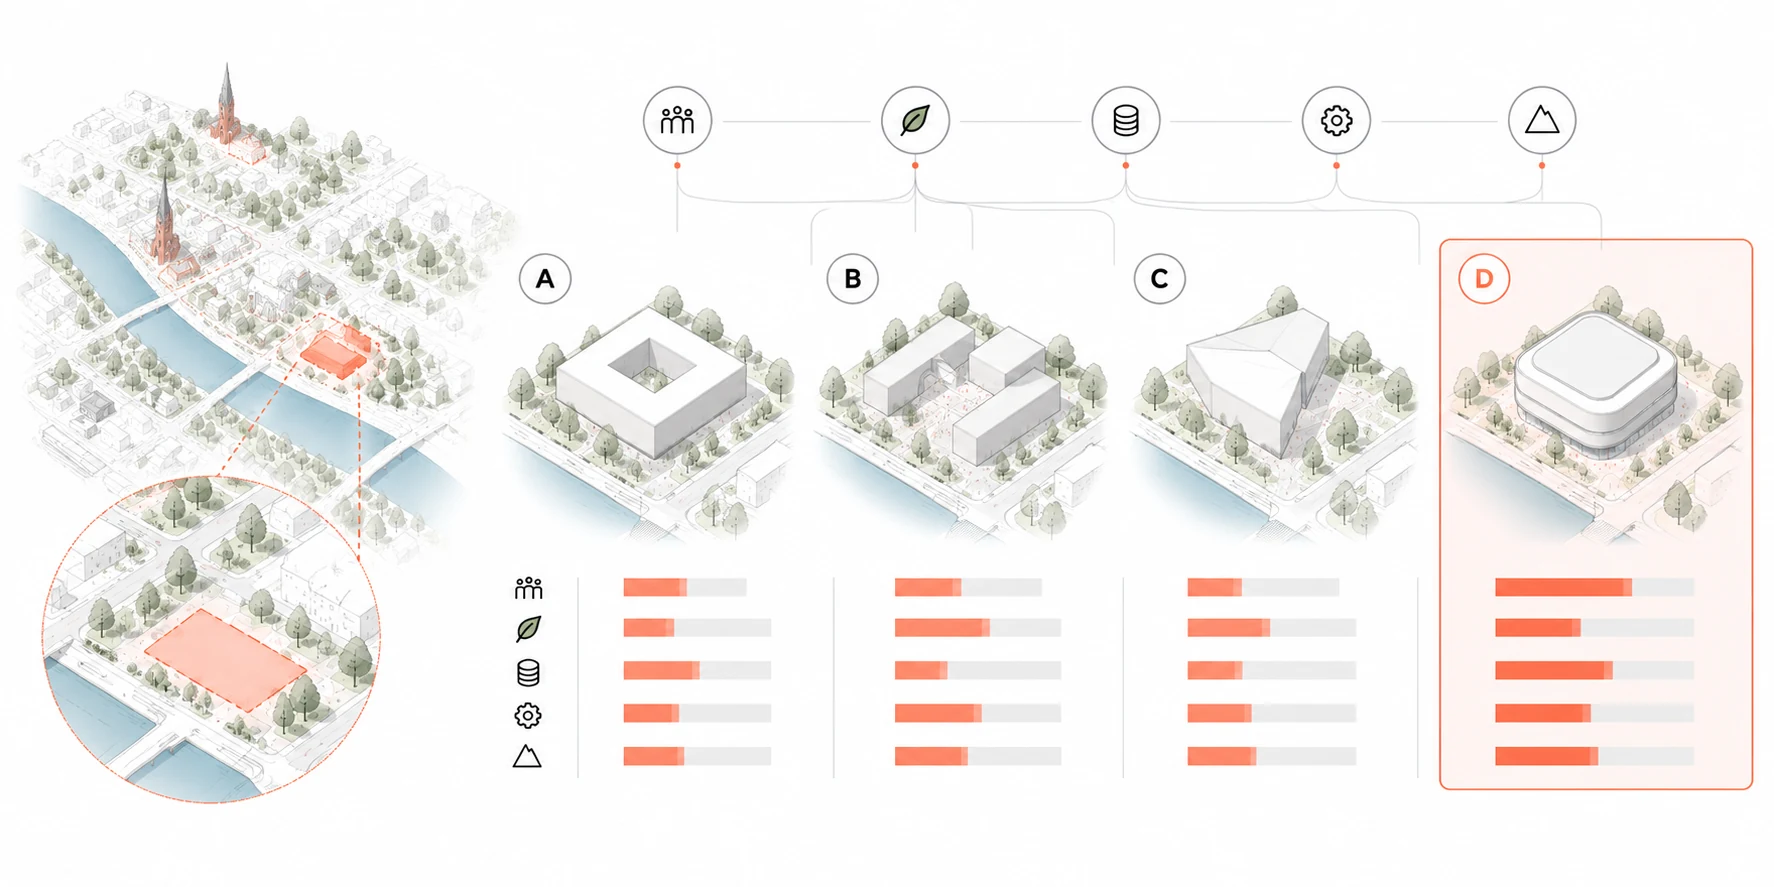
We turn the intention into a clear brief and criteria. We prepare the material for competitions and tenders so that real alternatives can be compared and qualified decisions made.
What it means for youWe help you define what the project must achieve, which criteria matter to you, how the proposals should be compared and what value each one adds.
Expert project guidance
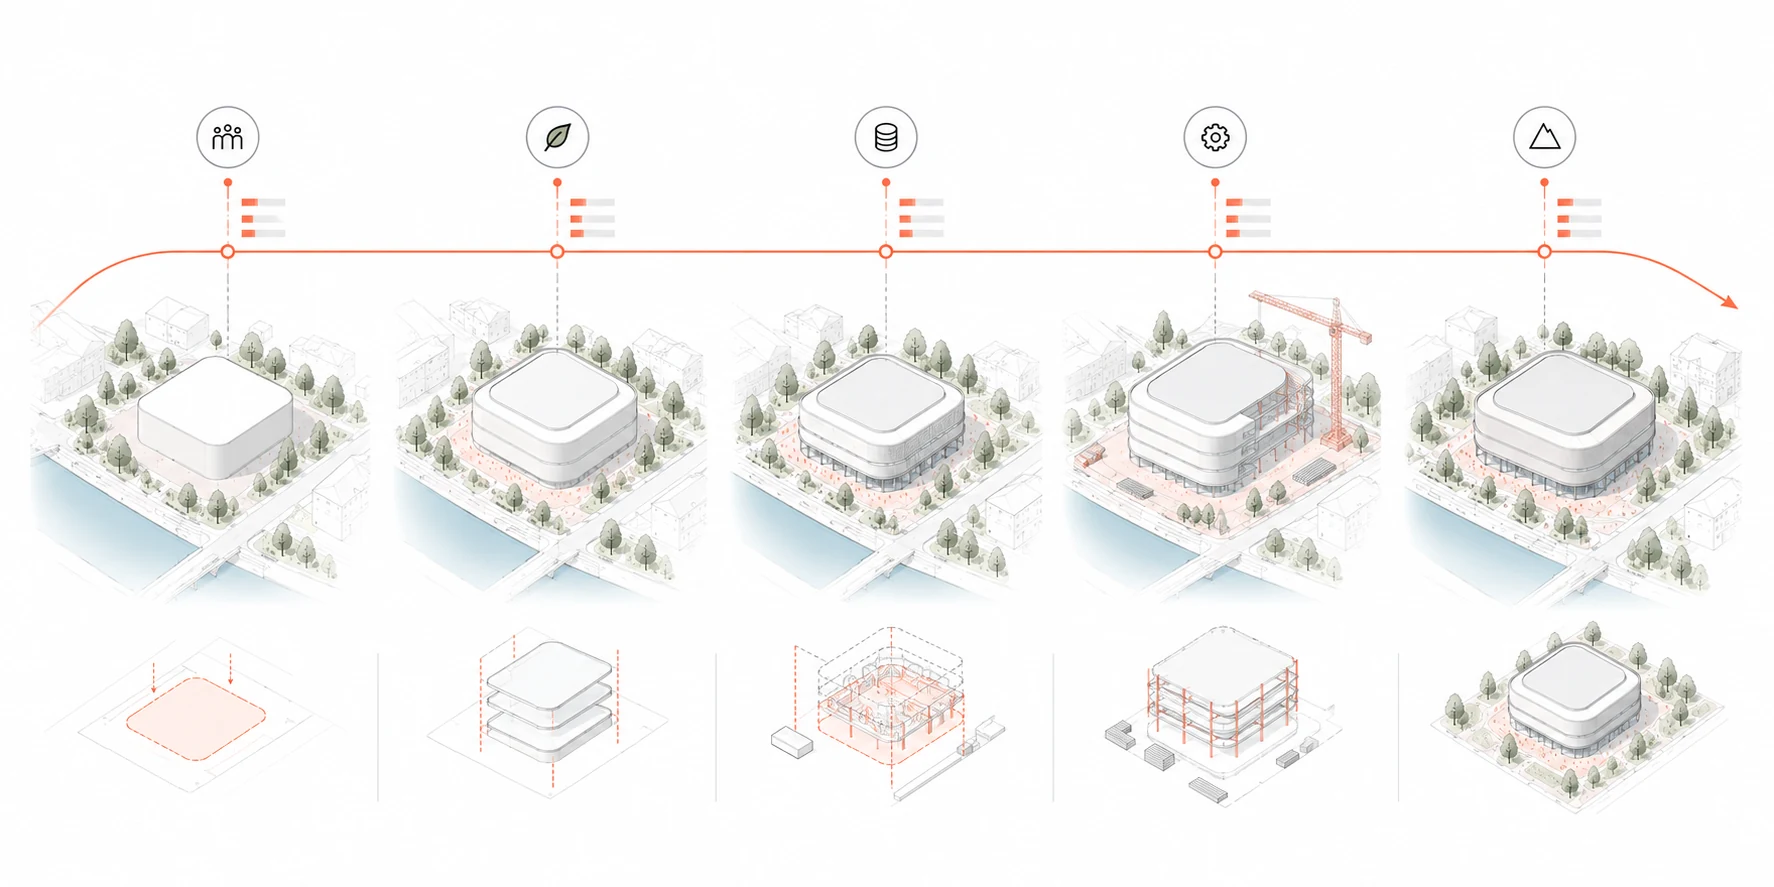
We stand on the client's side and keep watch so that the original intention, quality, budget, time, operational logic and public benefit are not lost during design and construction.
What it means for youWe do not have to be the author of every part of the project. We represent the client's professional interest, coordinate specialists and check how things connect. The project changes and sharpens over time — an experienced guide through a complex process remains.
Operation and beyond
After completion we observe and evaluate how the project actually performs. Operation, use and feedback from operators and users generate new knowledge that can inform further decisions and development.
What it means for youWe compare the expected result with reality and draw conclusions and pointers for the next decisions.