SAV Presidium Building
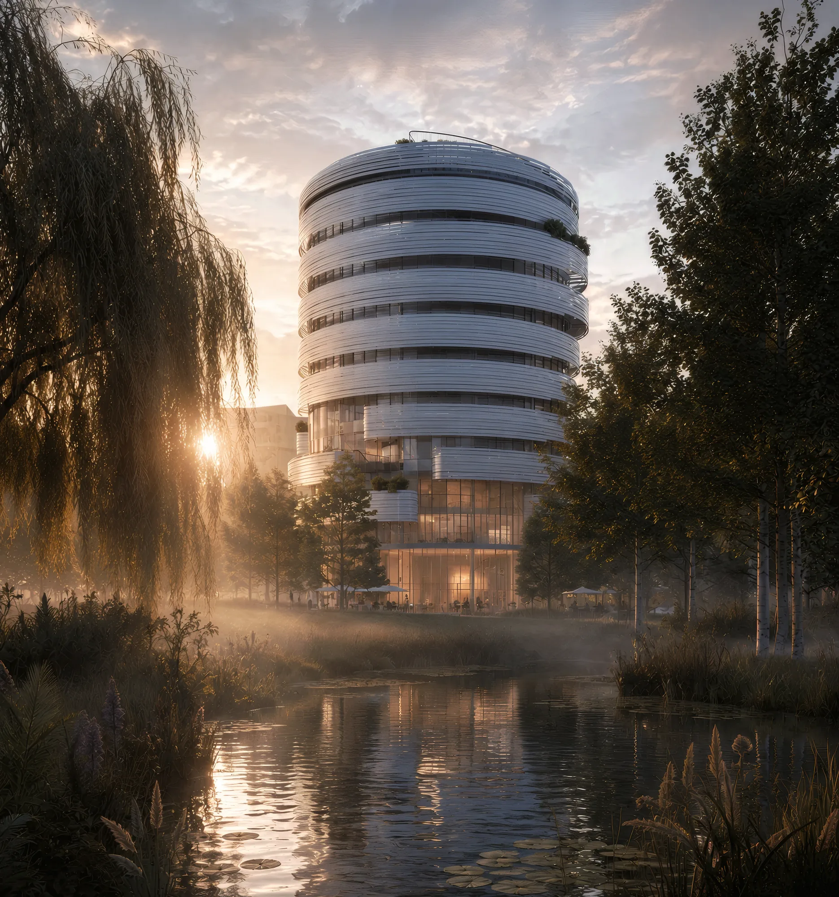
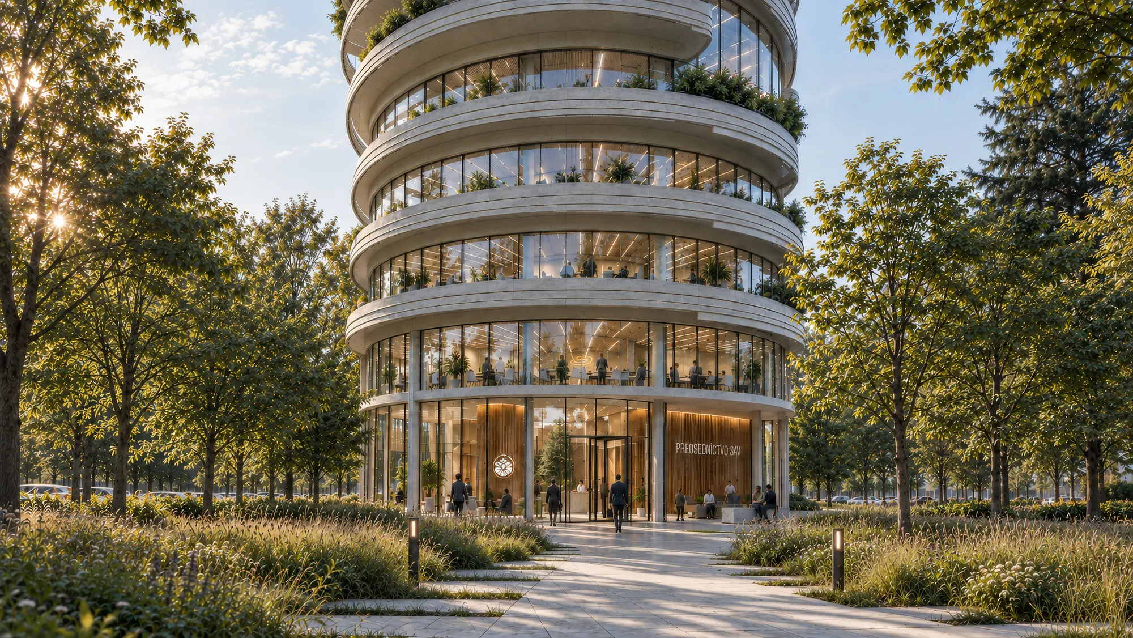
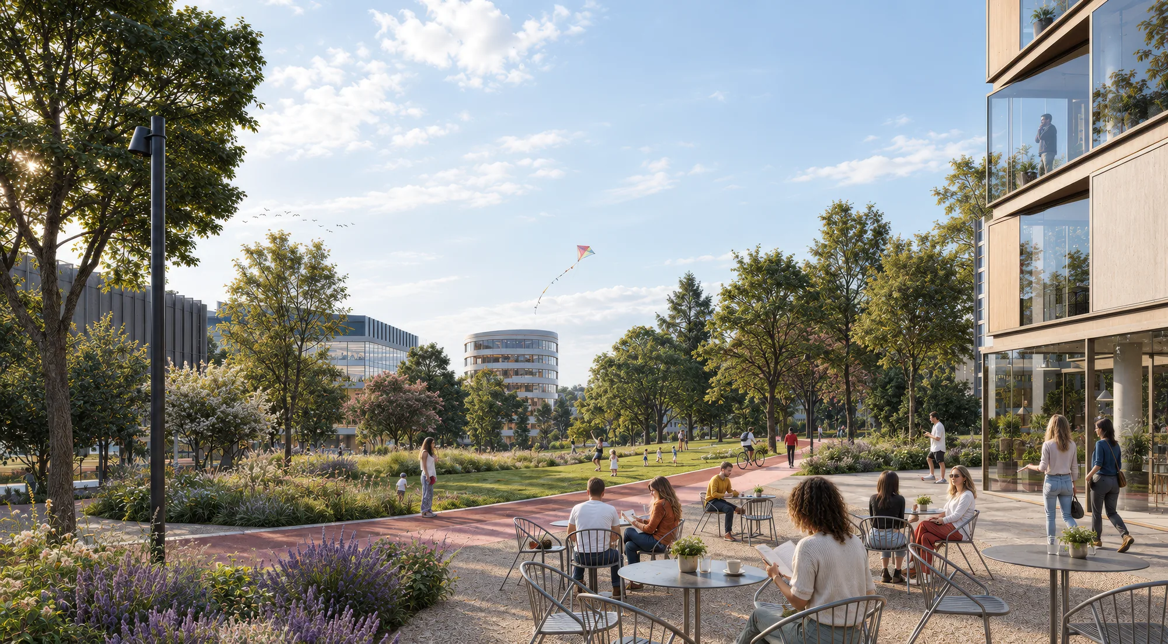
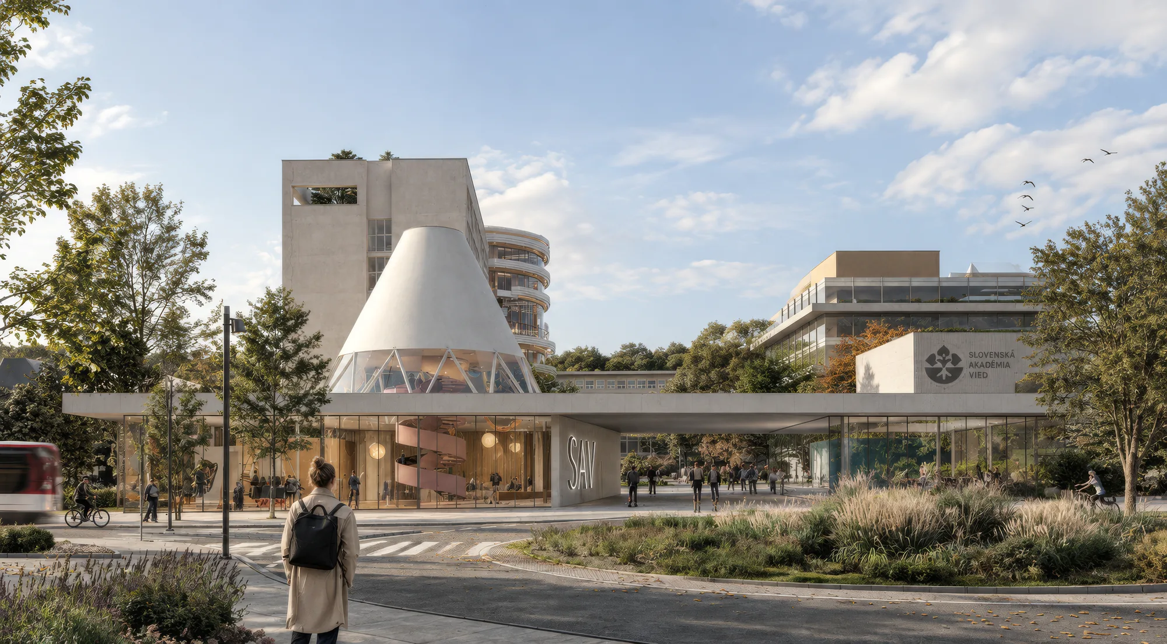
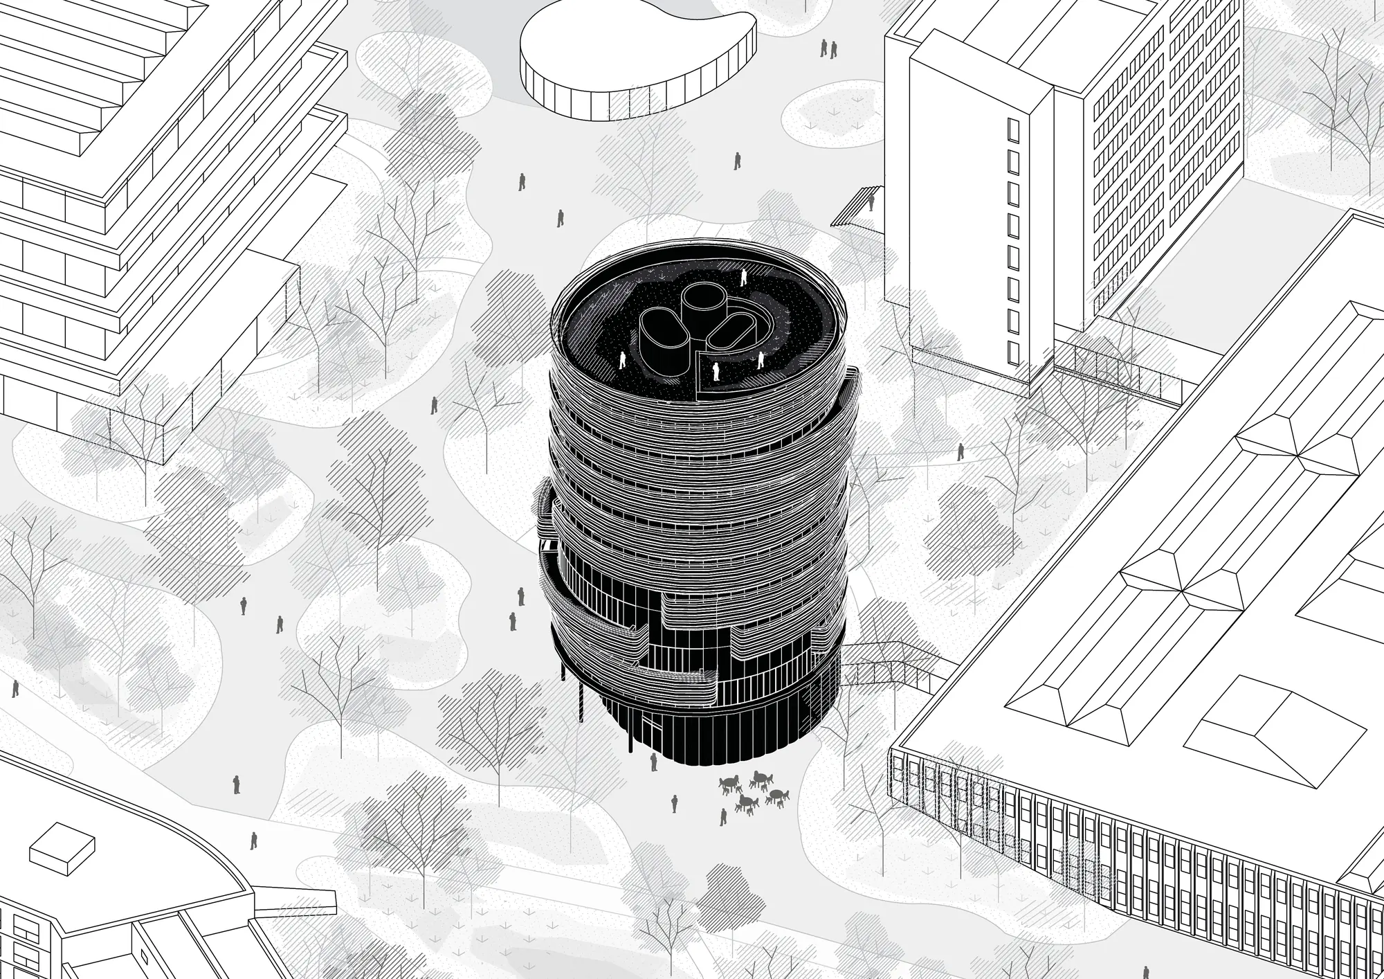
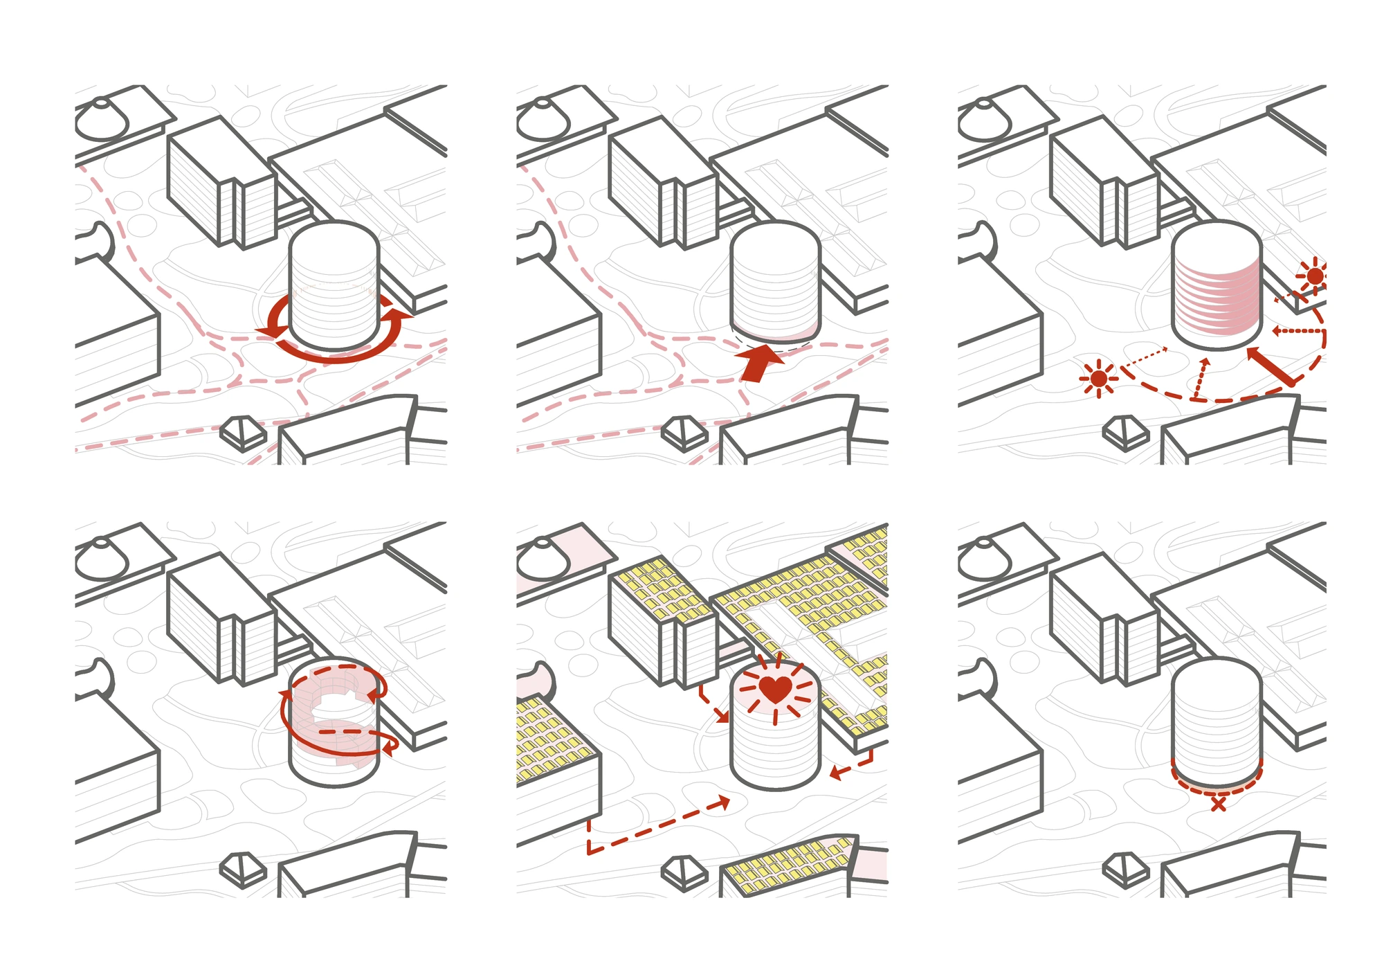
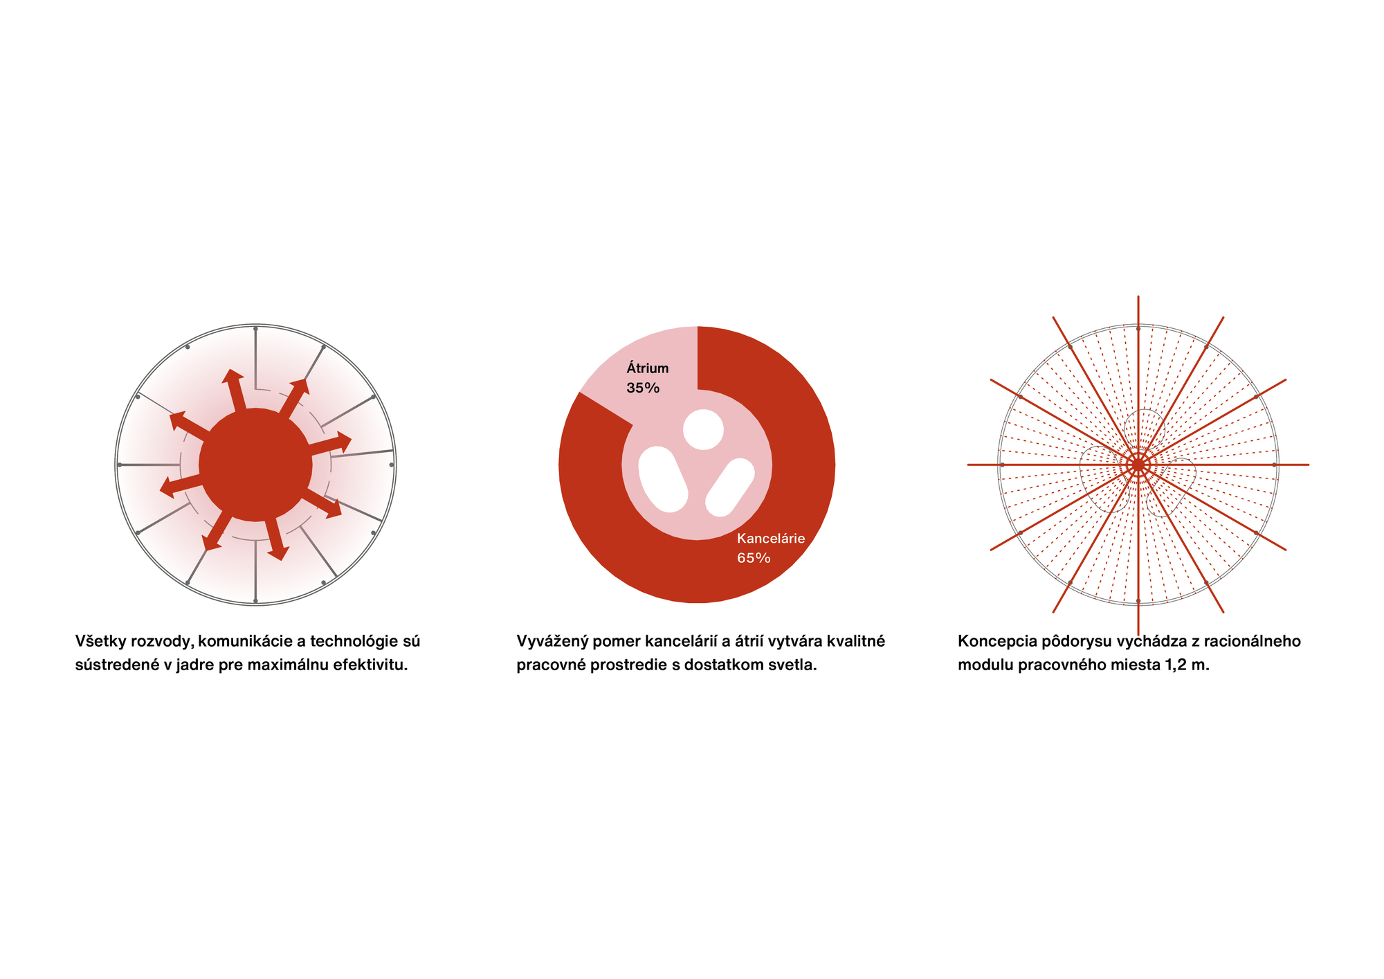
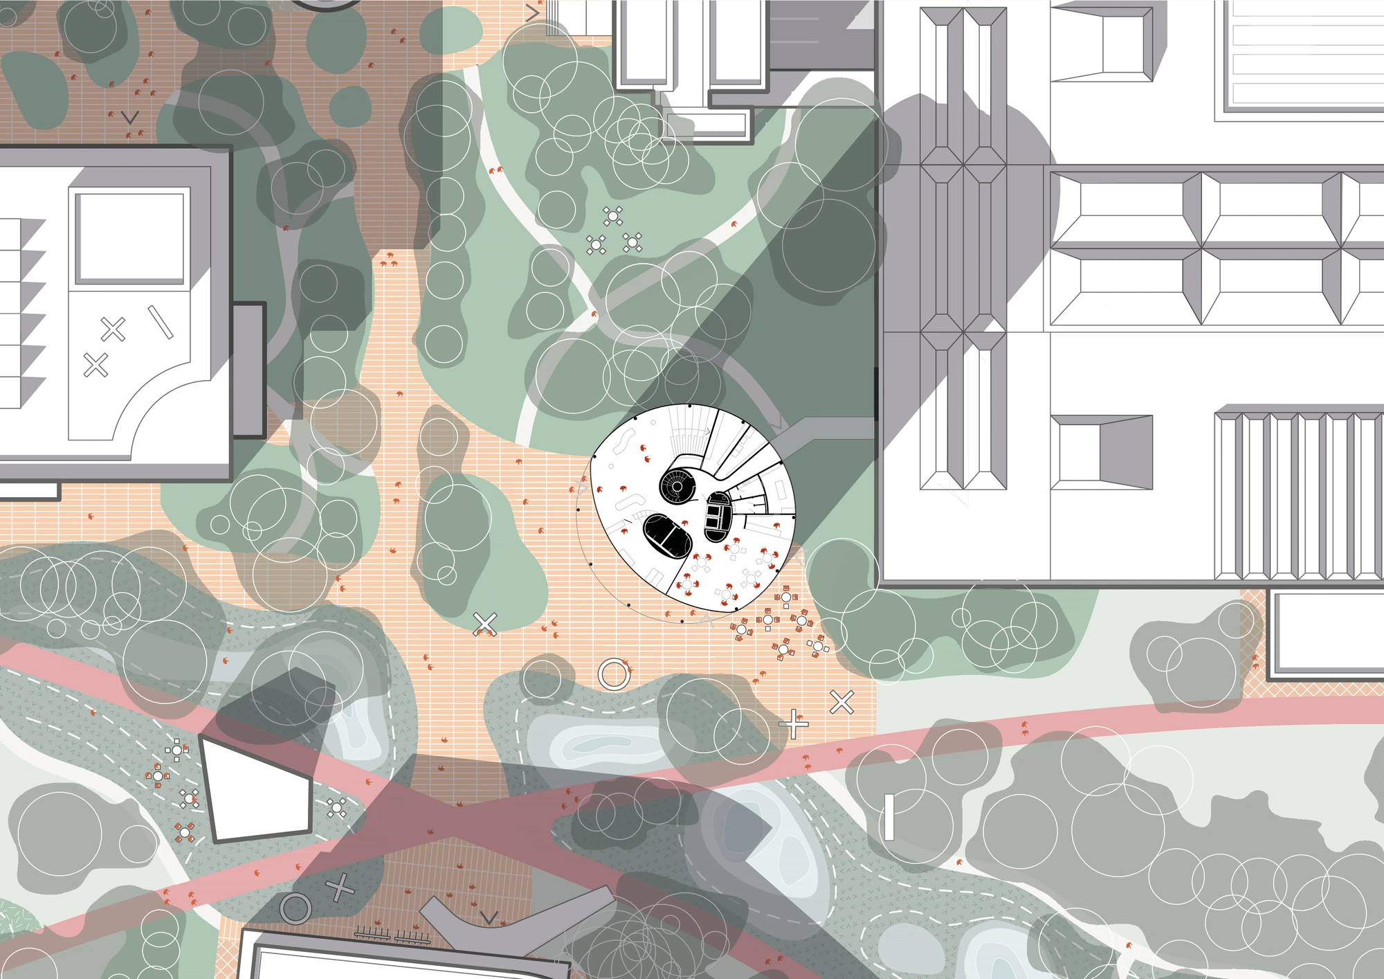
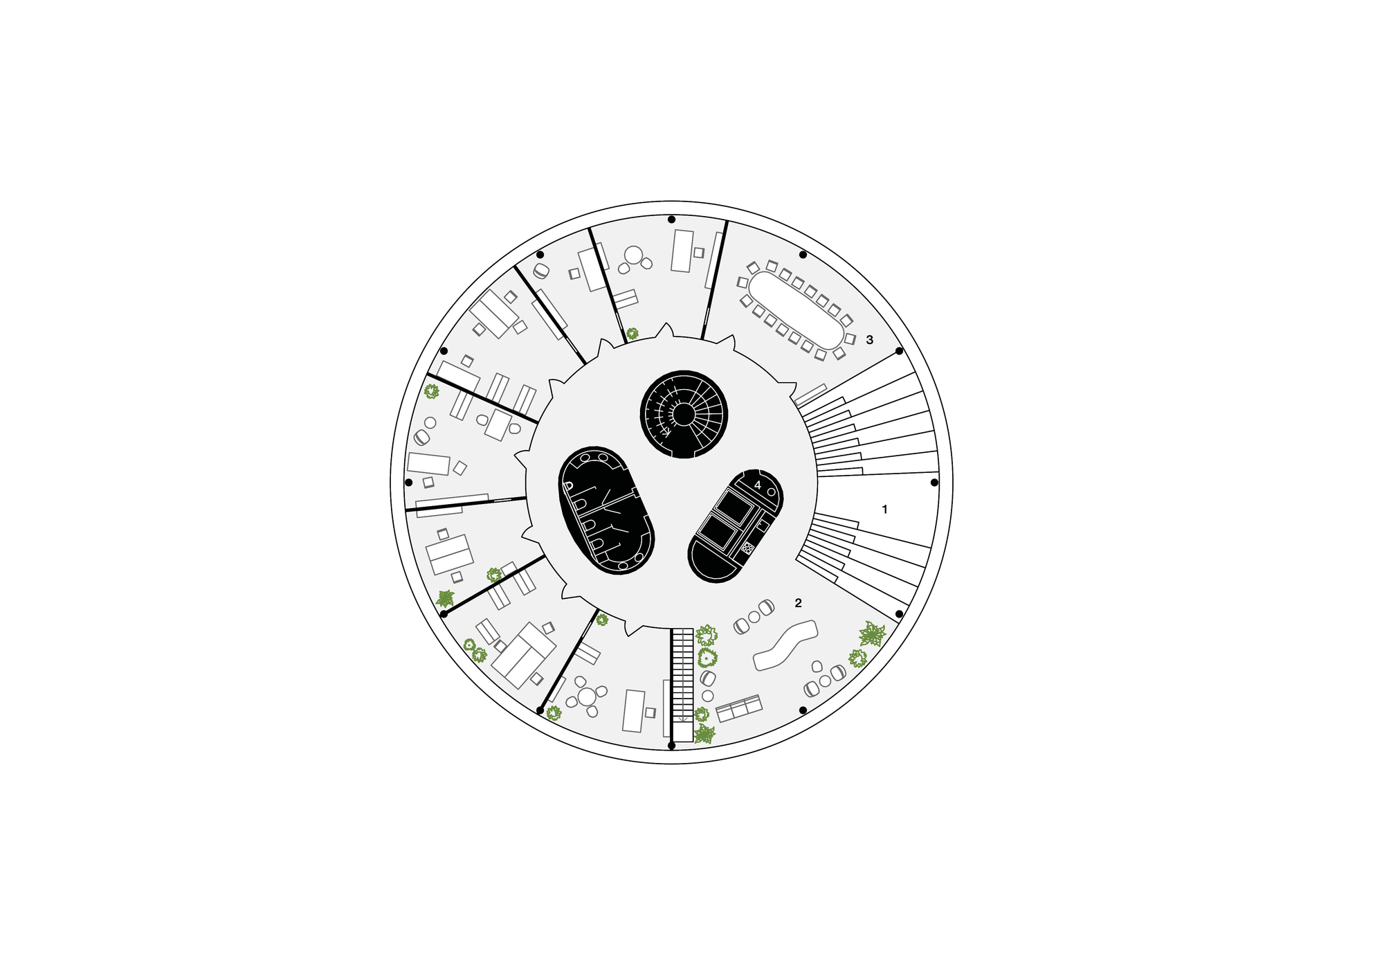
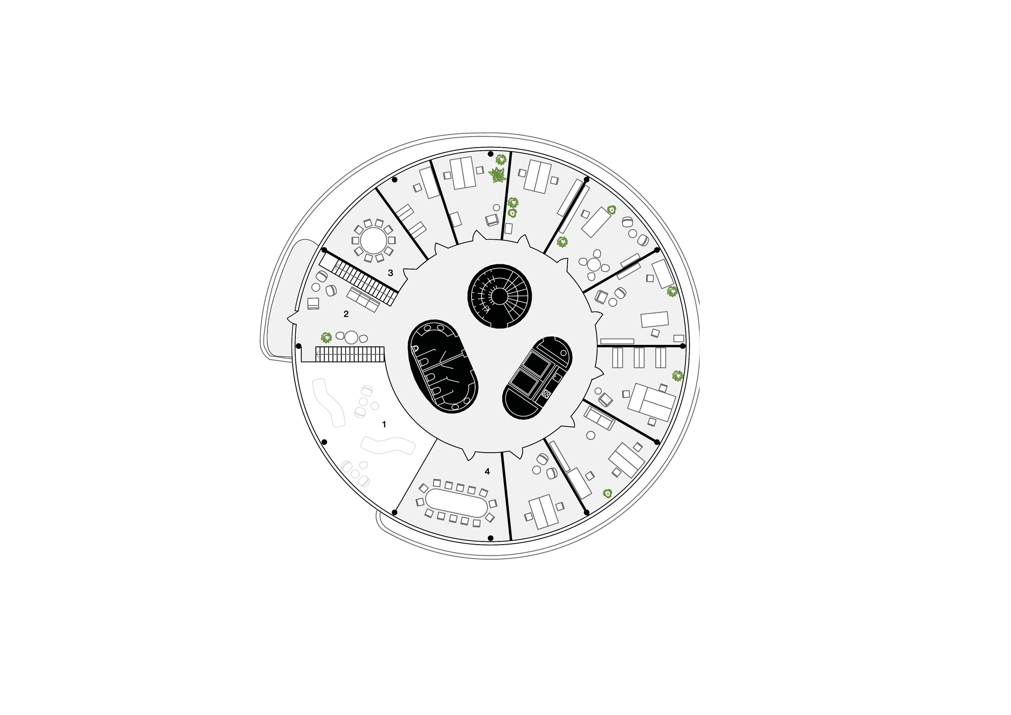
The competition entry for the headquarters of the Slovak Academy of Sciences marks the centre of the SAV campus in Bratislava without obstructing it. A circular plan 24 metres in diameter responds to every line of movement across the site and forms a junction between the entrance square and Helix Park. The compact form shortens the building envelope, reducing heat loss and material use, and allows workplaces to be distributed evenly around the perimeter. A recessed ground floor opens the base to its surroundings; the building has no basement, which saves concrete and shortens construction.
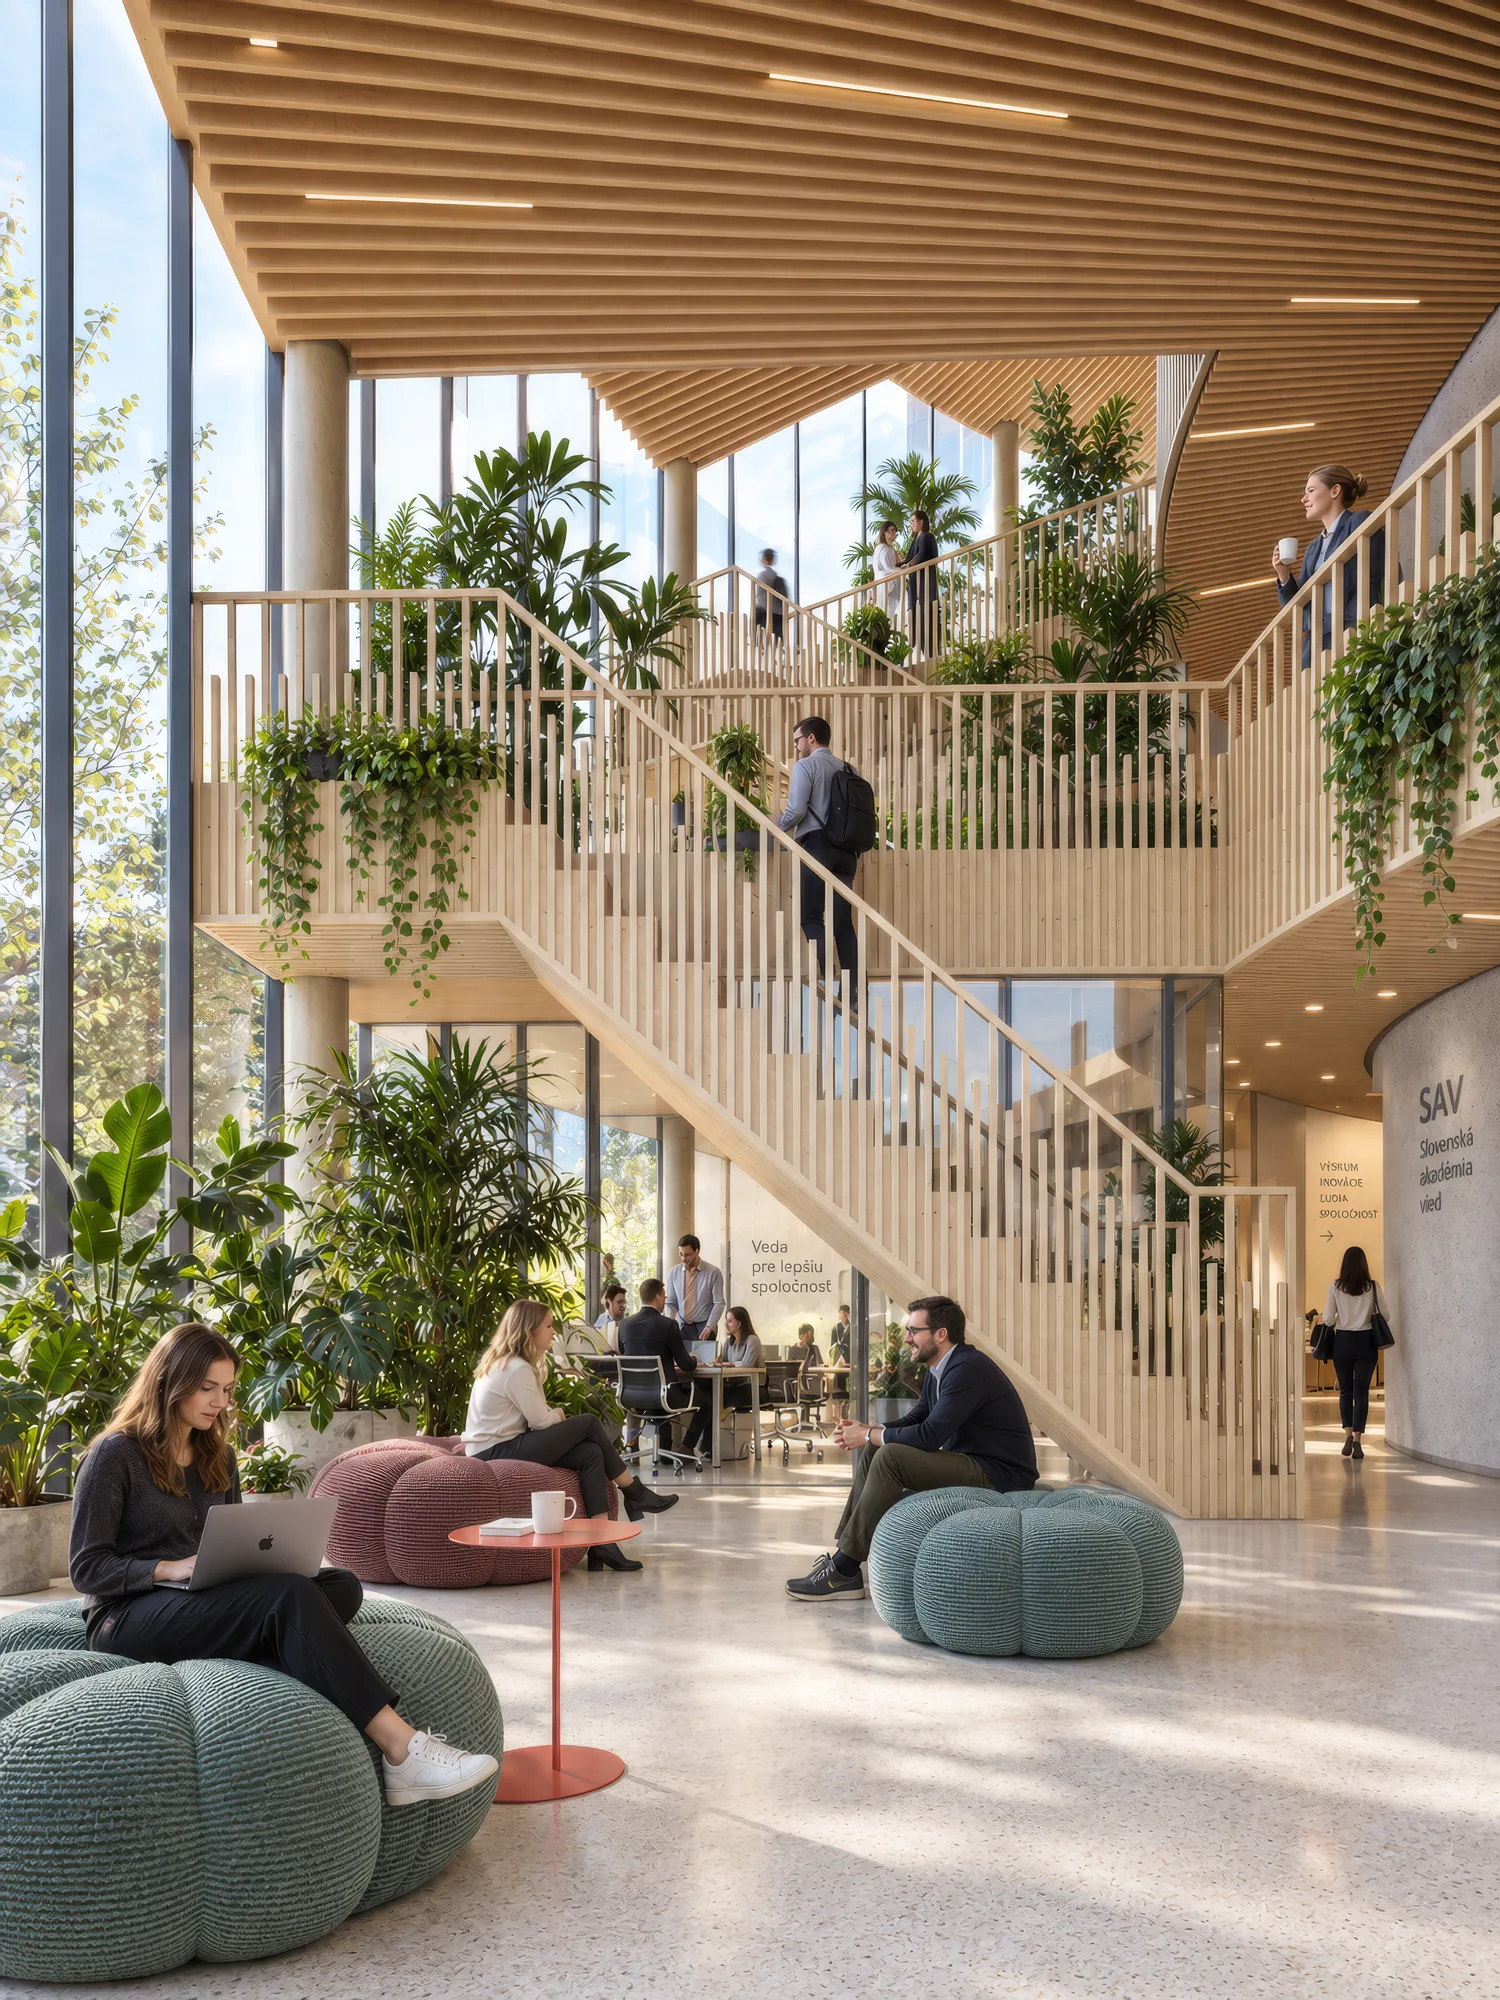
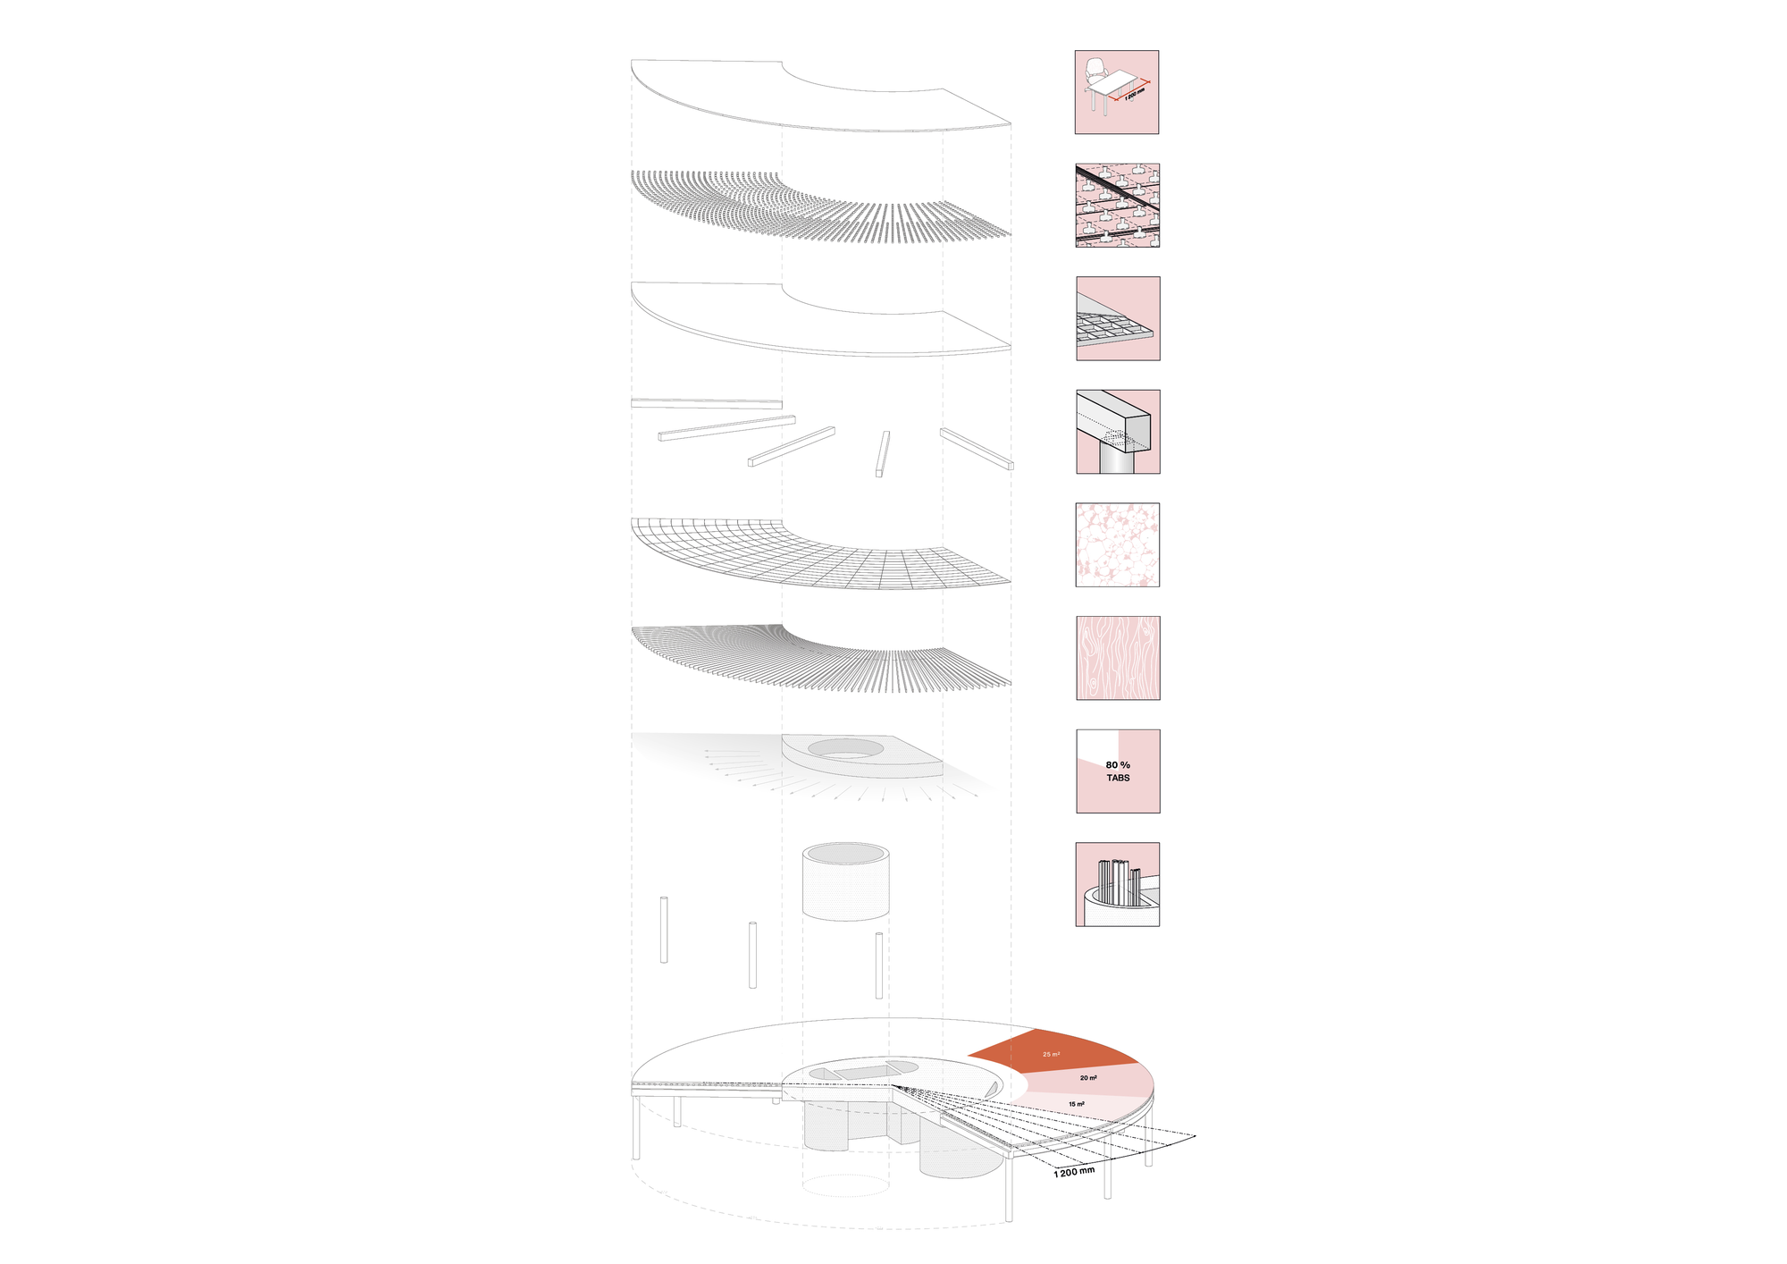
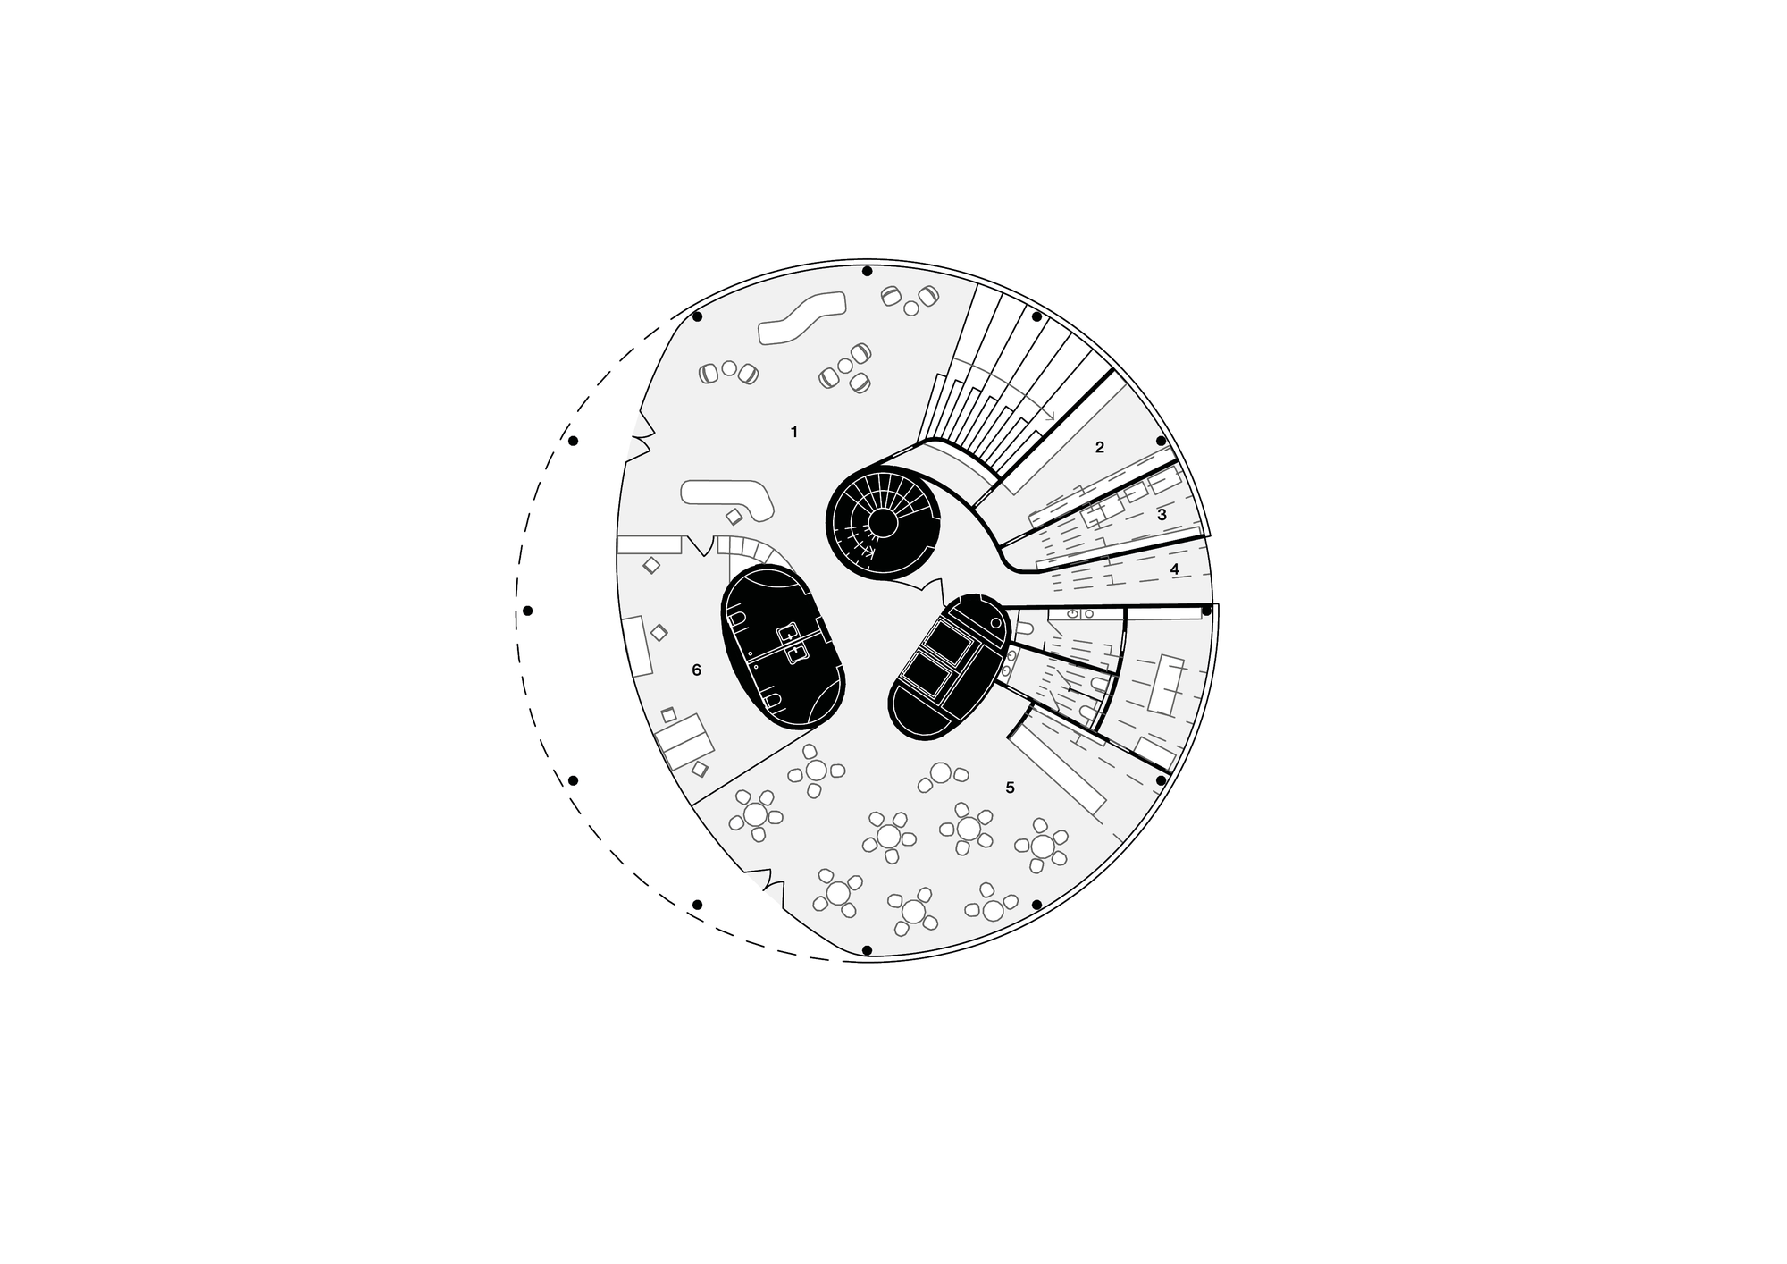
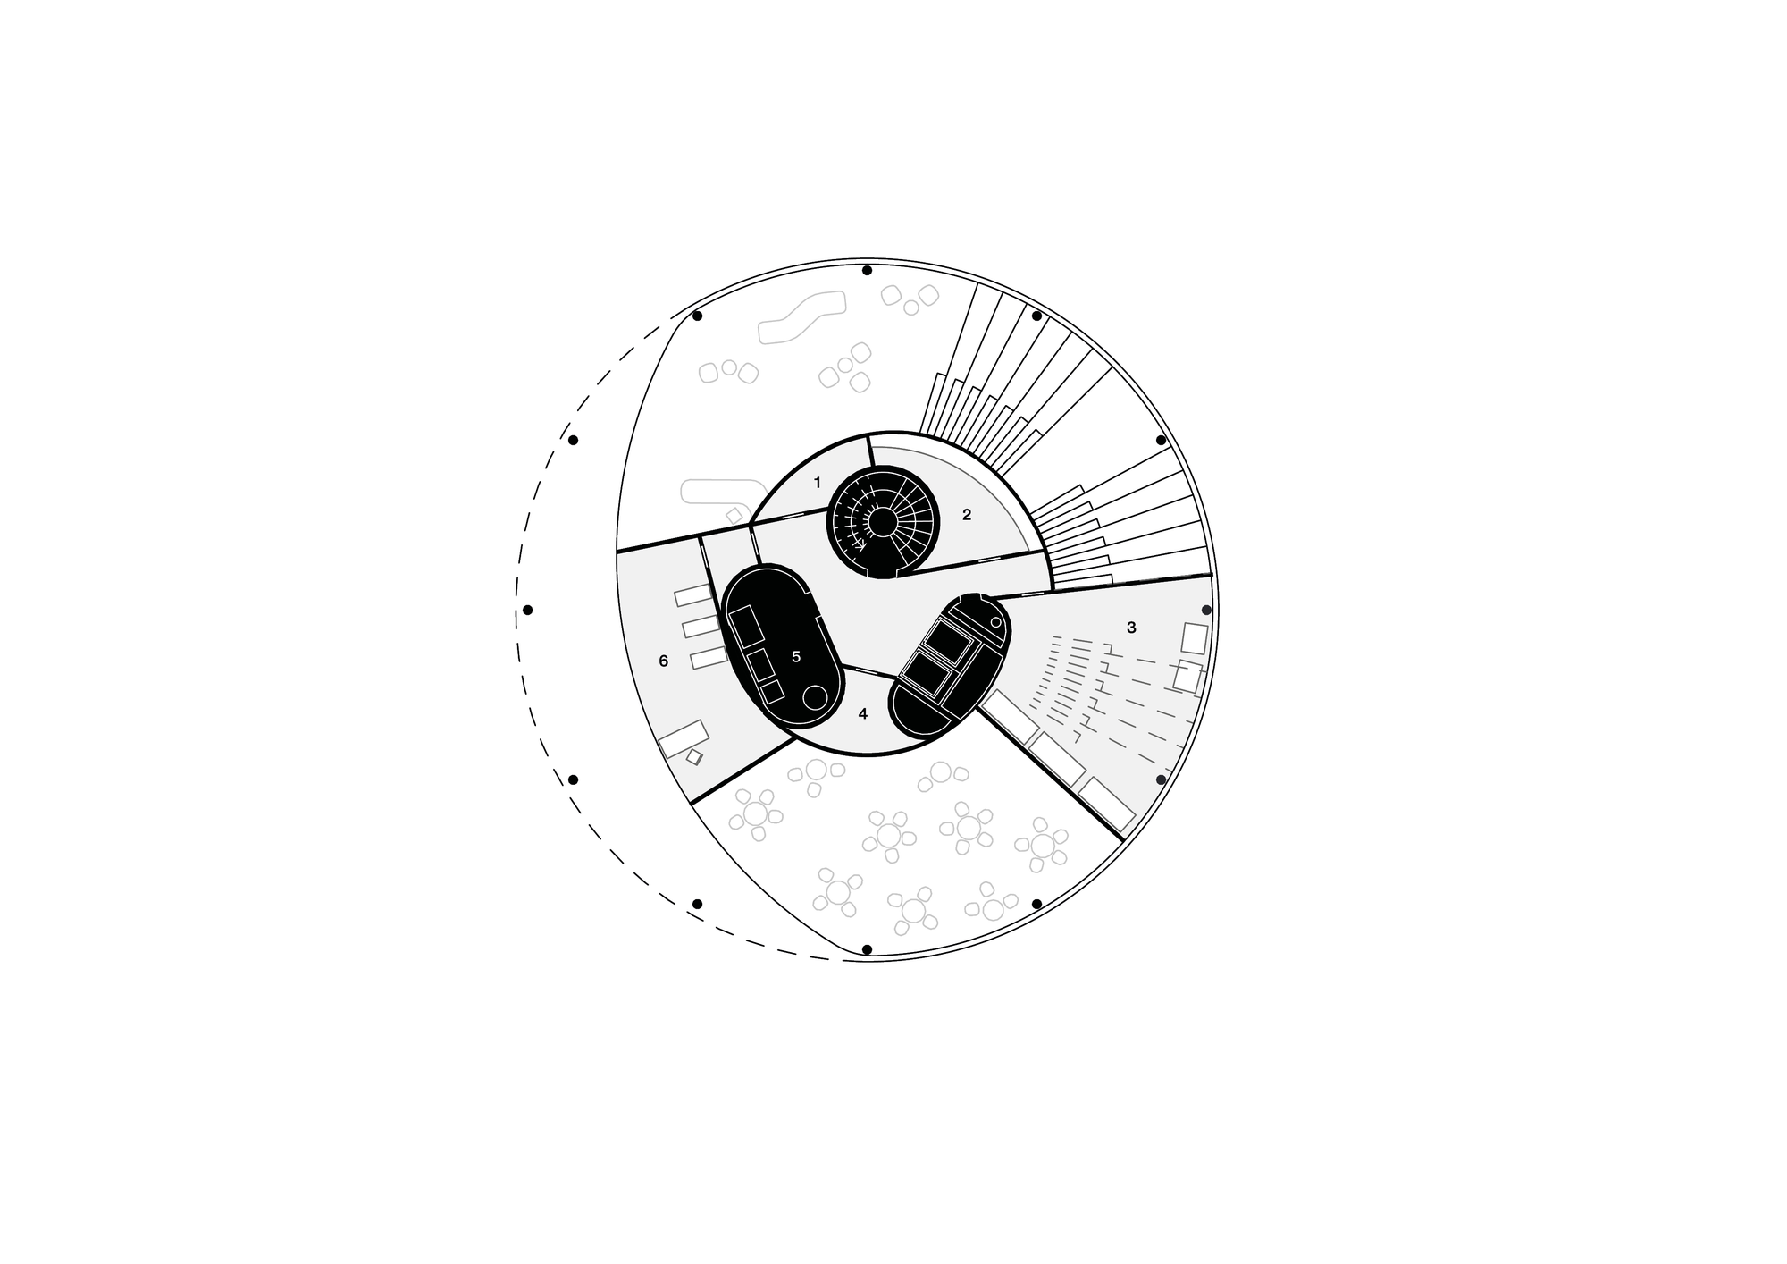
The plan is based on a 1.2-metre workplace module and a fixed concrete core containing all vertical circulation and services. A ring of offices around the core is lit from the perimeter, while internal atria bring daylight deep into the plan and connect the floors up to the roof, which serves as an occupied terrace. Nine storeys carry 3,799 m² of gross floor area on a footprint of 452 m².
The structure combines cross-laminated timber floor panels with the concrete core. Thermally activated concrete elements cover around 80 per cent of the heating and cooling demand and make use of waste heat from the campus supercomputer and cogeneration units. They are supported by glazing optimised by orientation, passive textile shading in front of the envelope, and controlled night cooling through north-facing openings. The façade shades most to the south and least to the north.
- Year
- 2025
- Location
- Bratislava, Slovakia
- Type
- Workplace, Science and research, Public building
- Status
- Competition entry
- Size
- 3,799 m²
- Construction cost
- €8.88 m (per competition brief)
- Client
- Slovak Academy of Sciences
- Design team
- onswerk + Timotej Hlaváček + Ondřej Pecháček
- Visualisations
- onswerk