Port City 2 and 3
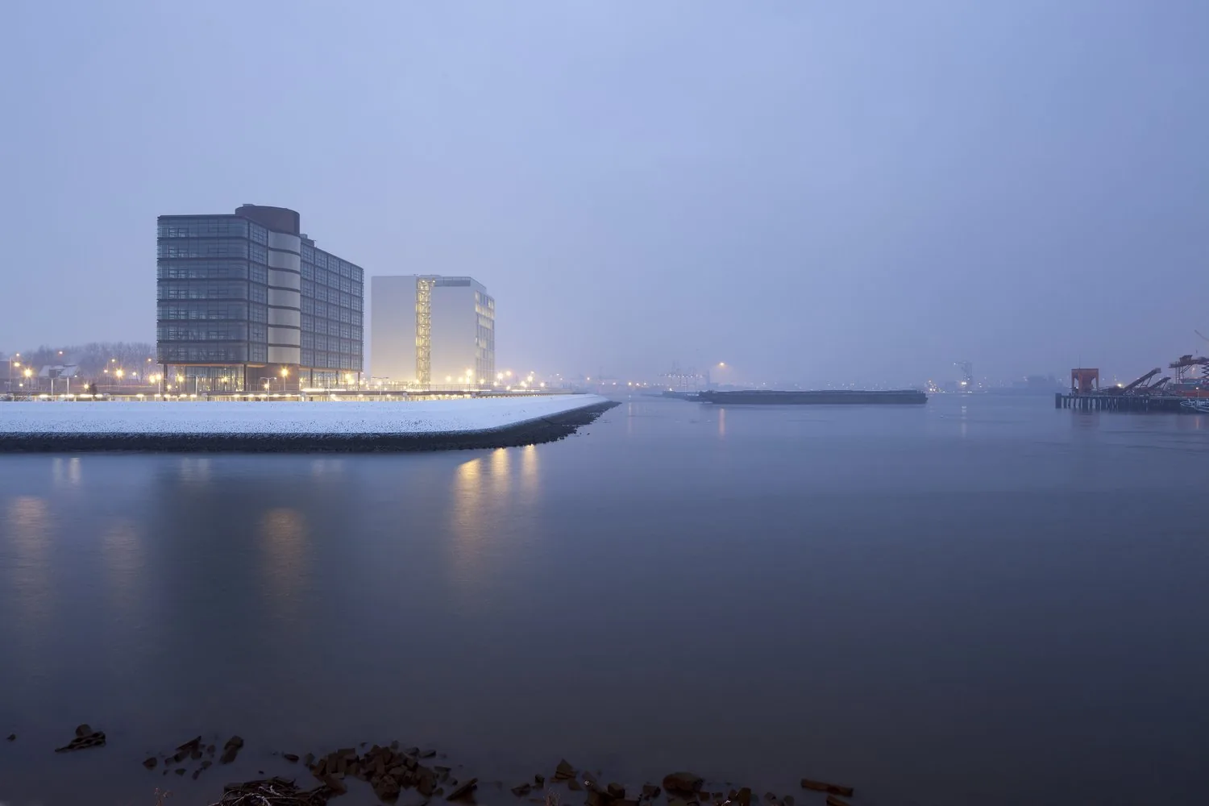
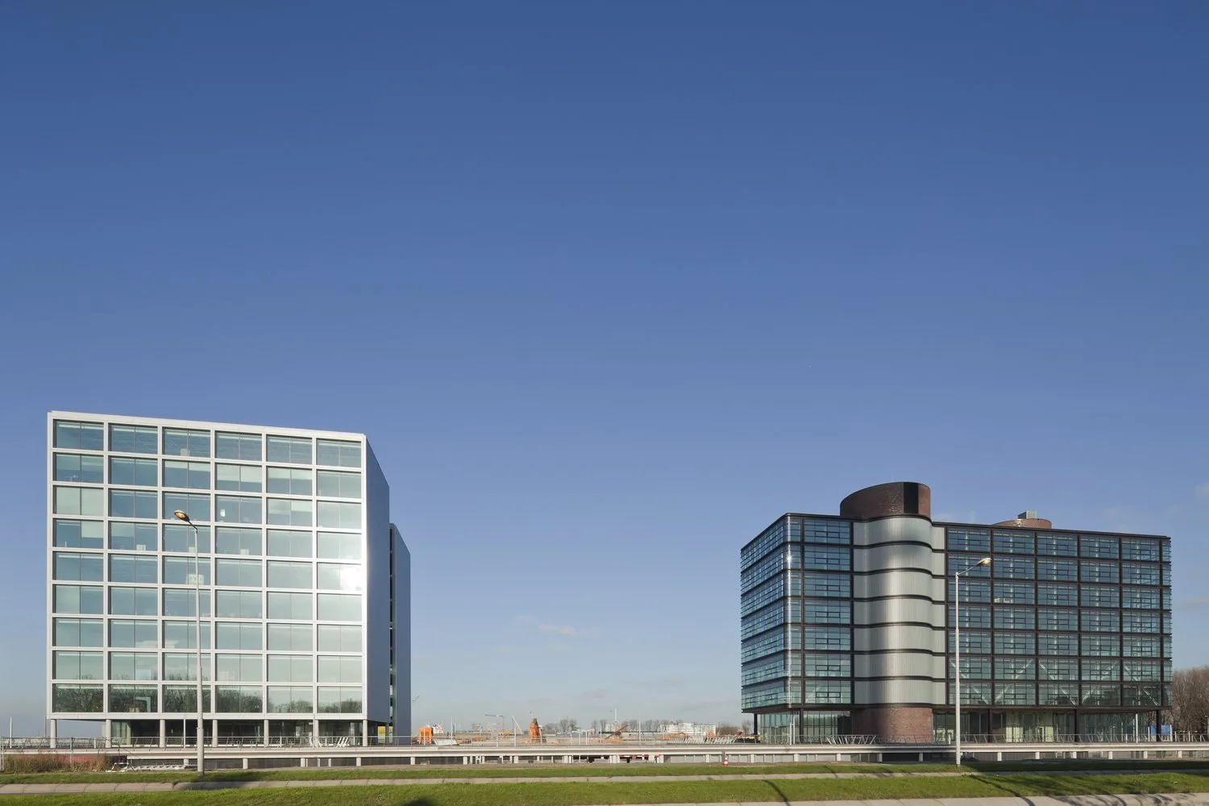
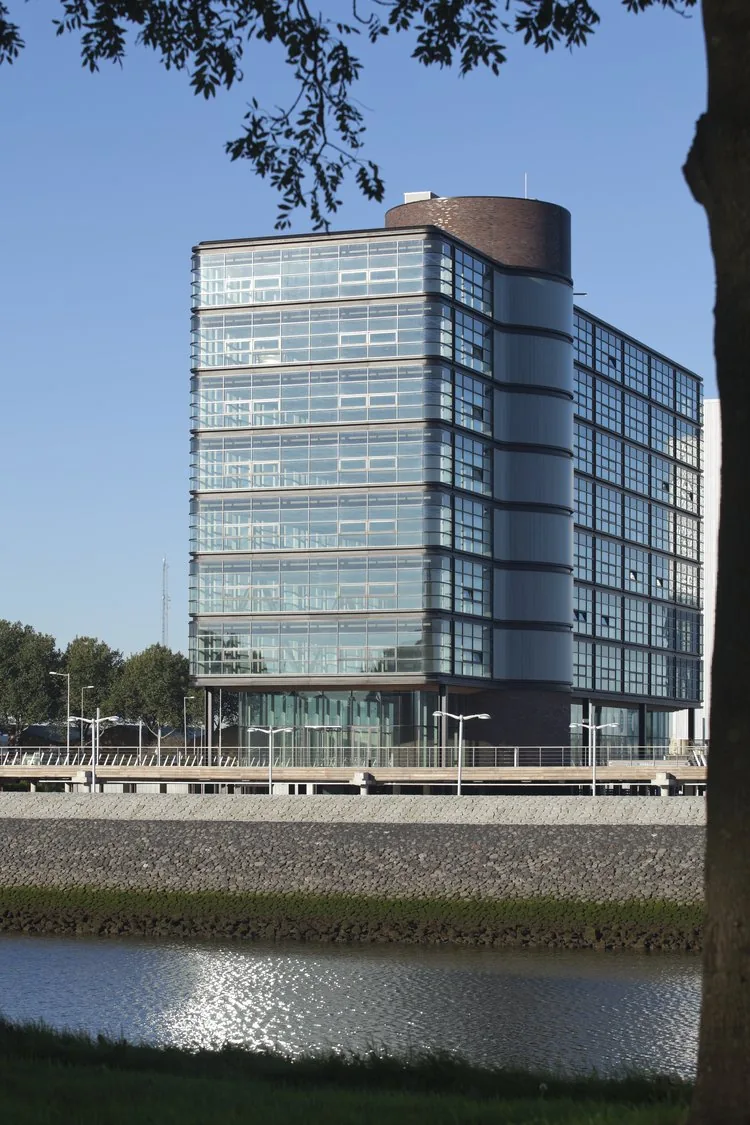
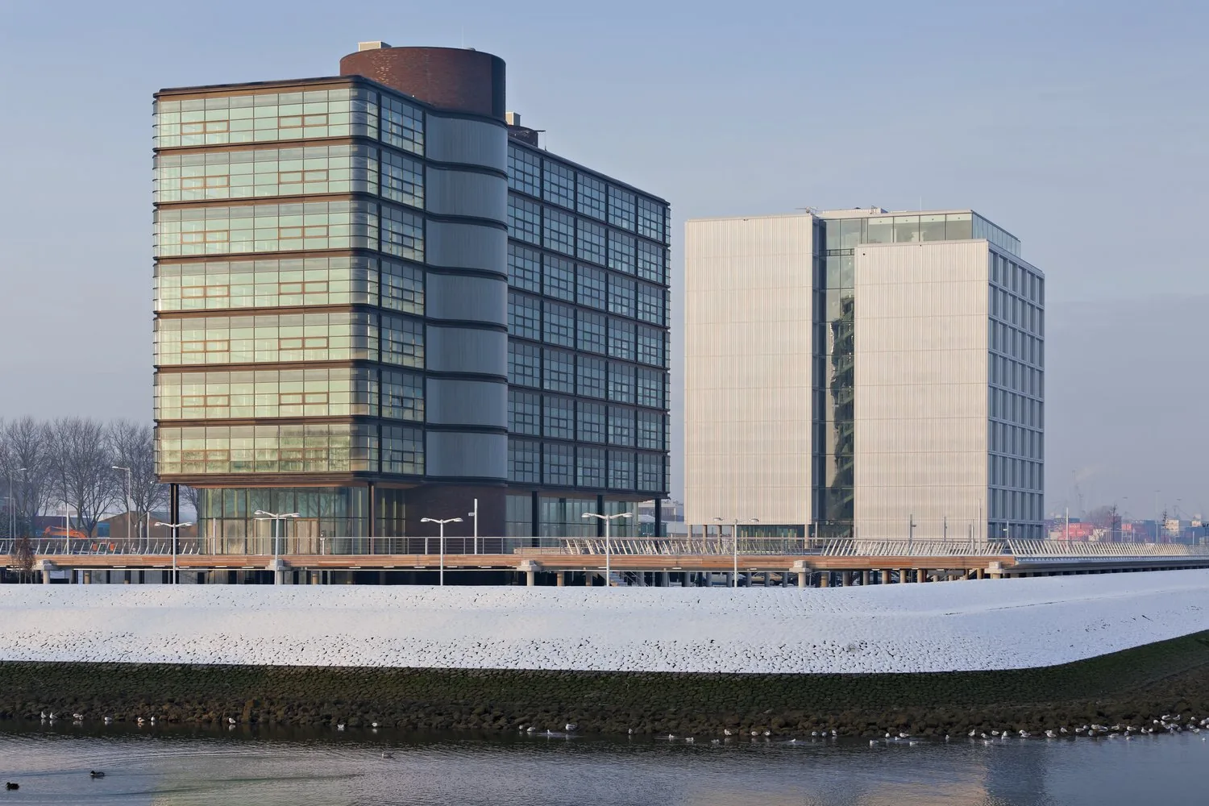
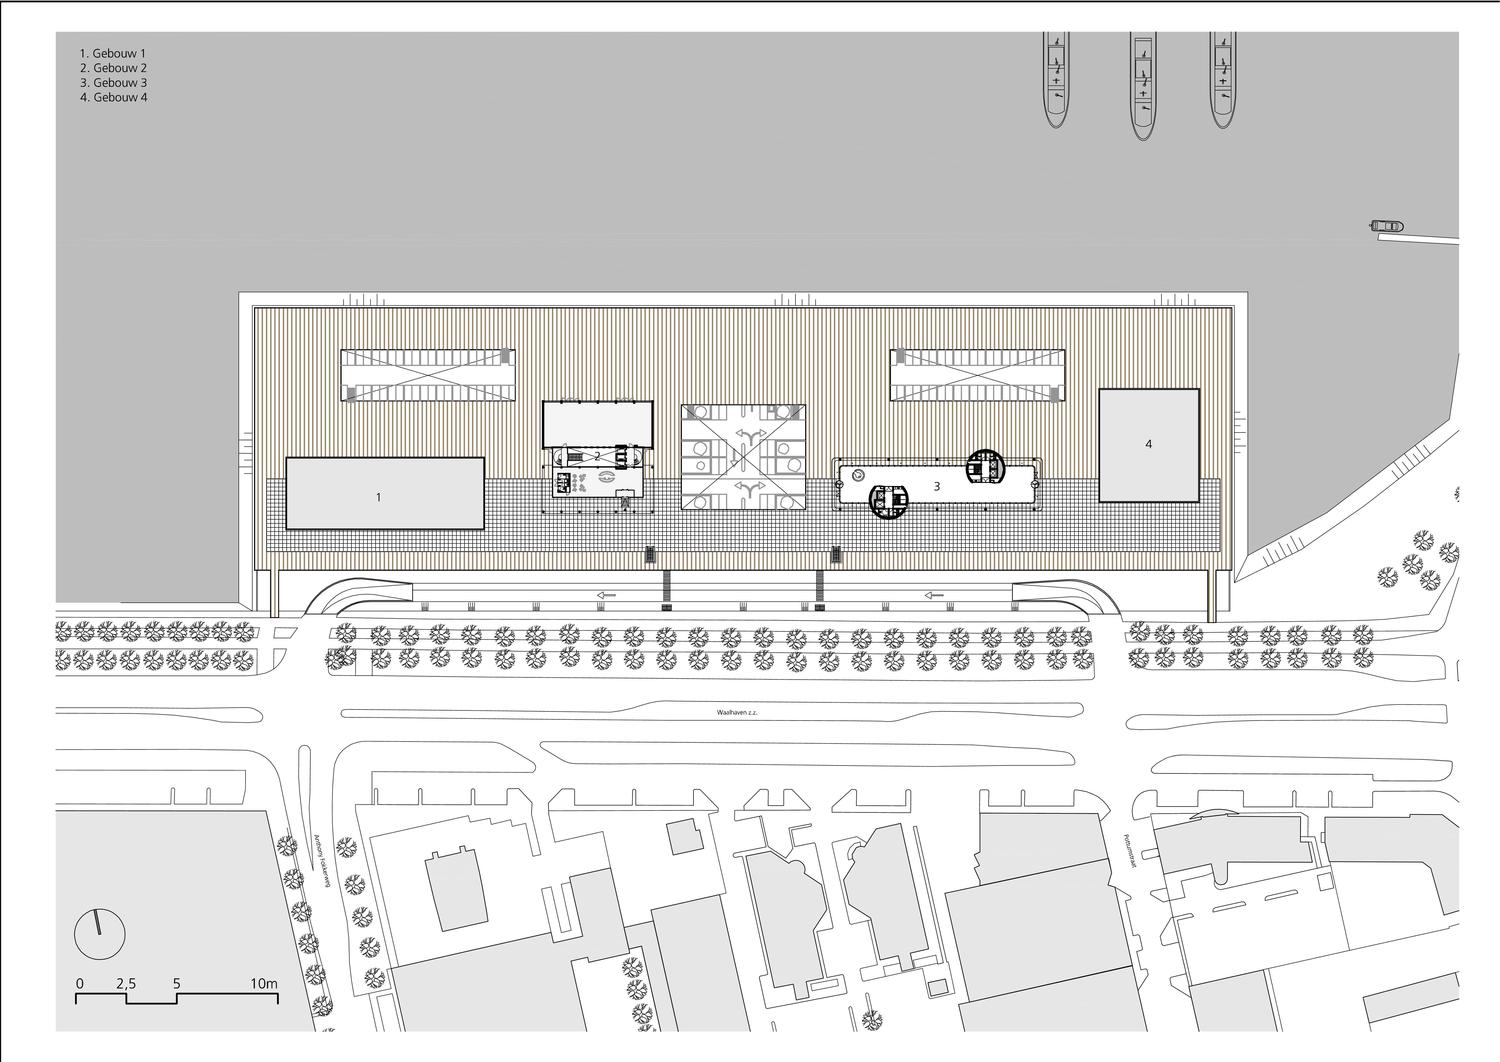
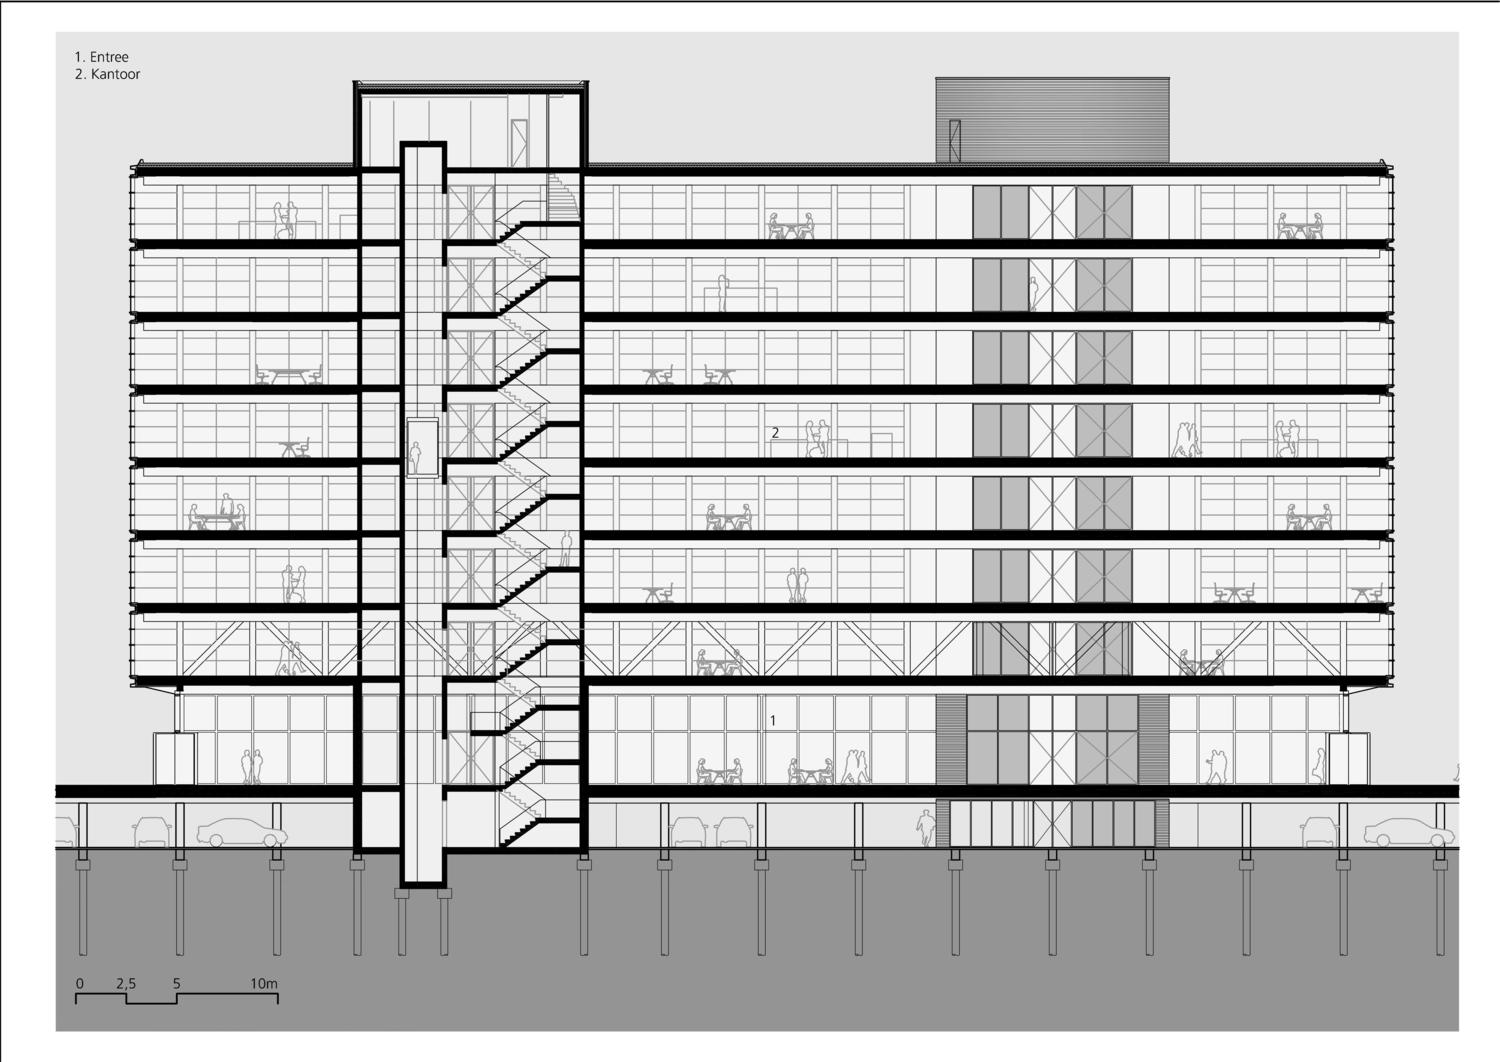
Cargo handling in the port of Rotterdam is steadily moving from the heart of the city to the industrial Maasvlakte, changing the character of the historic docks. Port City is an office development initiated by the Port Authority to give the ageing Waalhaven business area a new impulse. Both buildings stand on a promenade deck with a car park beneath.
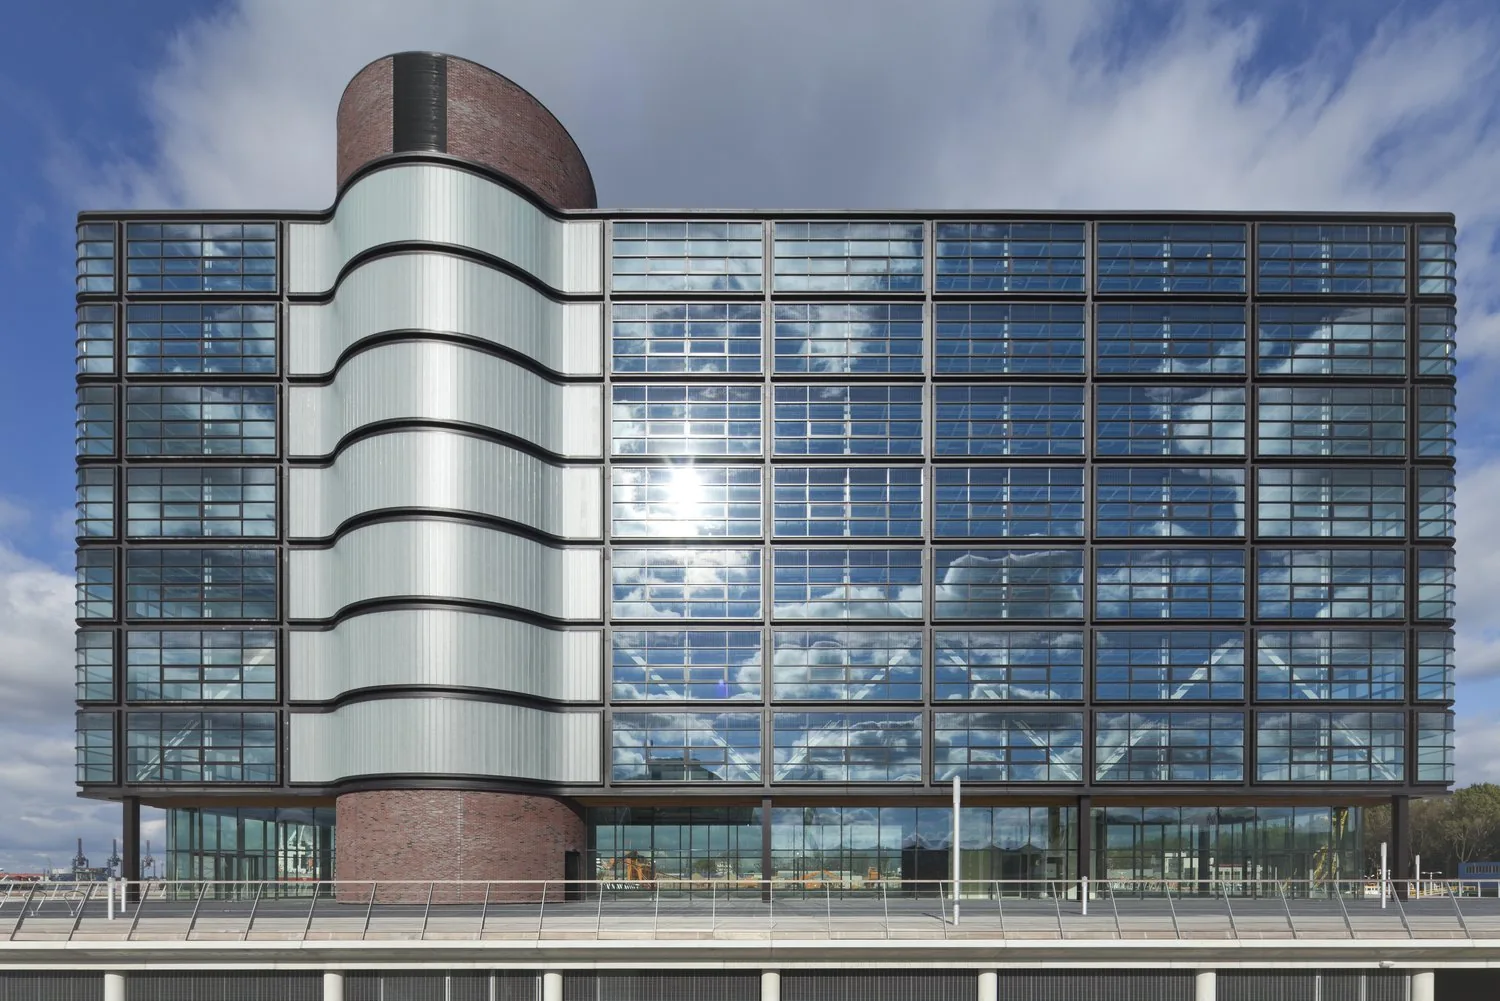
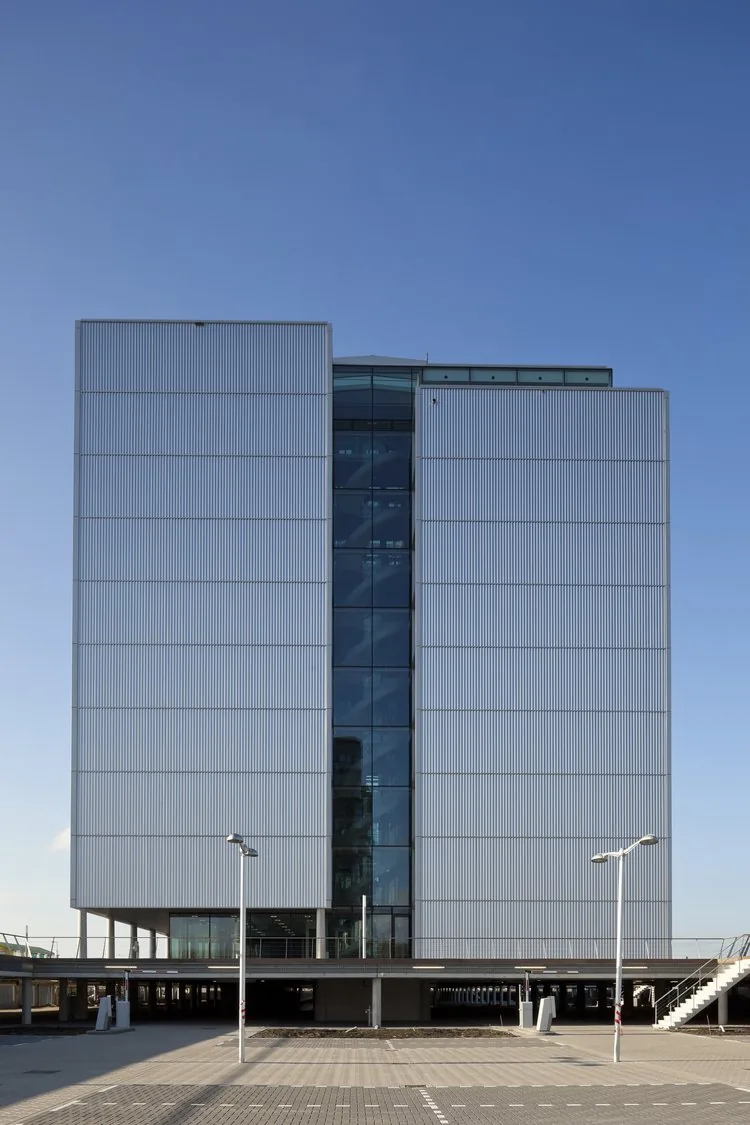
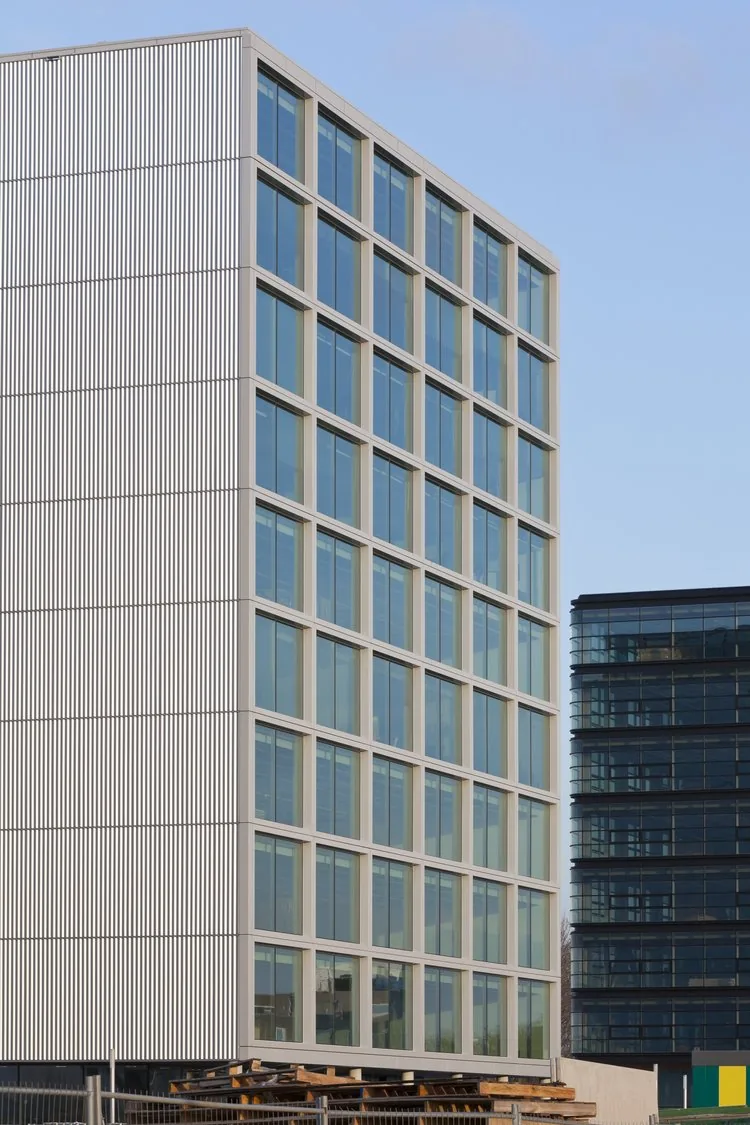
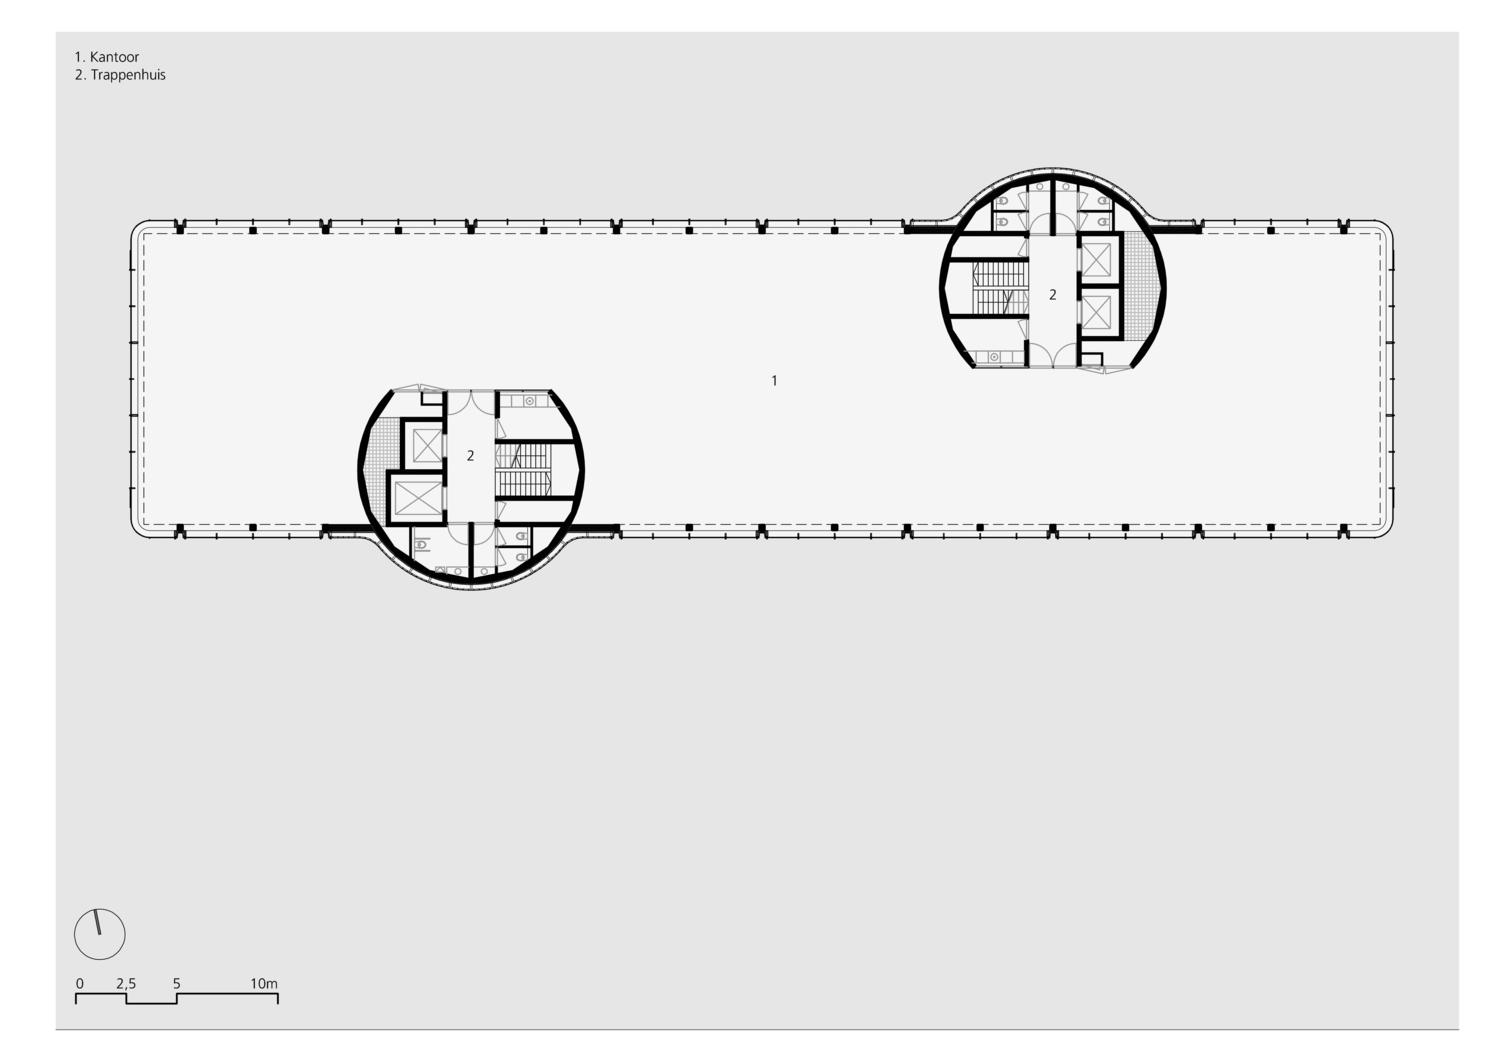
Their appearance refers to the disappearing port activity. Port City 2 recalls stacks of shipping containers: two volumes linked by a spacious void filled with daylight, glass lifts, grand stairs and walkways on every floor, with a meeting room at the top overlooking the port. Port City 3 refers through its silo-like cores to the former large-scale grain trade. It is glazed on all sides with individually opening windows, and its two identical cores allow floors of roughly 1,000 m² to be used independently by several tenants.
- Year
- 2007 – 2010
- Location
- Rotterdam, Netherlands
- Type
- Offices
- Status
- Completed
- Size
- 16,000 m²
- Client
- Havenbedrijf Rotterdam
- Design team
- Designed at Benthem Crouwel Architects. Petr Kropp as project leader, today a partner at onswerk architecten.
- Consultants
- IMd Raadgevende Ingenieurs (statika), Techniplan Adviseurs (TZB), Van Elst & Roelofs (požární bezpečnost)
- Contractor
- STRABAG Bouw en Ontwikkeling / Züblin Nederland
- Photographs
- Jannes Linders