Nový Lískovec Square and Sports Hall
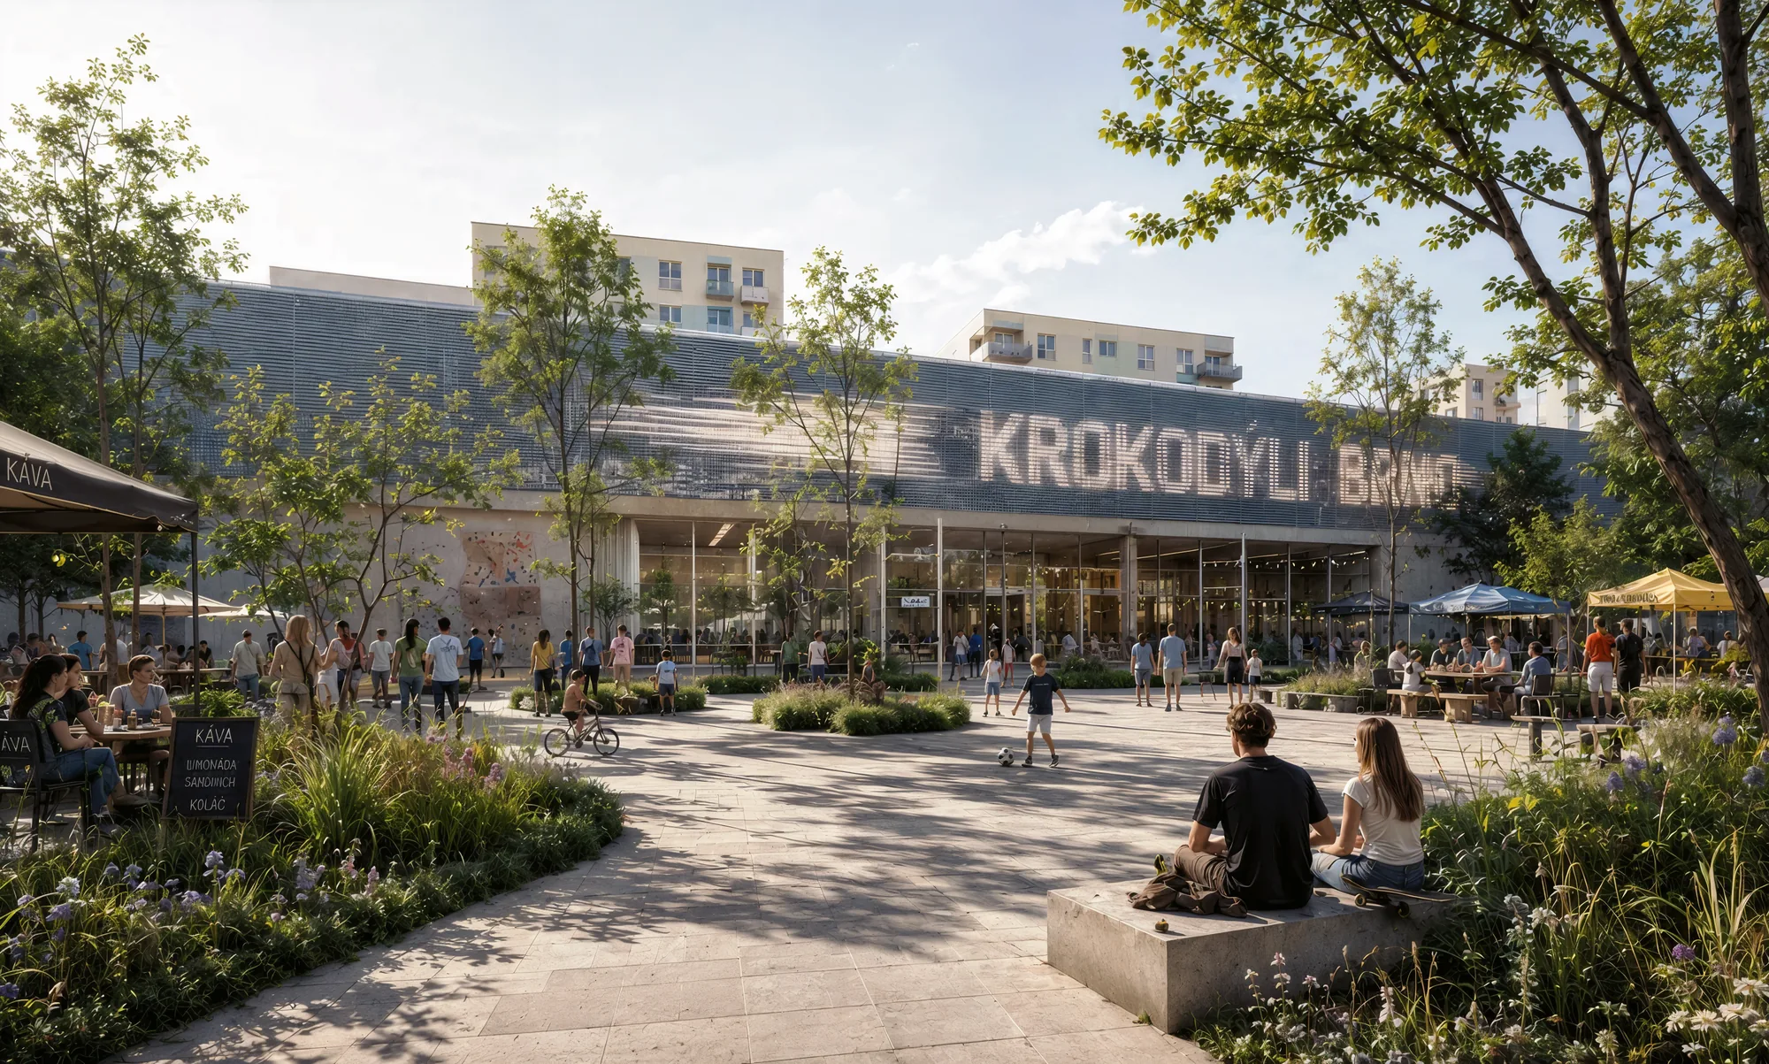
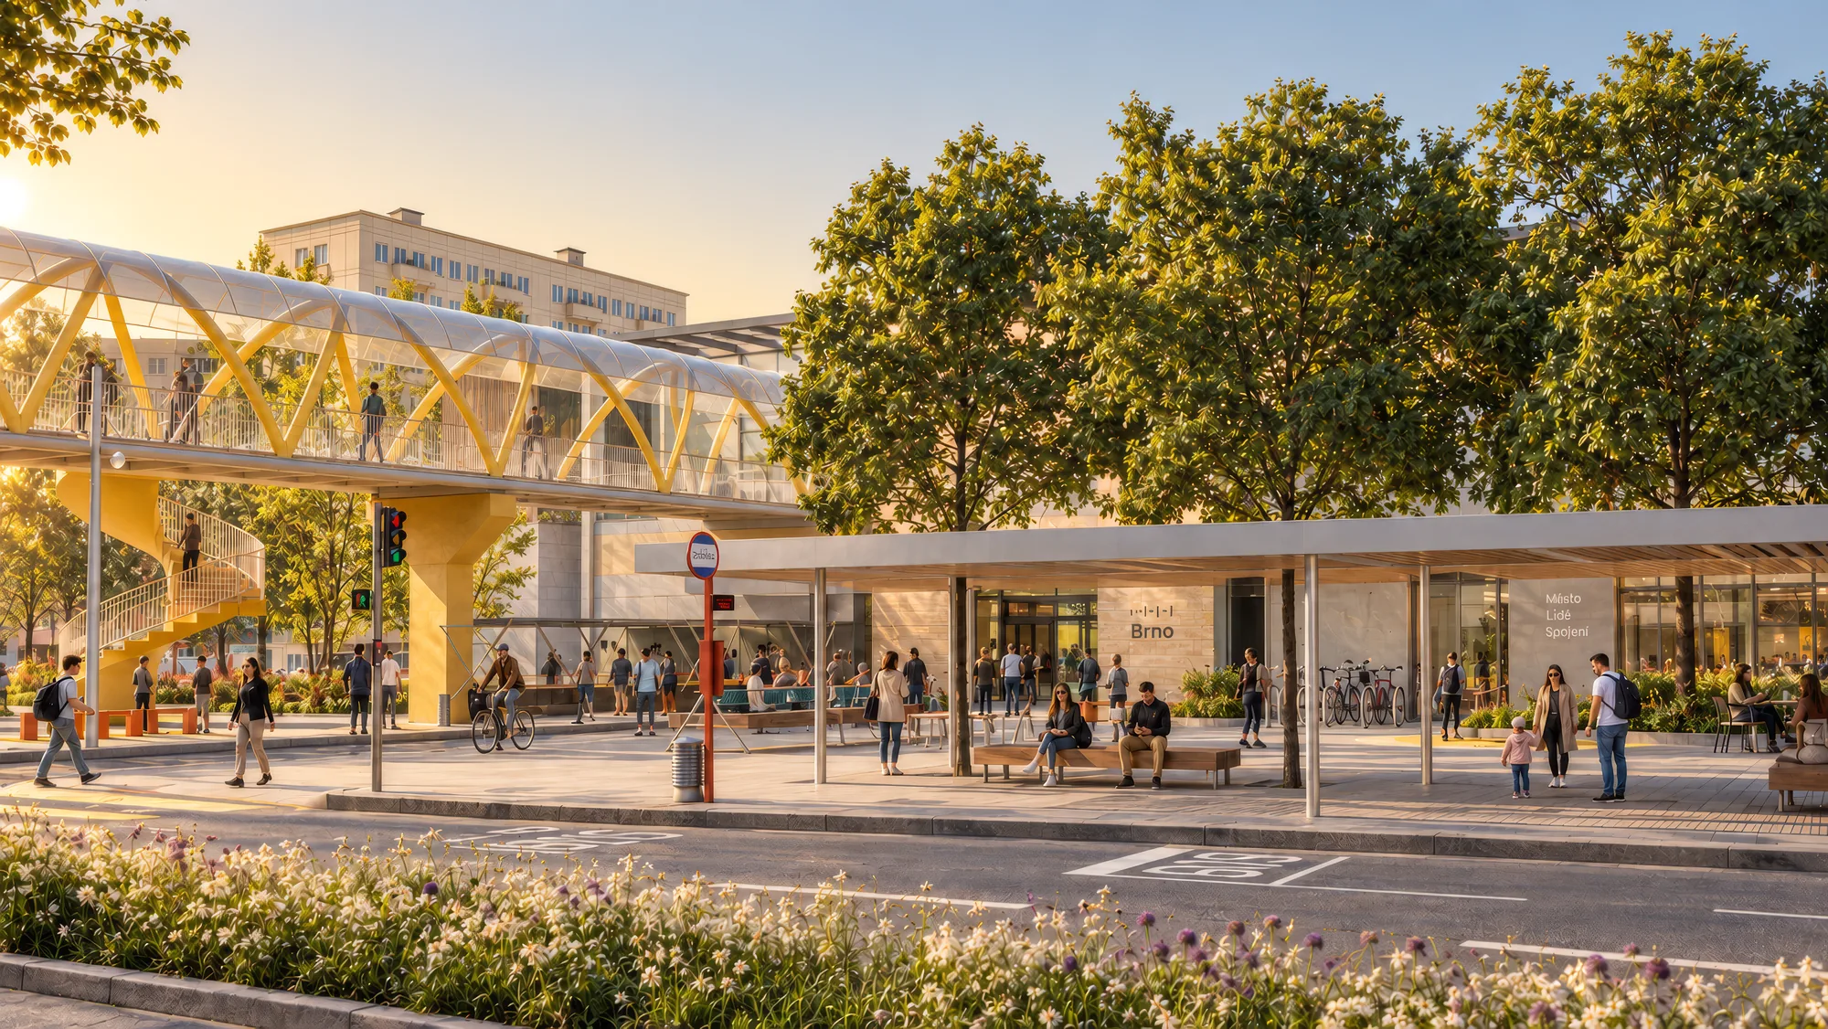
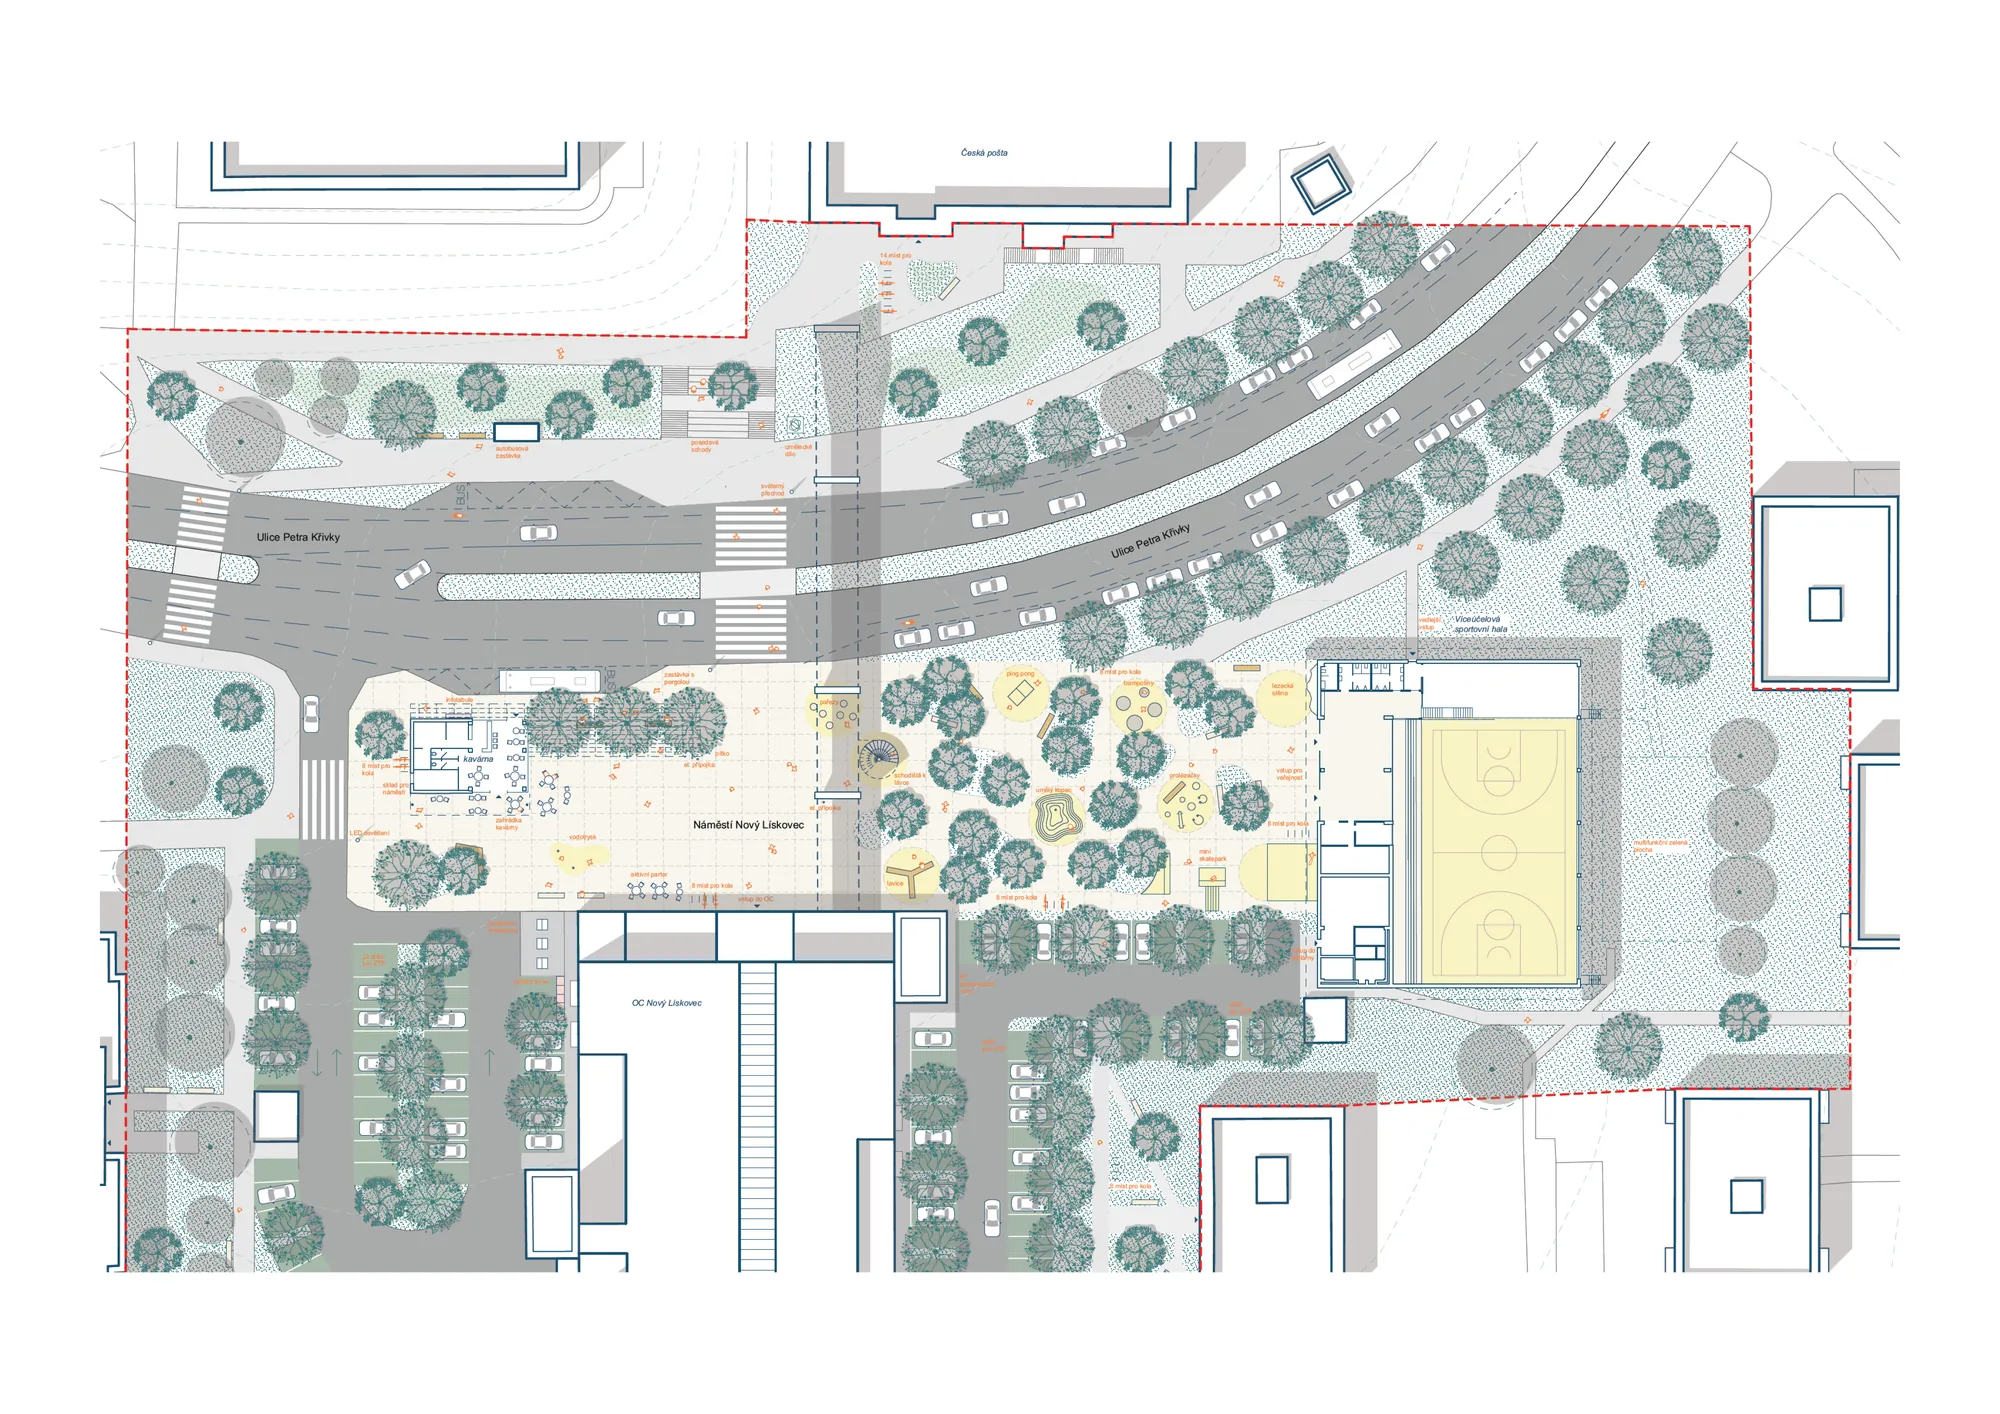
The competition proposal reorganises the centre of Brno’s Nový Lískovec district as a square connected to a sports hall, shopping centre and public-transport stops. A continuous surface described as a public carpet links the main pedestrian routes and divides the area into a quiet western zone with a fountain, a central place for play and gathering, and an eastern sports area.
Existing technical buildings are adapted rather than automatically demolished. A transformer station becomes a café, while another structure is converted into a multipurpose sports hall with a 570 m² activity floor, retractable seating, a club room, changing facilities and services. A modular layout allows phased construction without losing the essential functions. Underground waste containers and power connections support markets and temporary events.
Trees, permeable parking surfaces and rain gardens retain water and provide shade. A storage tank permits reuse, while the fountain contributes to local cooling. Pedestrian and cycle routes are separated from the main vehicle movements, and parking is complemented by bicycle stands and accessible spaces. The project is dated 2025; the Brno–Nový Lískovec municipal district is the client and onswerk is the team.
- Year
- 2025
- Location
- Brno–Nový Lískovec, CZ
- Type
- Public space, Sport, Public building
- Status
- Competition entry (honourable mention)
- Size
- 12,471 m²
- Client
- Brno–Nový Lískovec municipal district
- Design team
- onswerk + Ondřej Pecháček
- Visualisations
- onswerk