De Pont Museum
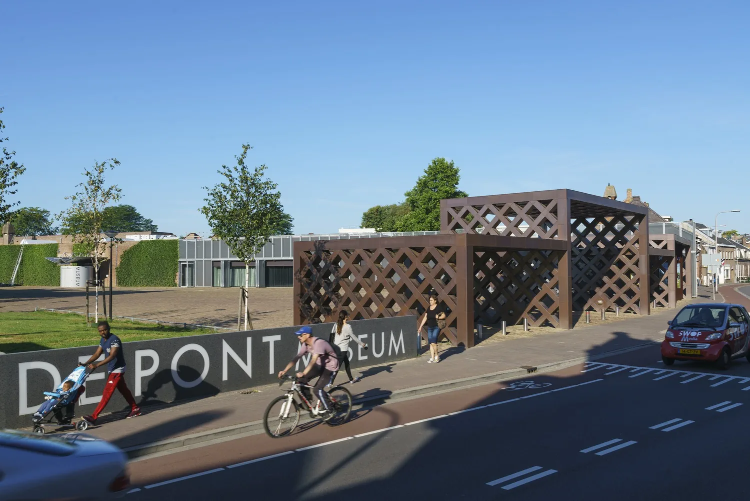
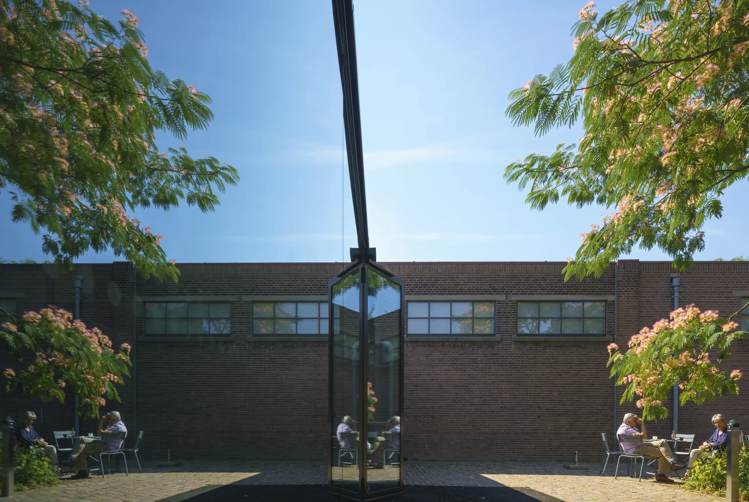
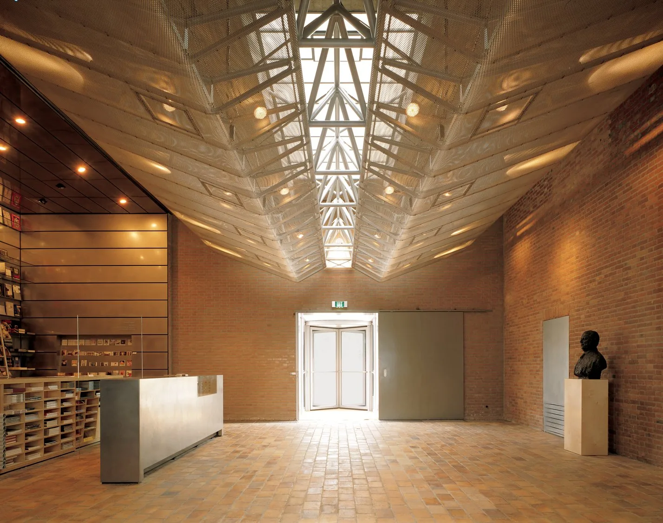
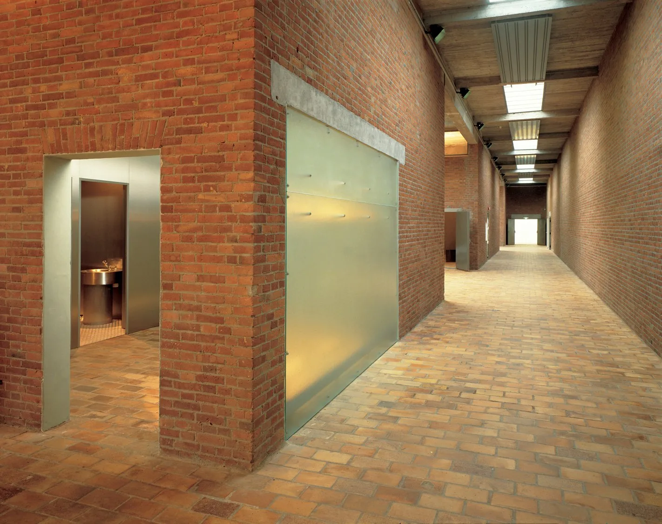
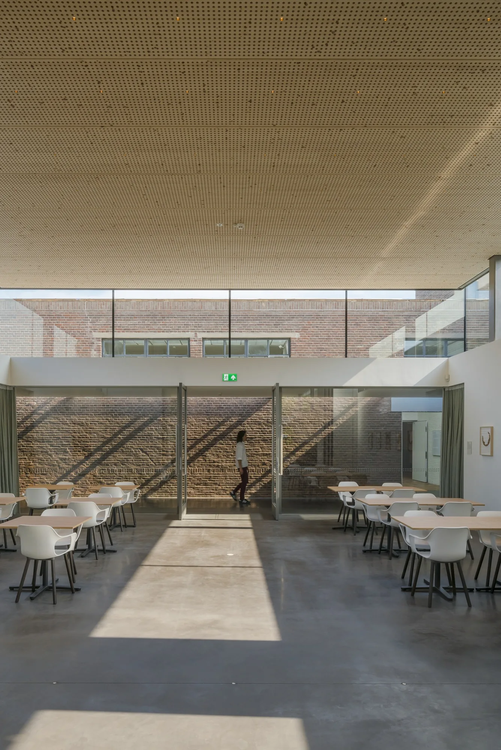
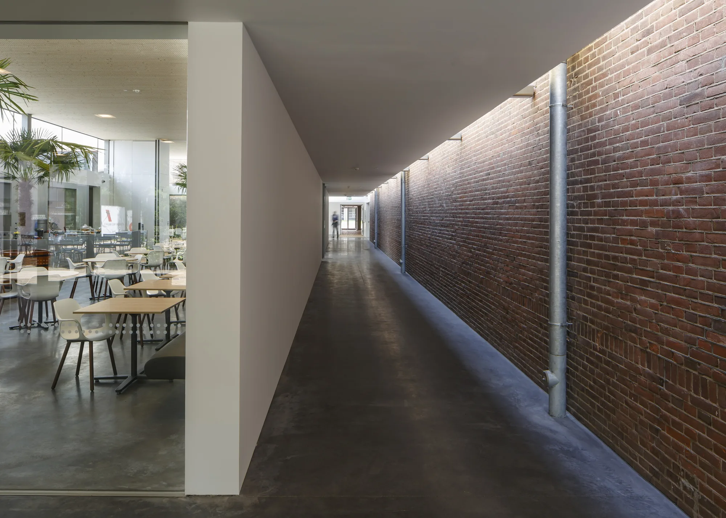
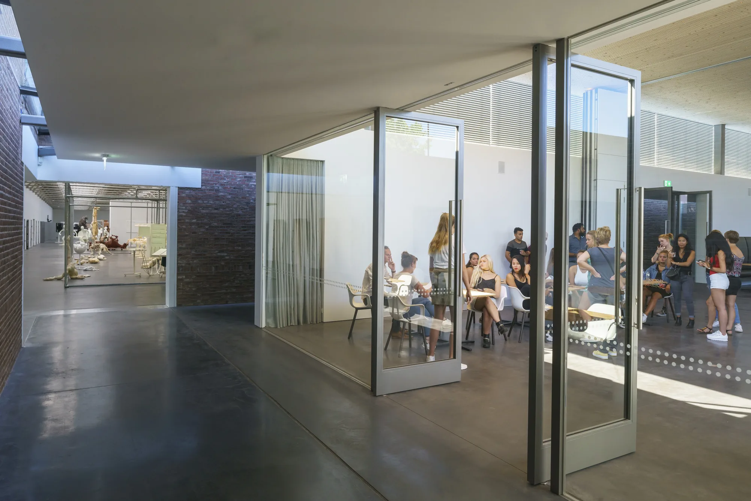
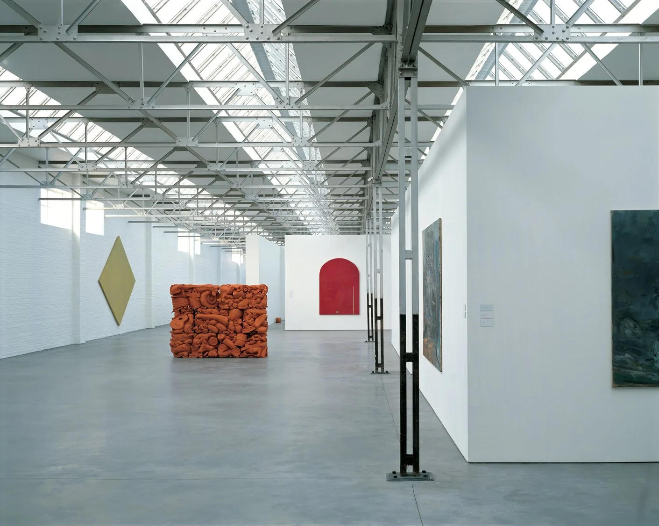
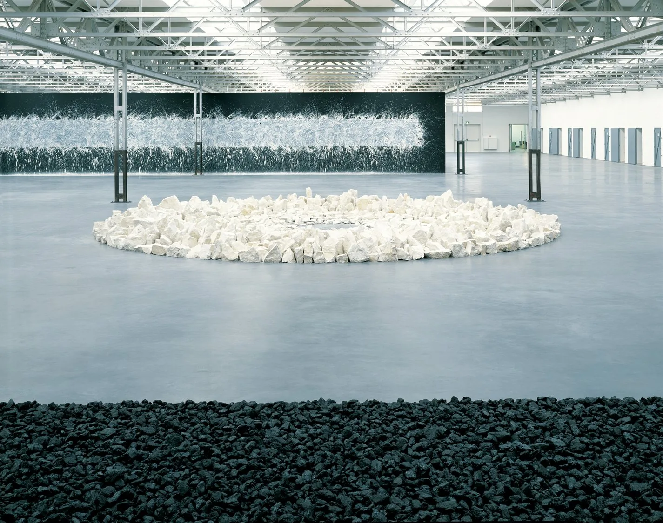
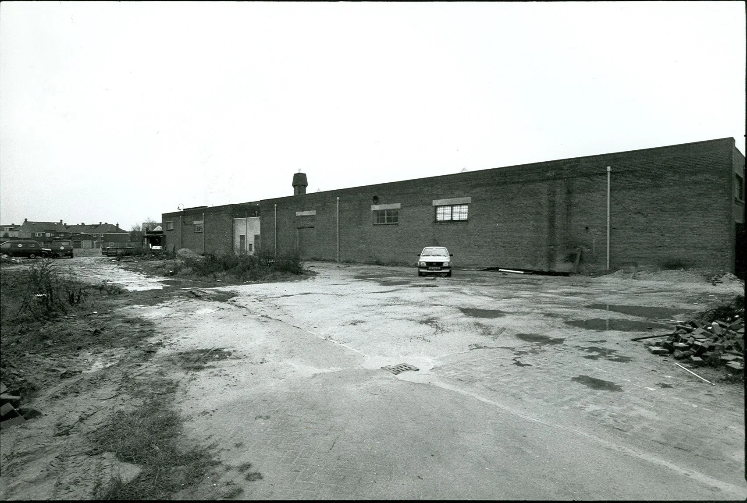
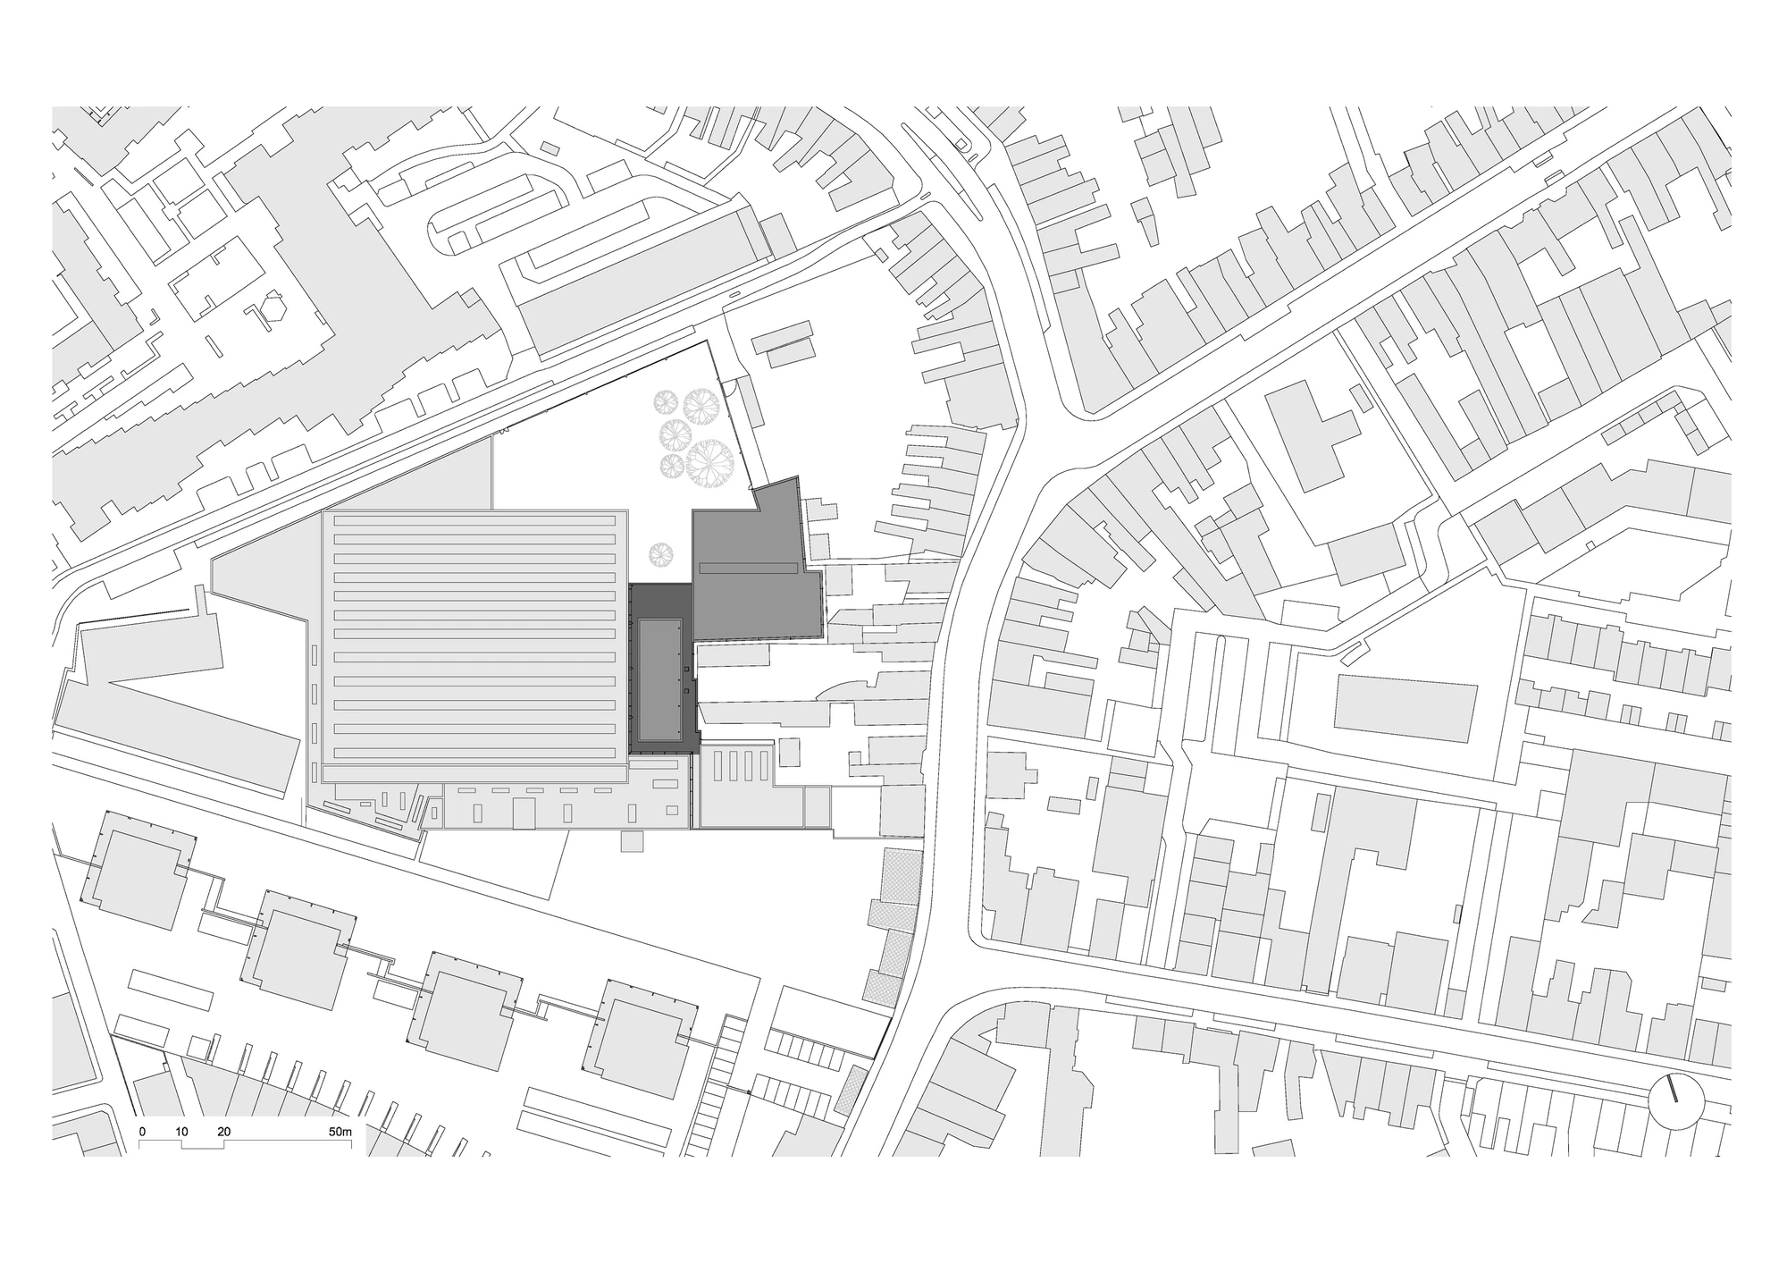
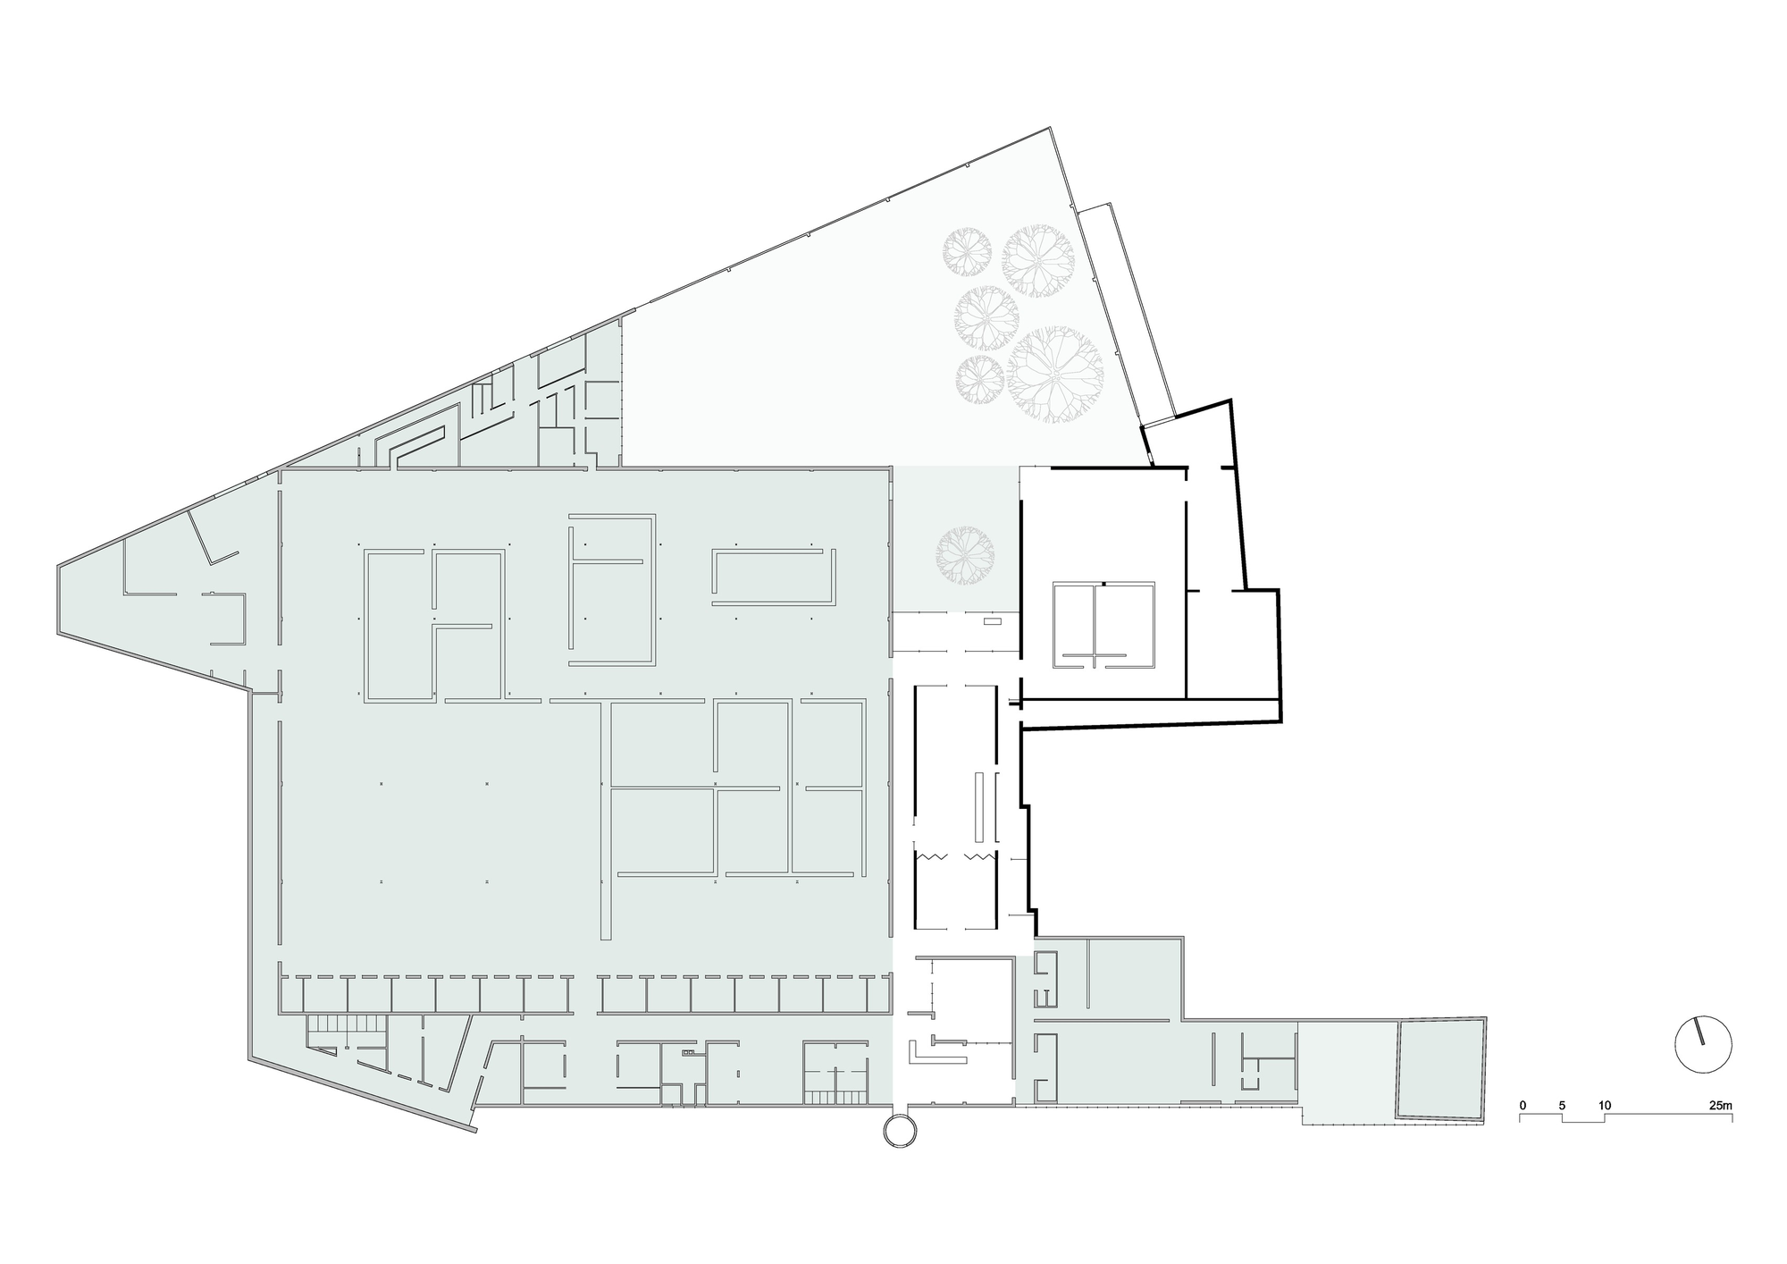
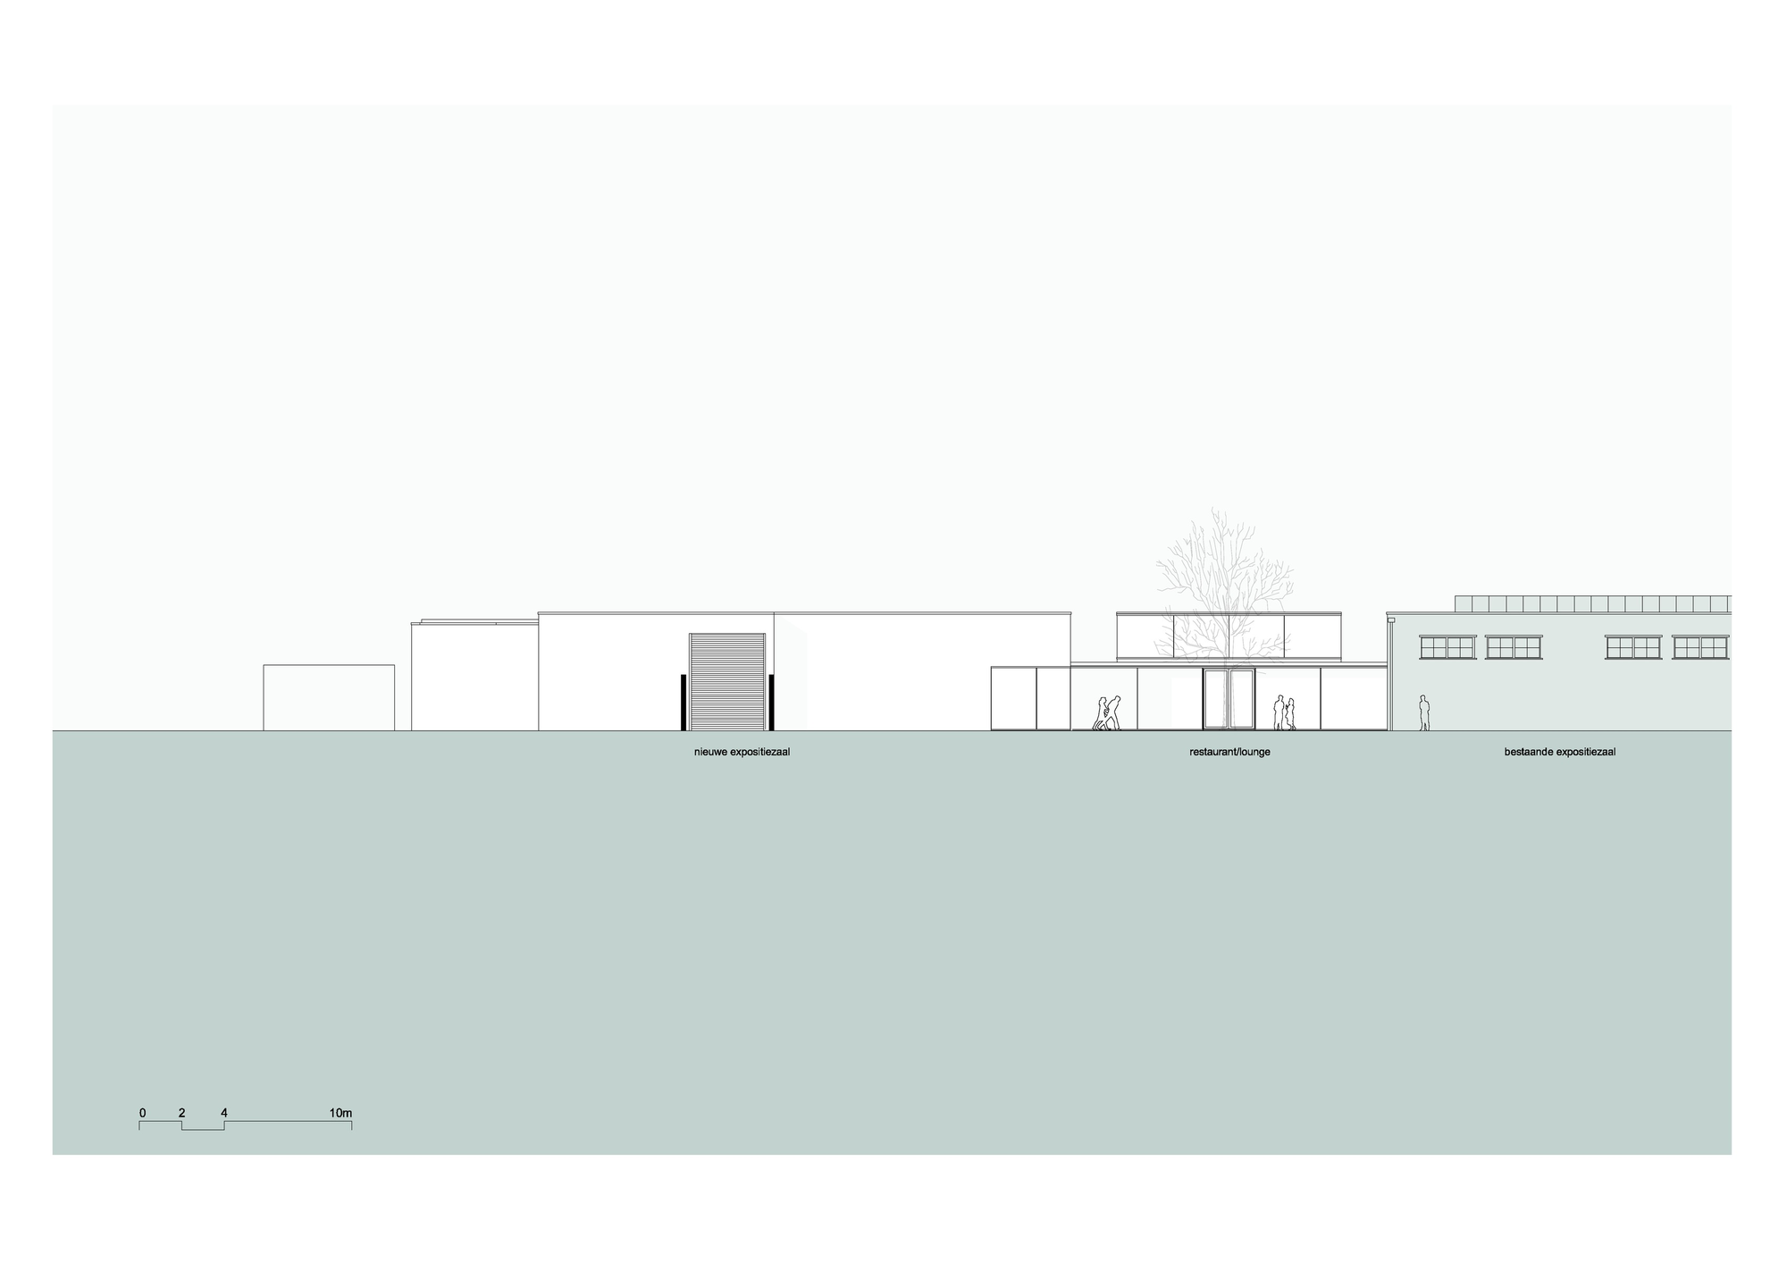
The De Pont museum for contemporary art occupies the former Thomas de Beer wool mill, a 1930s factory hidden in a courtyard behind the surrounding streets of Tilburg. The building was first stripped and cleaned, then made ready for its new use with a minimum of intervention. All additions are held clear of the existing structure so that the building's history remains legible, and the building services are kept out of sight to preserve the character of the industrial hall.
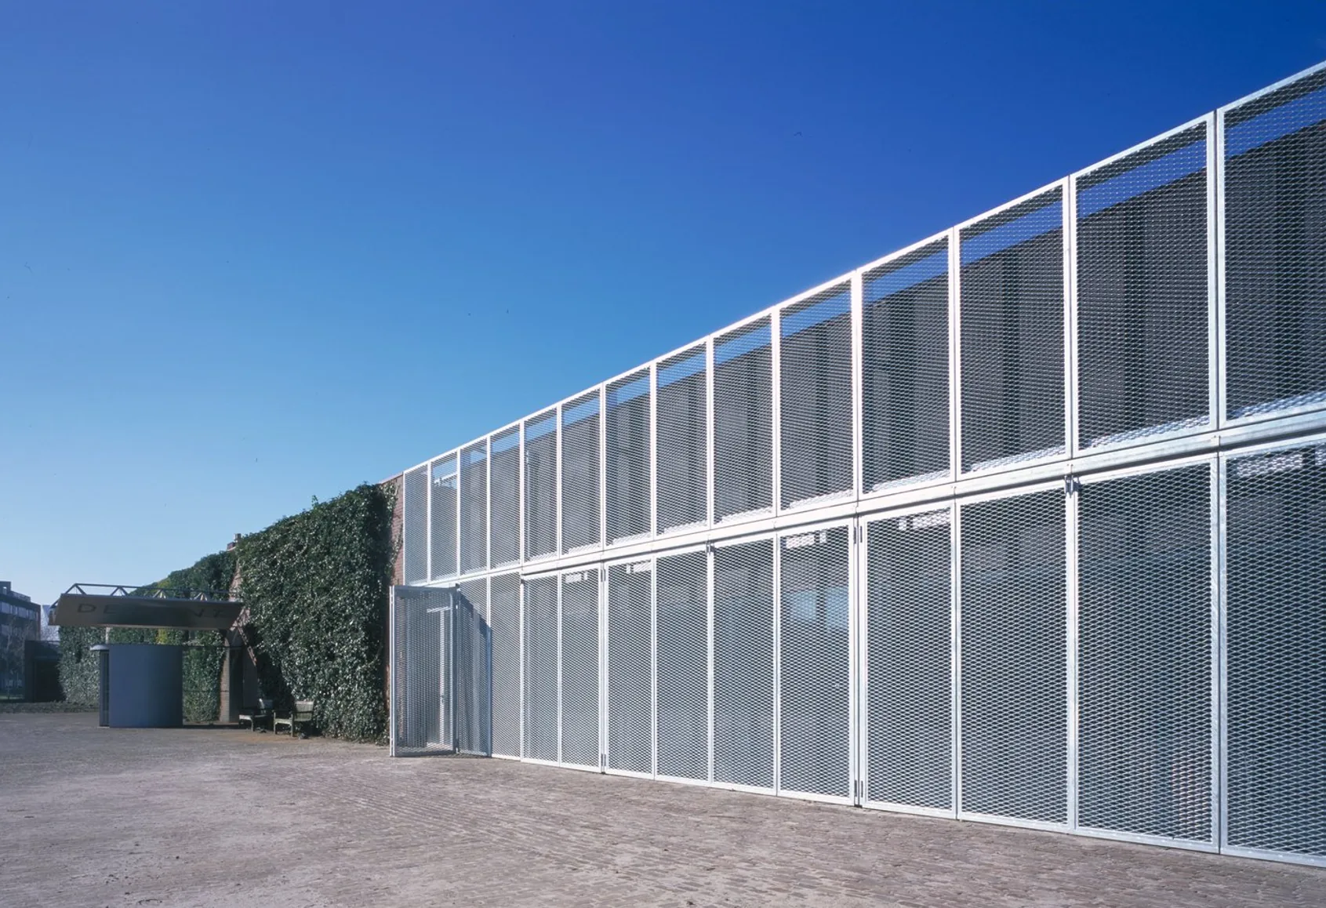
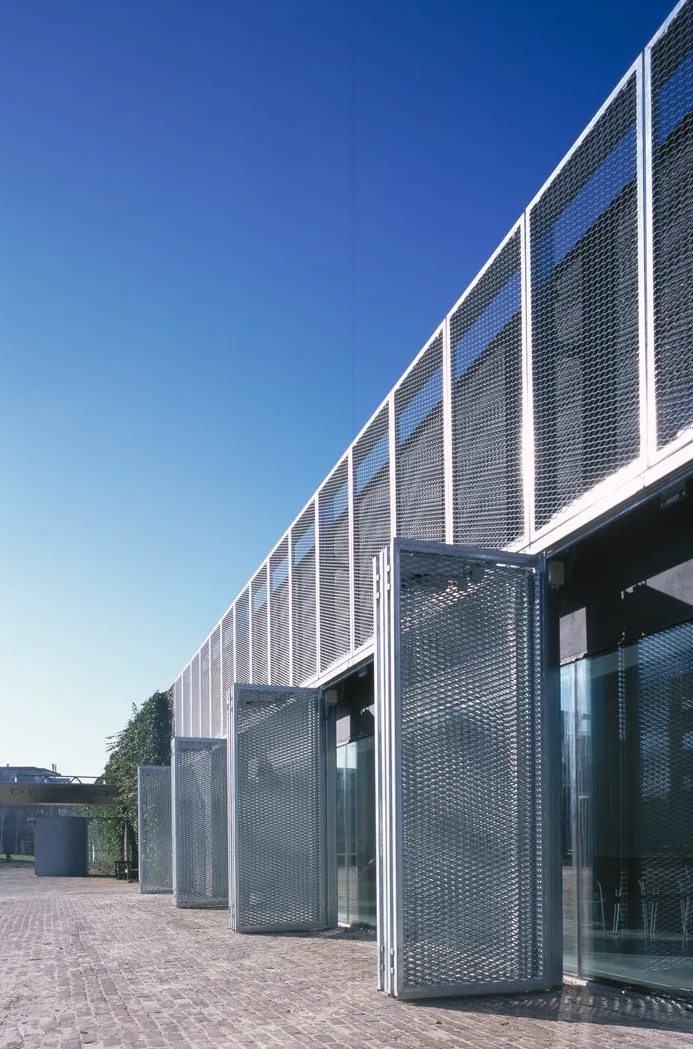
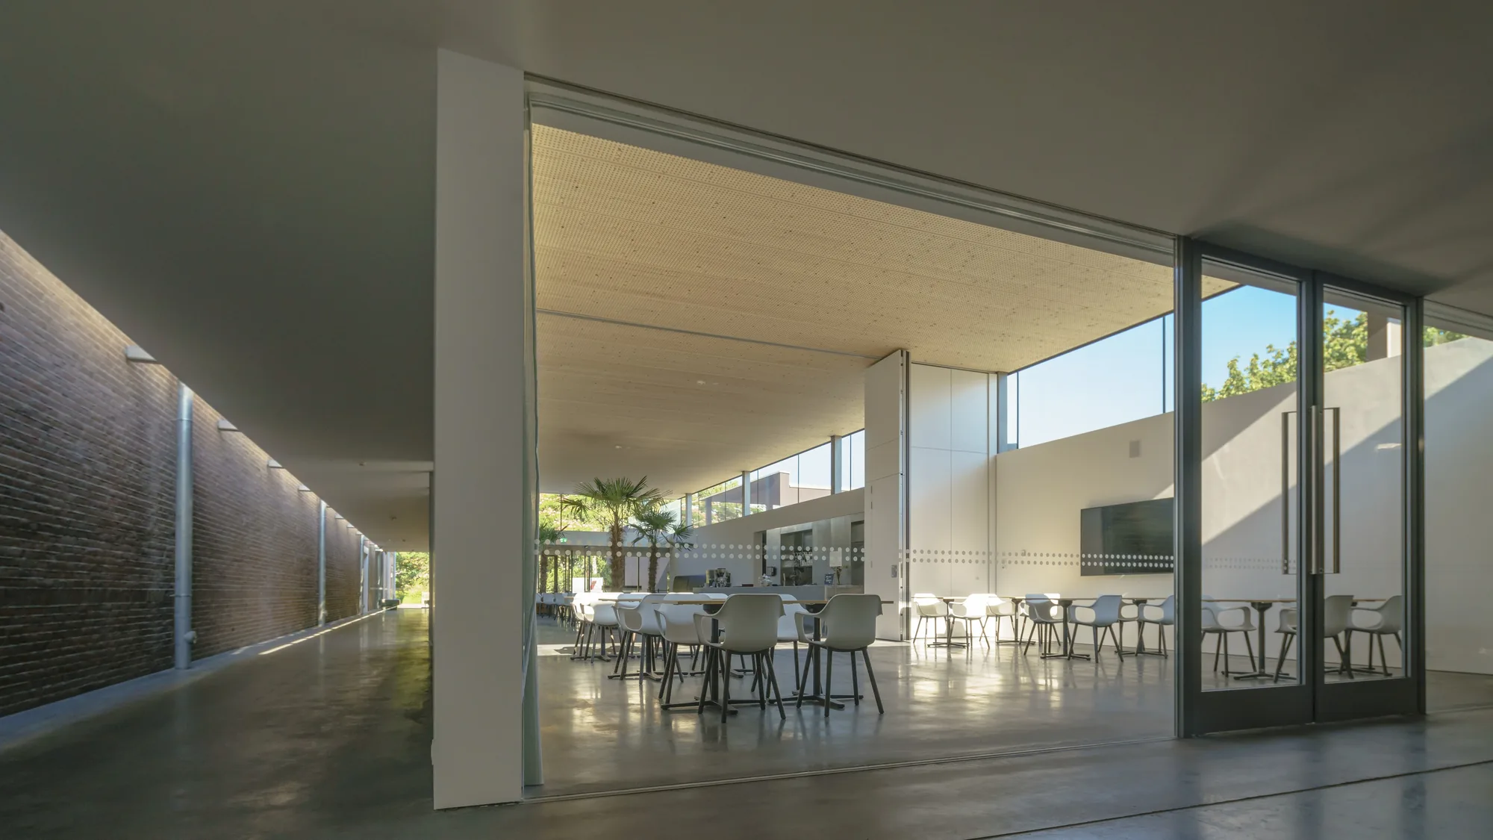
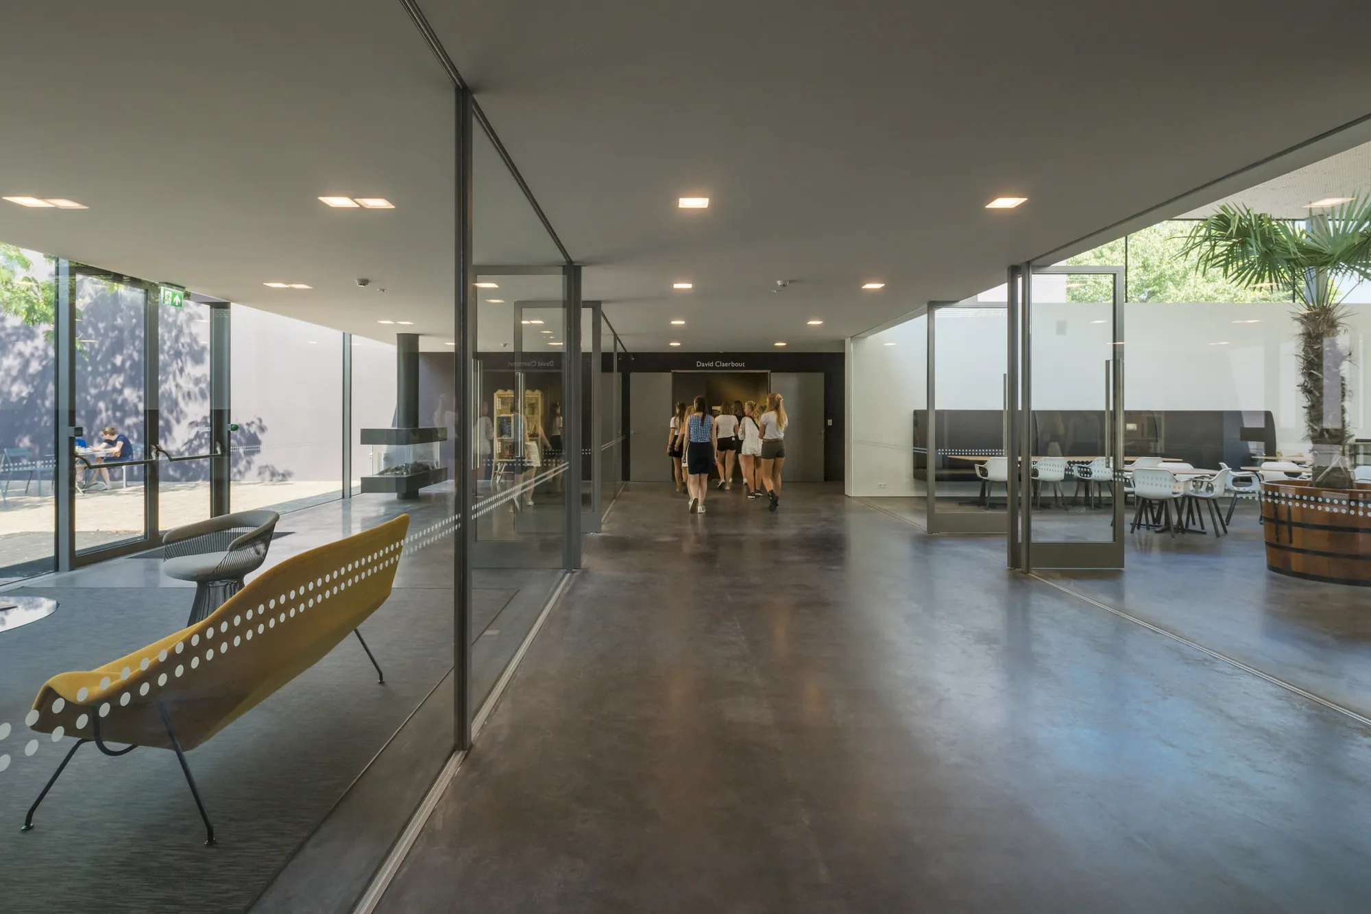
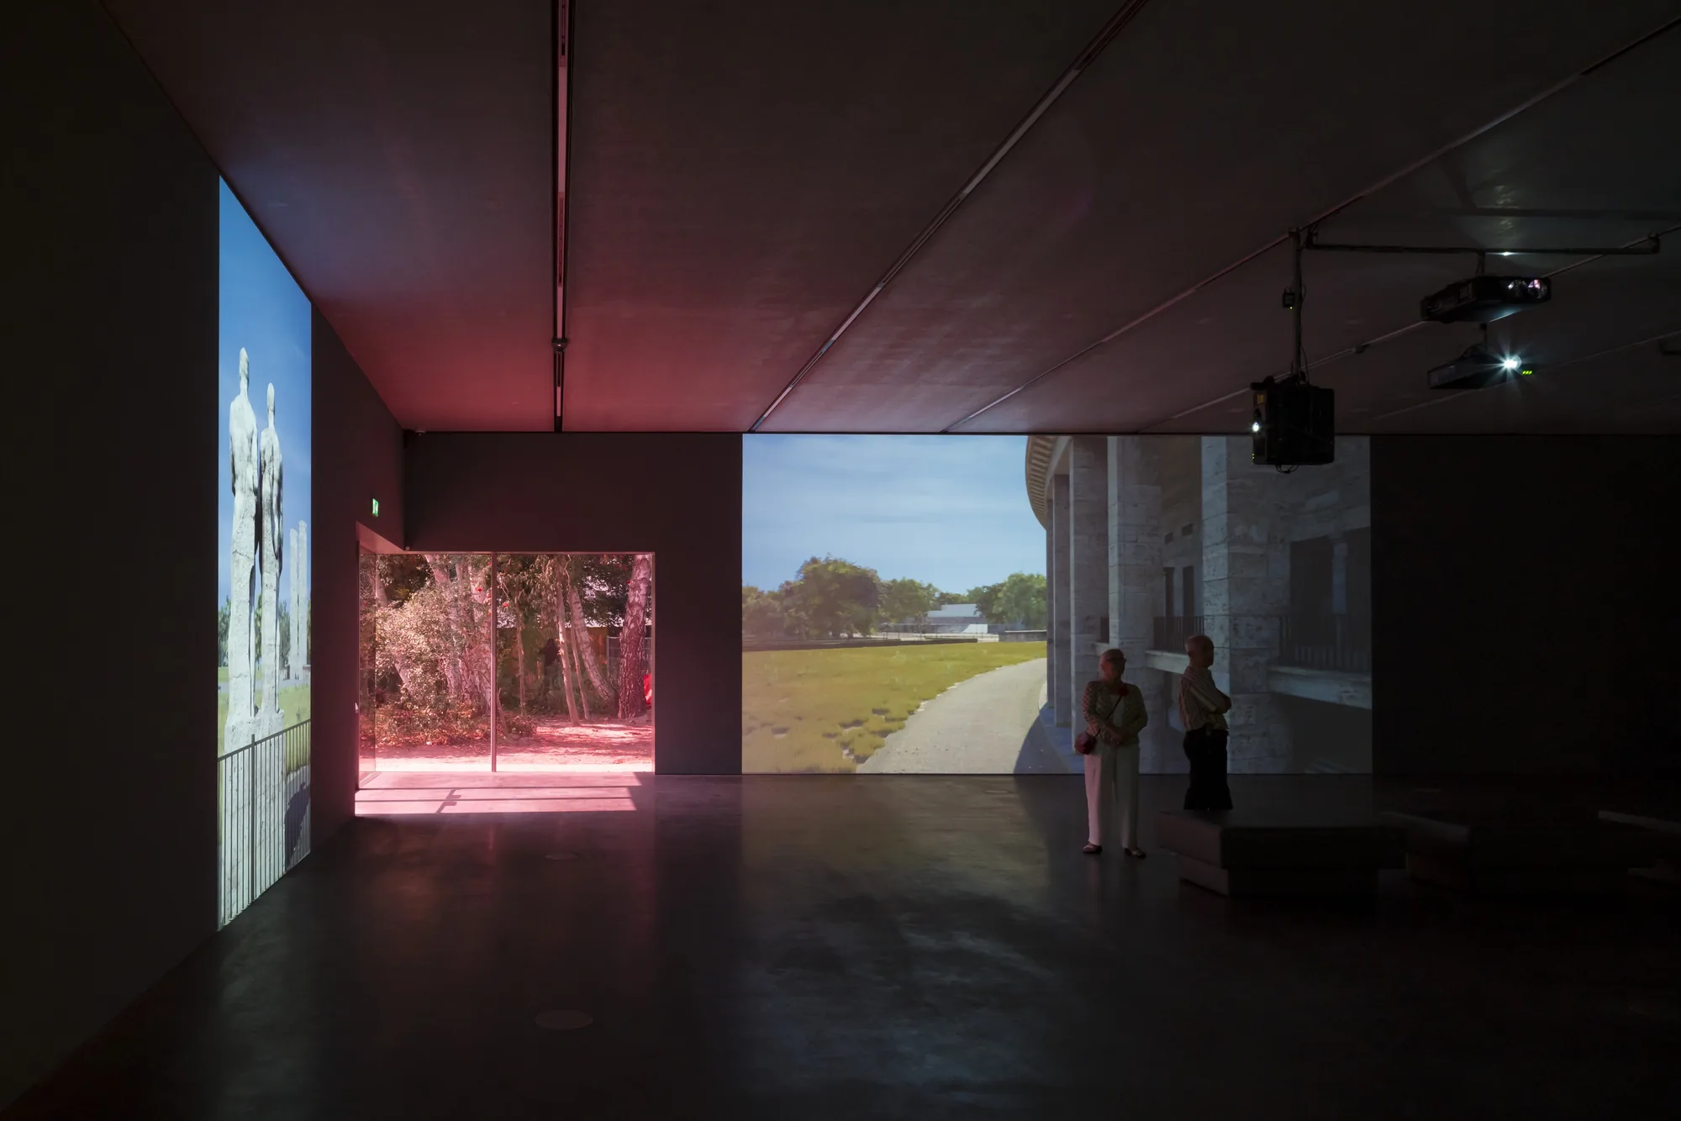
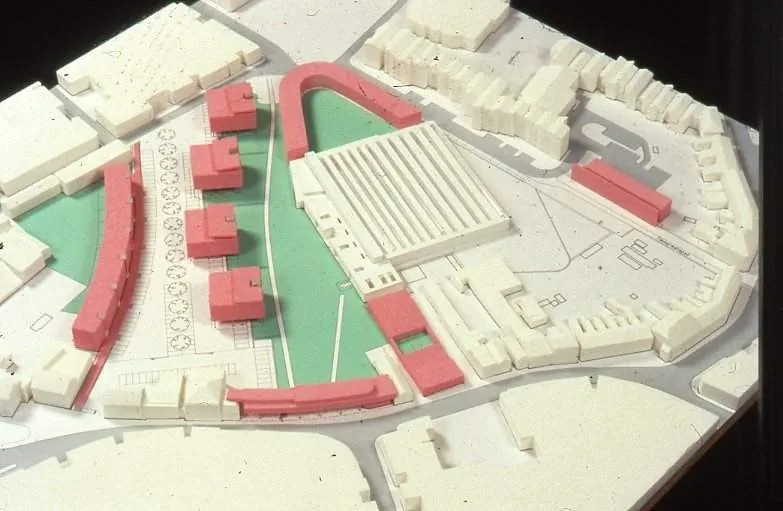
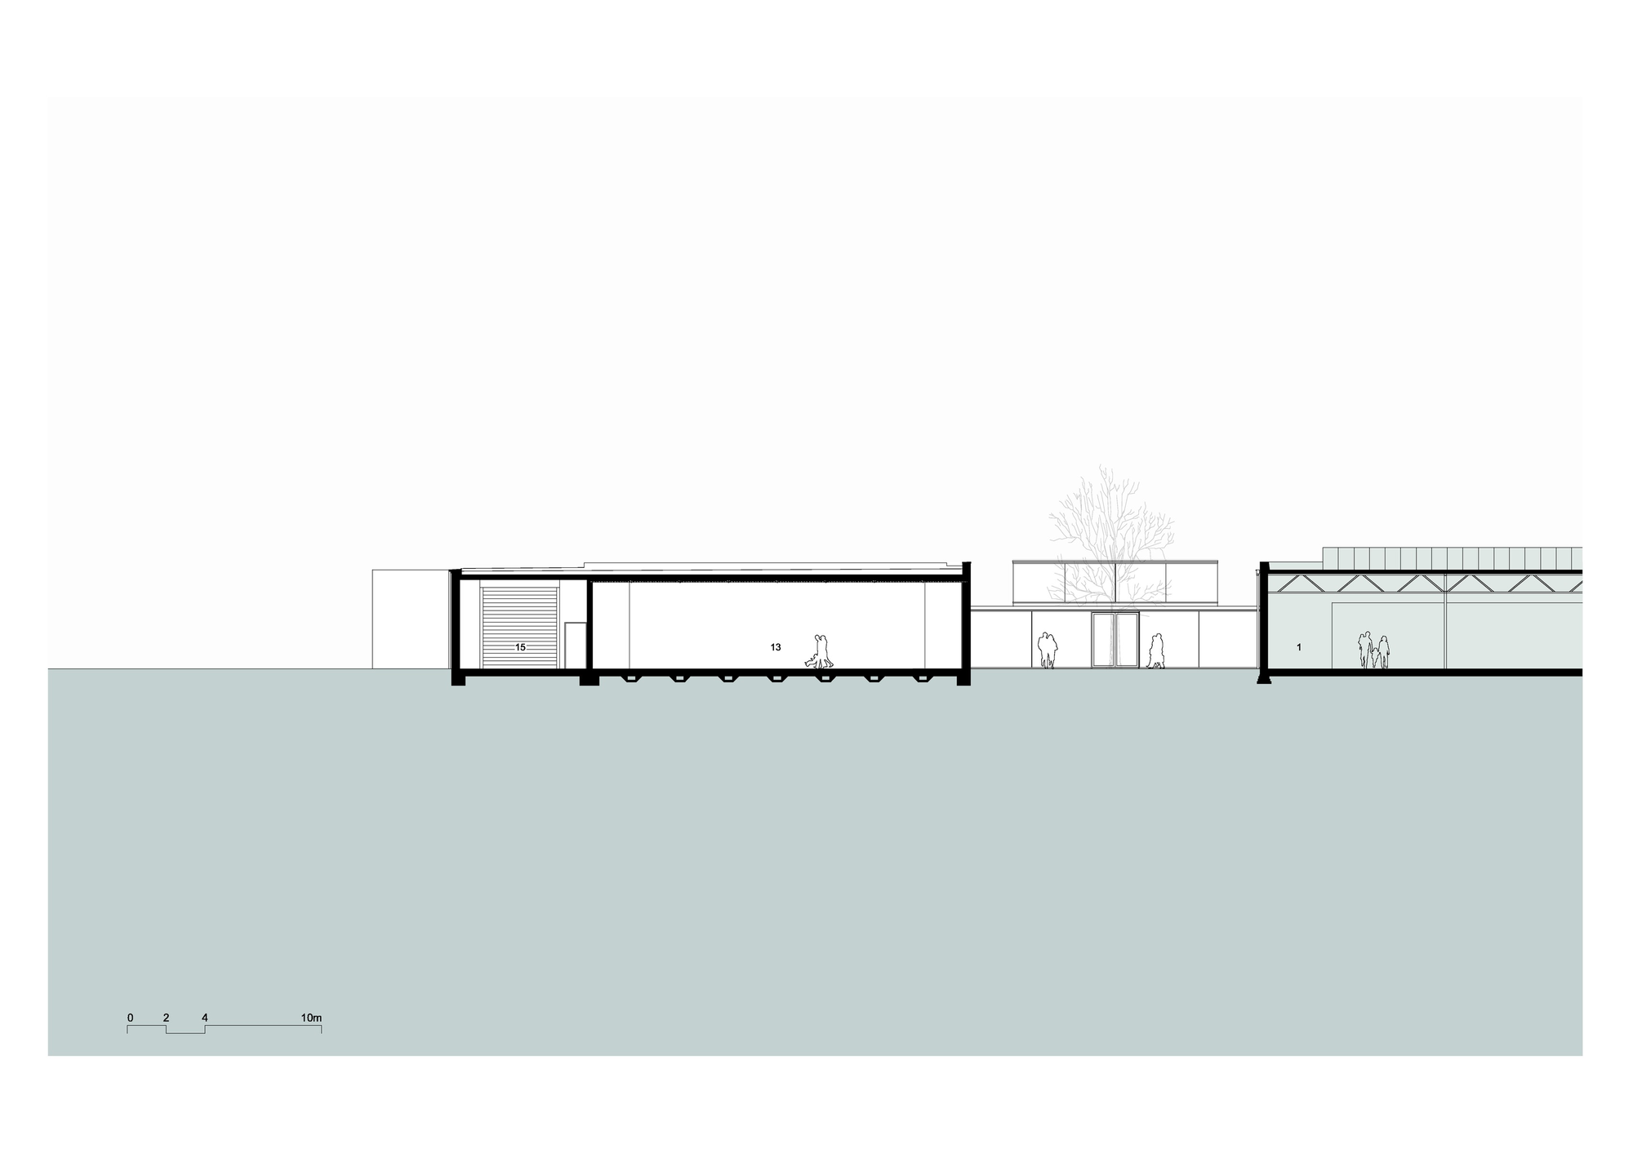
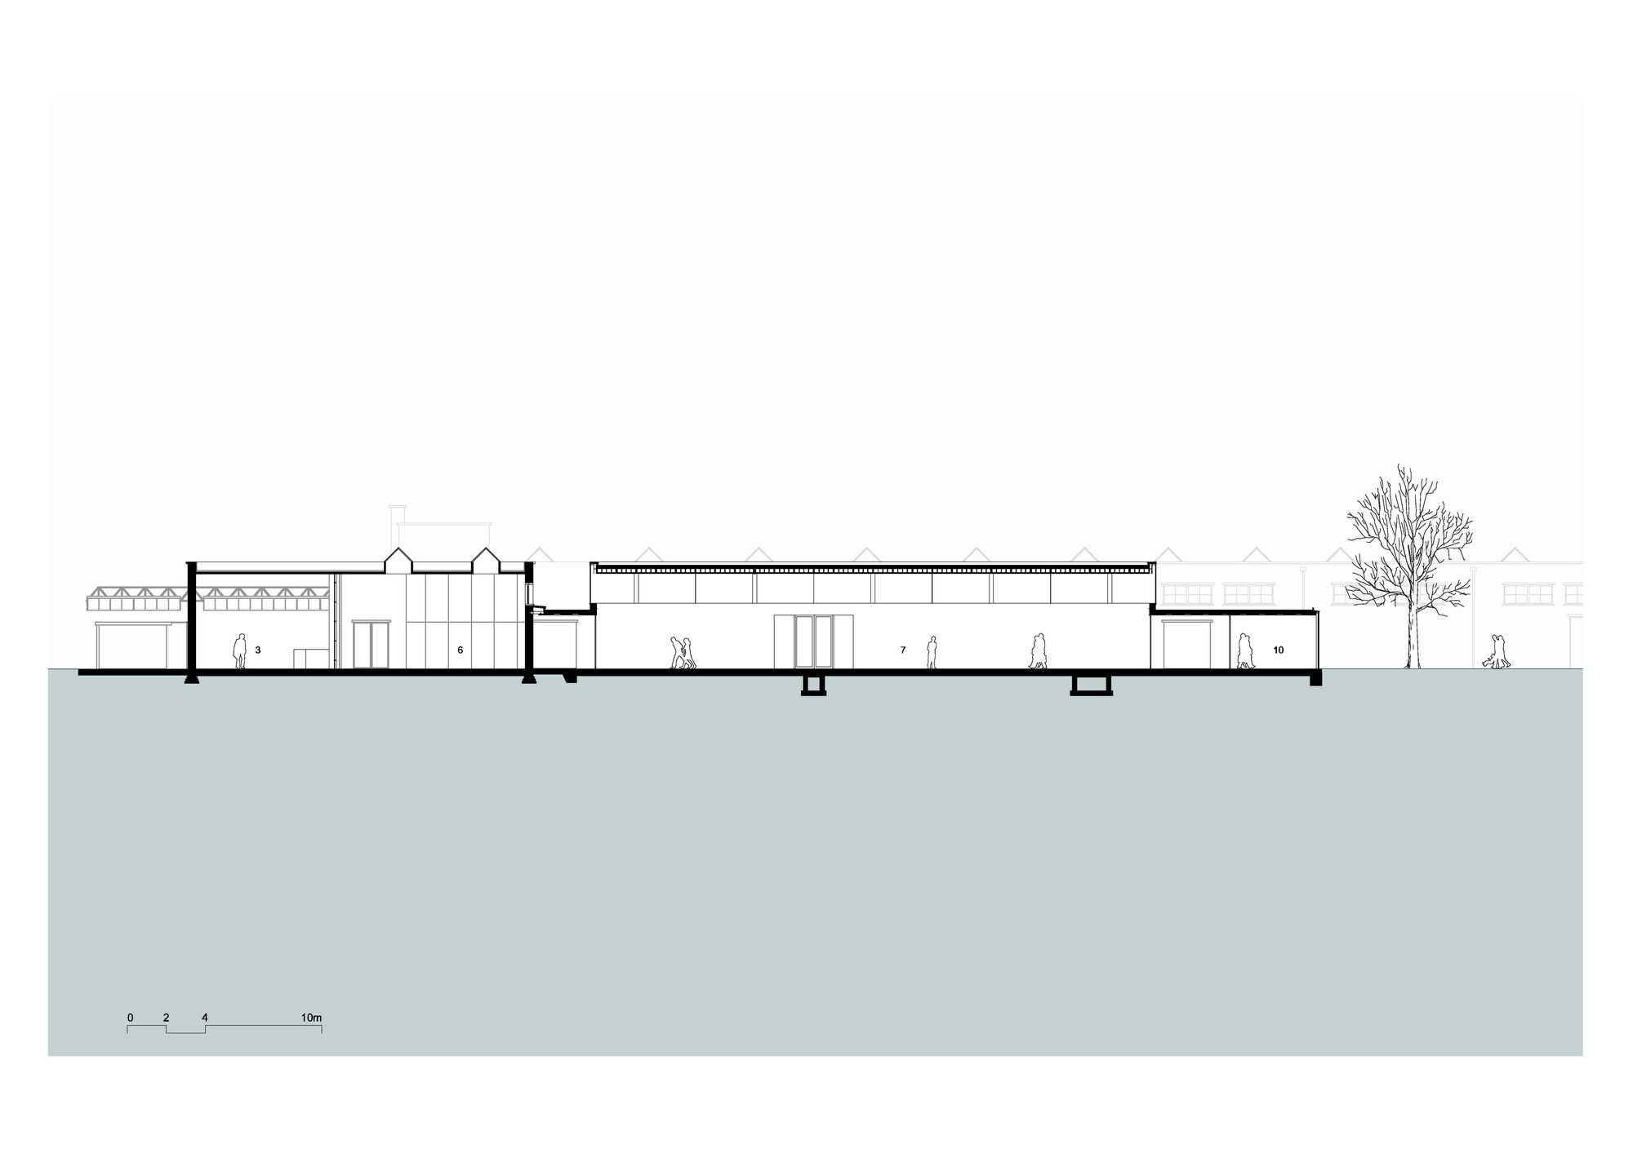
The heart of the complex is a large, flat exhibition space of 4,500 m², lit by twelve linear rooflights running the length of the building. The first phase opened in 1992. A second phase (1999–2003) added galleries and a multifunctional auditorium that connect seamlessly to the existing building and can also be used independently for lectures and events. Further internal adaptations and studies of the outdoor spaces followed until 2016. The museum also became a catalyst for turning the surrounding brownfield into a new city district.
- Year
- 1989 – 2016
- Location
- Tilburg, Netherlands
- Type
- Culture, Museum of contemporary art
- Status
- Completed
- Scope
- Conversion of a former wool mill (phase 1), extension with galleries and auditorium (phase 2)
- Size
- 7,235 m²
- Client
- De Pont Foundation for Contemporary Art
- Design team
- Designed at Benthem Crouwel Architects. Petr Kropp as project leader, today a partner at onswerk architecten.
- Consultants
- Van Eden (statika), Knipscheer (TZB), Schoonderbeek en Partners (stavební fyzika)
- Contractor
- HBG Utiliteitsbouw, GTI Installatiebedrijf
- Photographs
- Jannes Linders