Kolín City Library
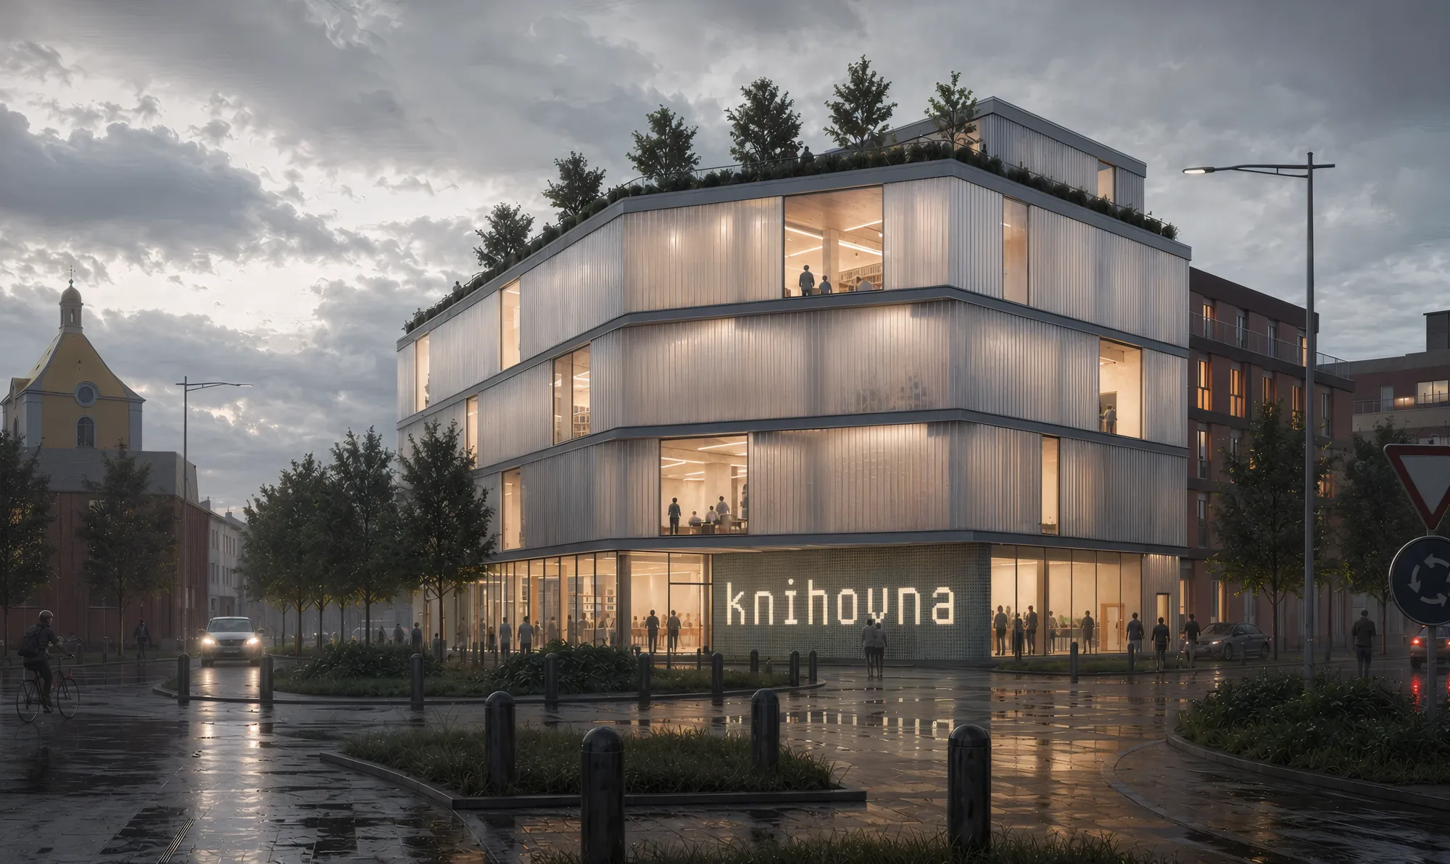
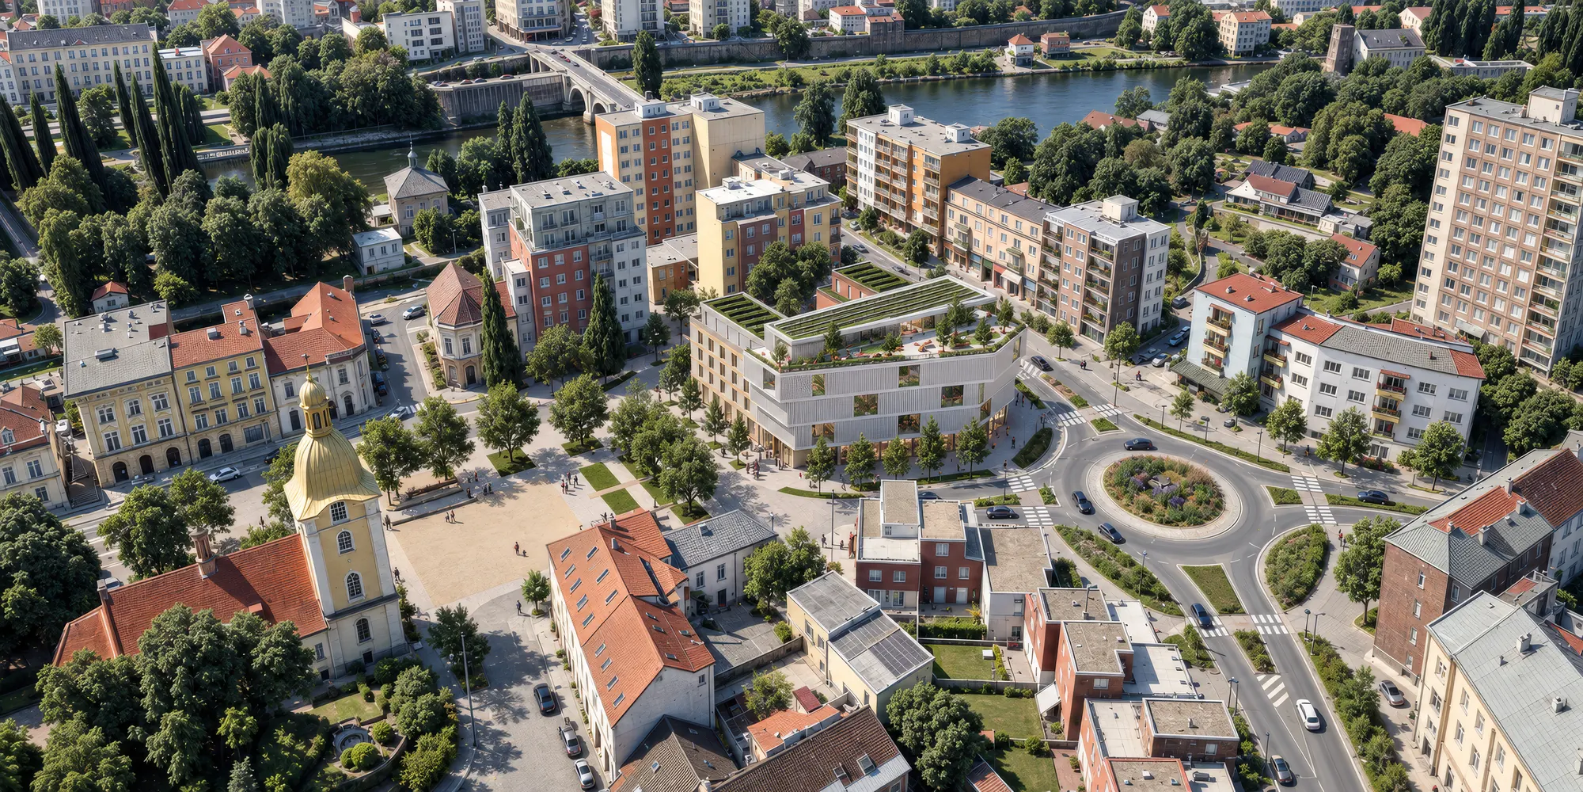
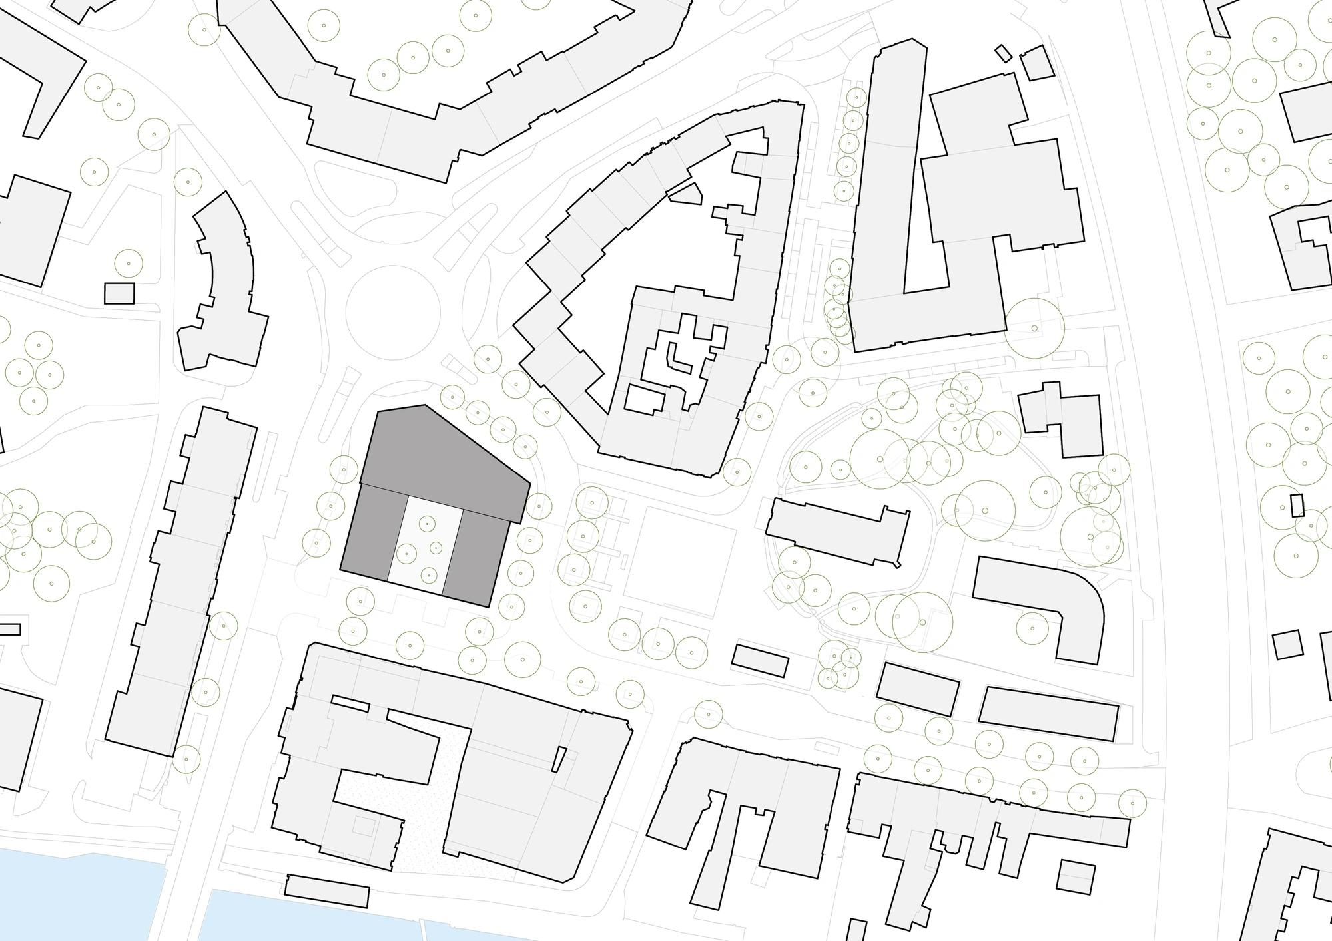
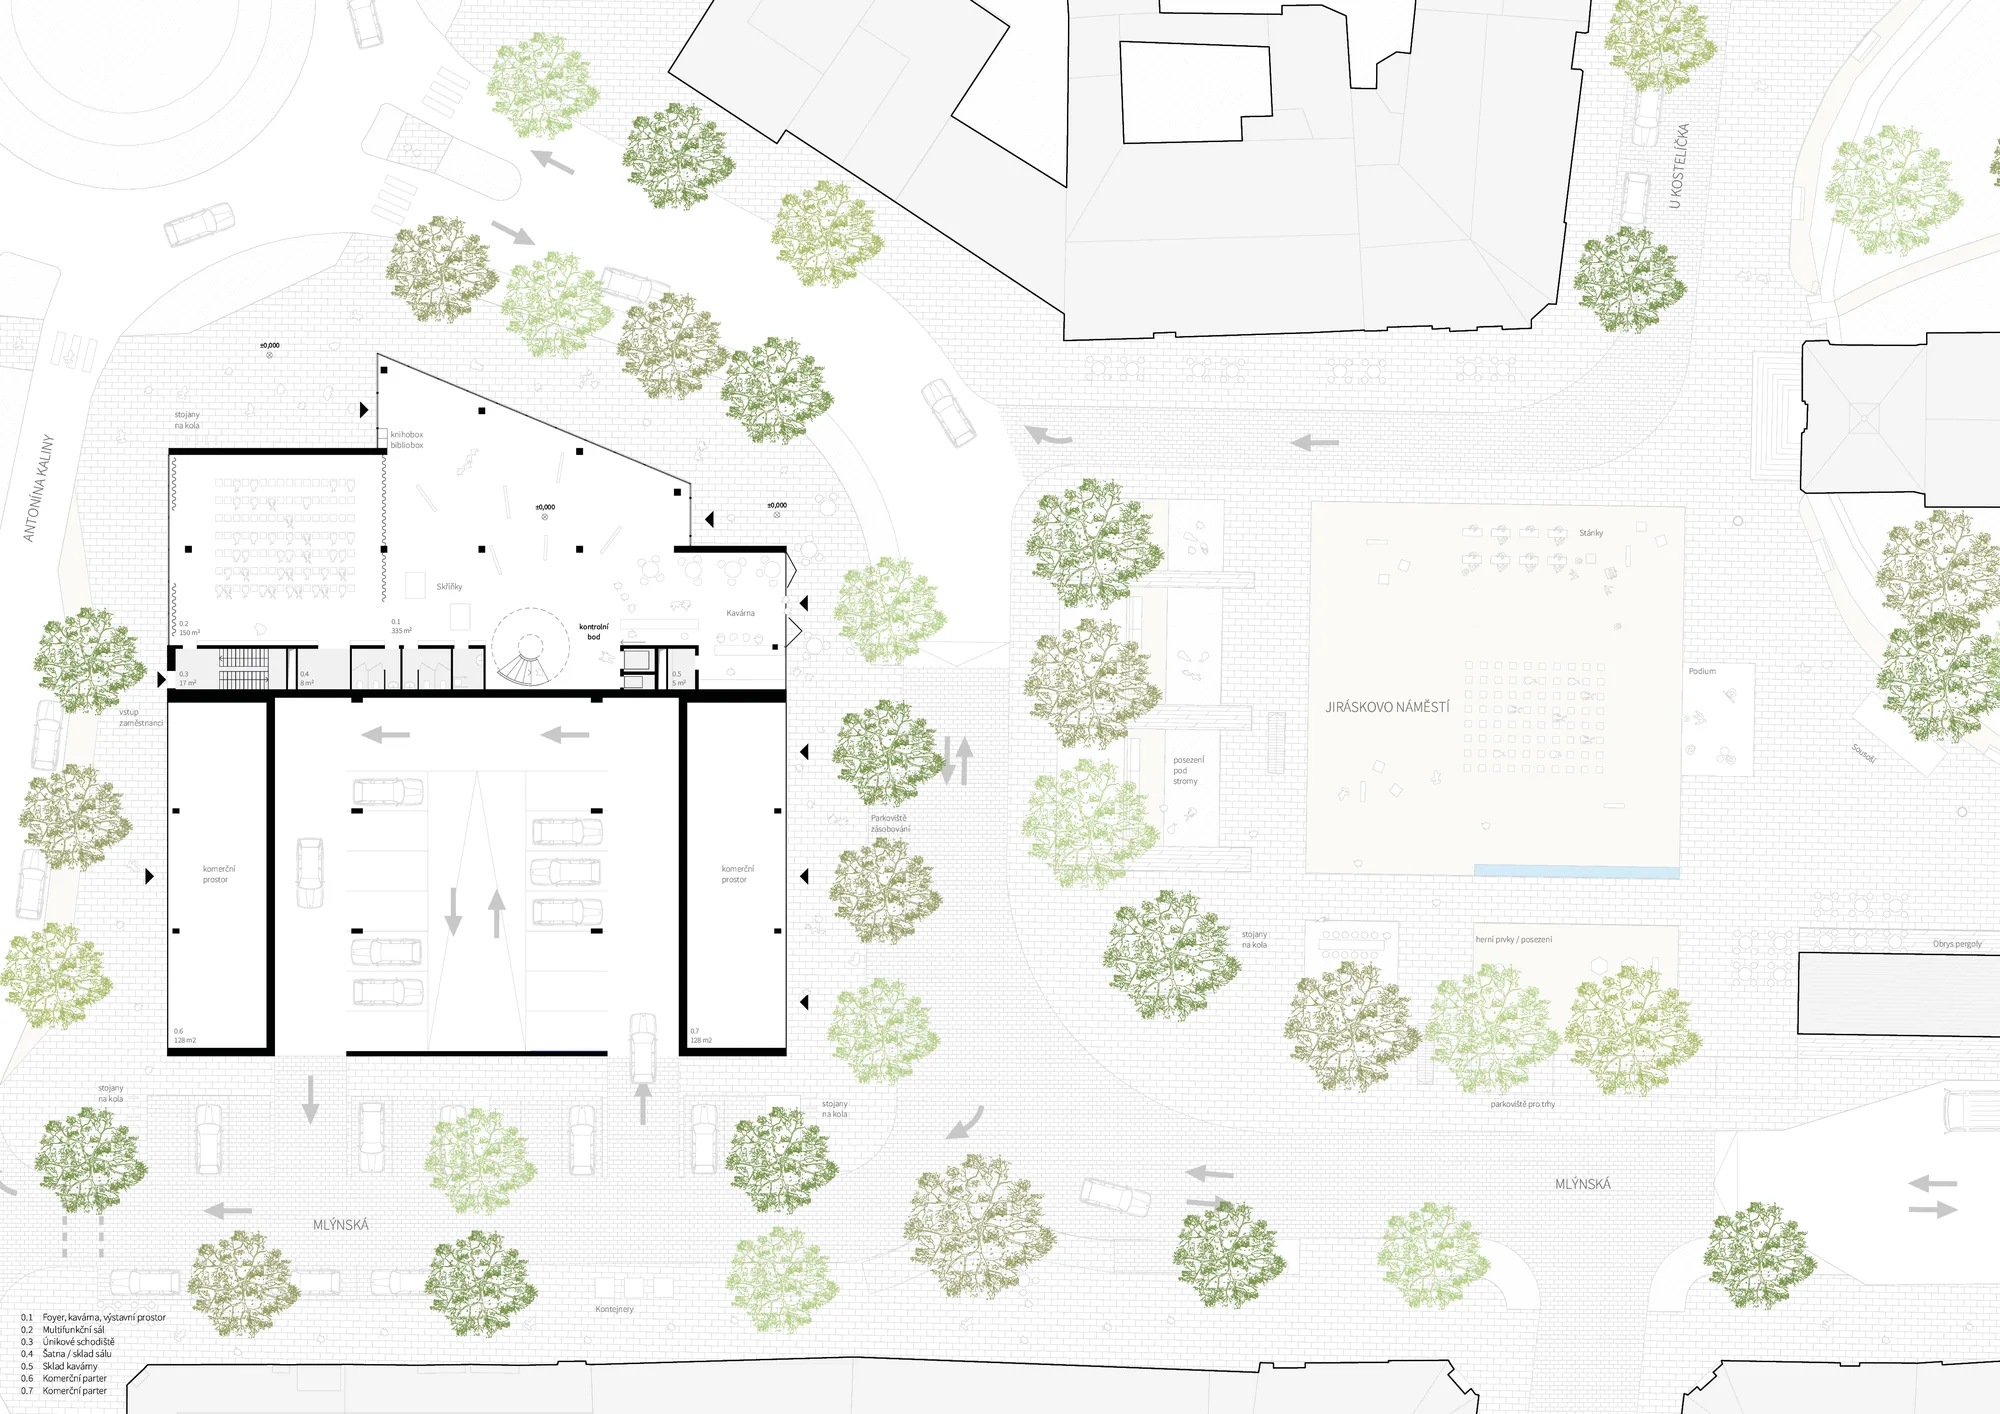
The city library proposal completes Jirásek Square in Kolín and provides a new public setting for reading, learning, cultural events and community activities. Its ground floor addresses the square with a foyer, café, exhibition area and multifunctional rooms. A clear glazed façade maintains a visual relationship between activities inside the building and the public space outside.
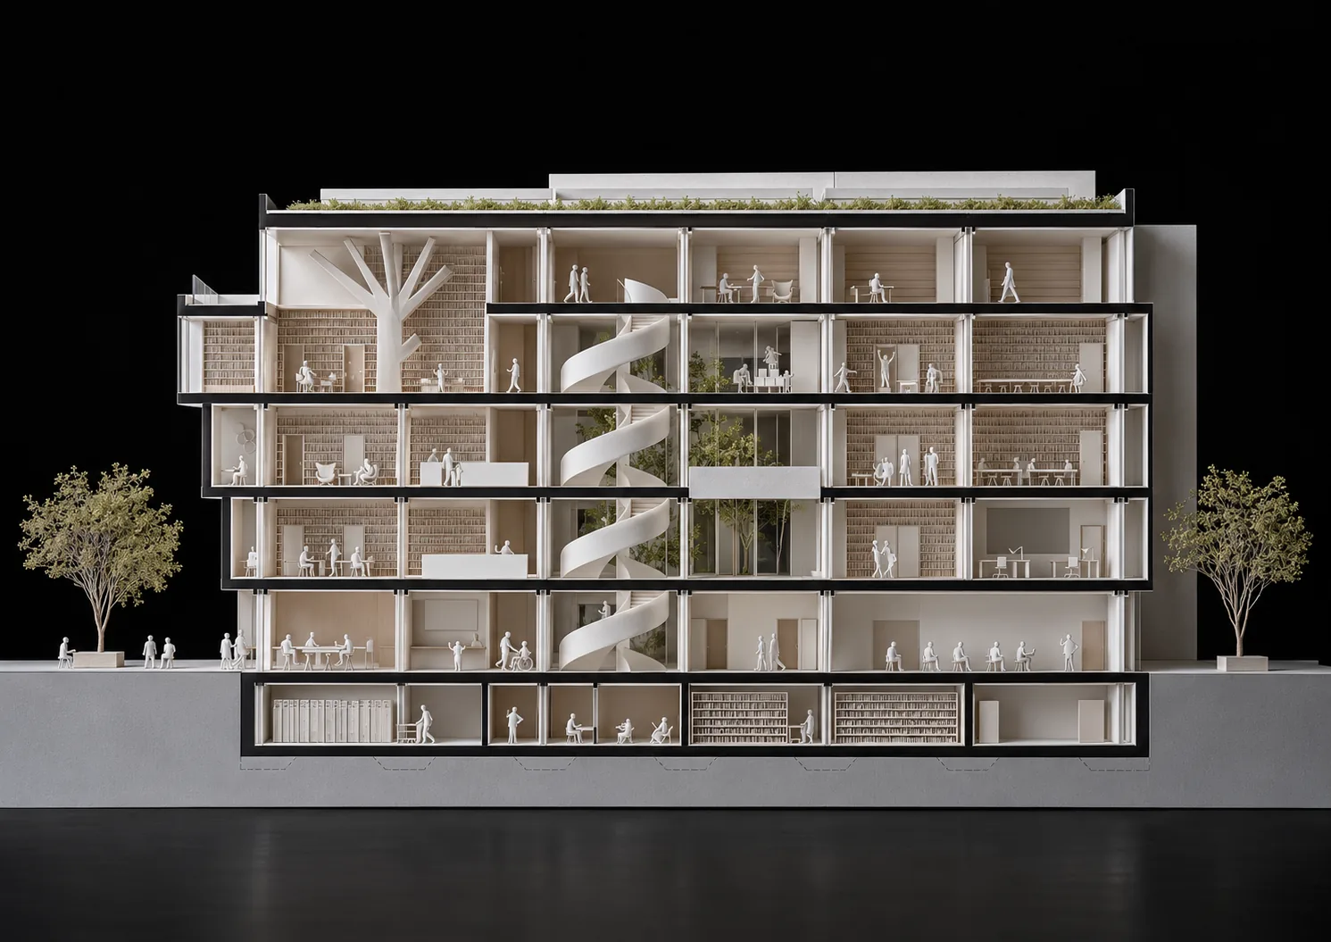
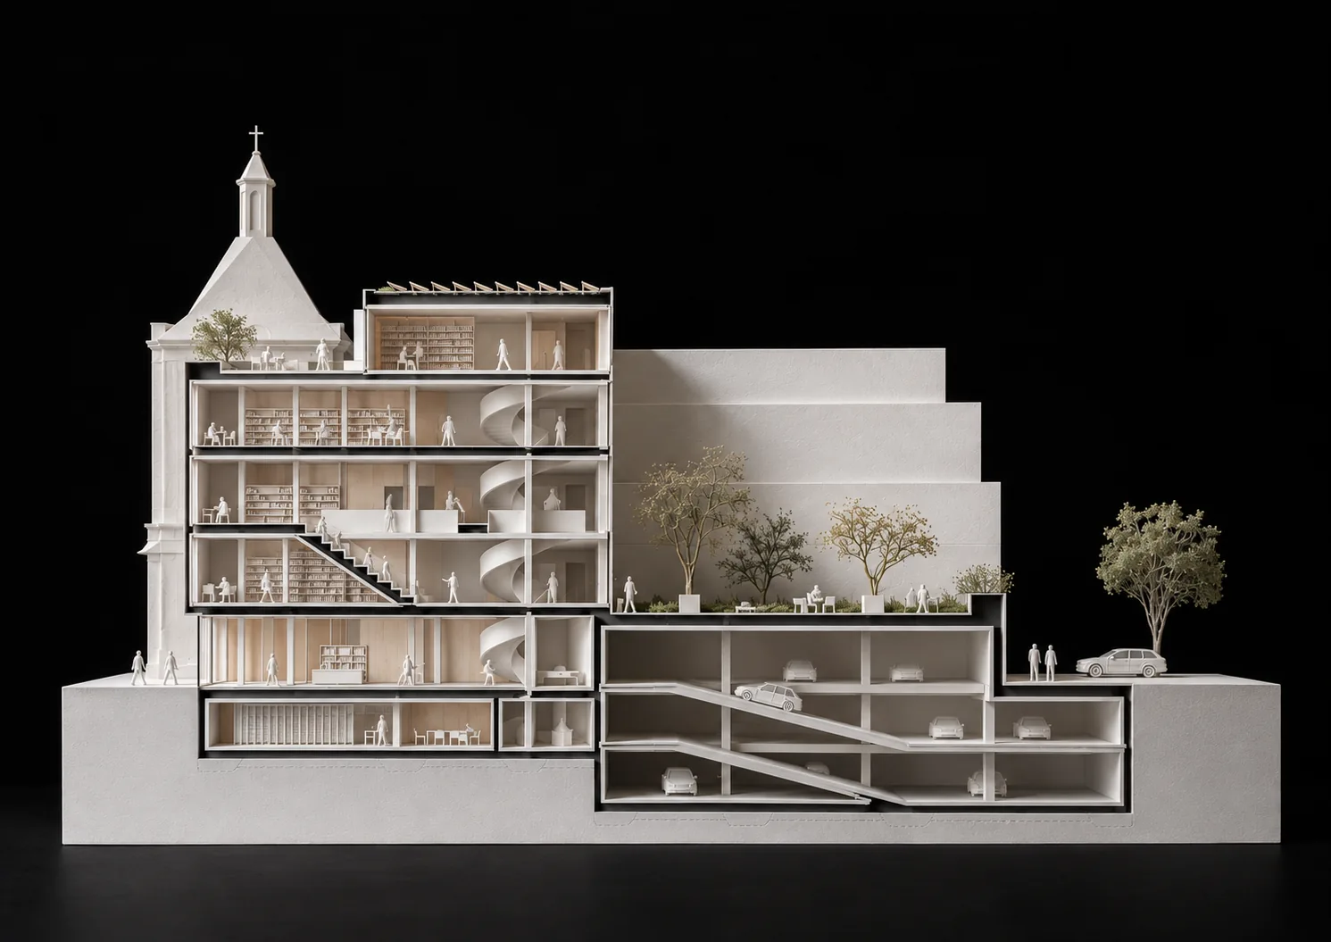
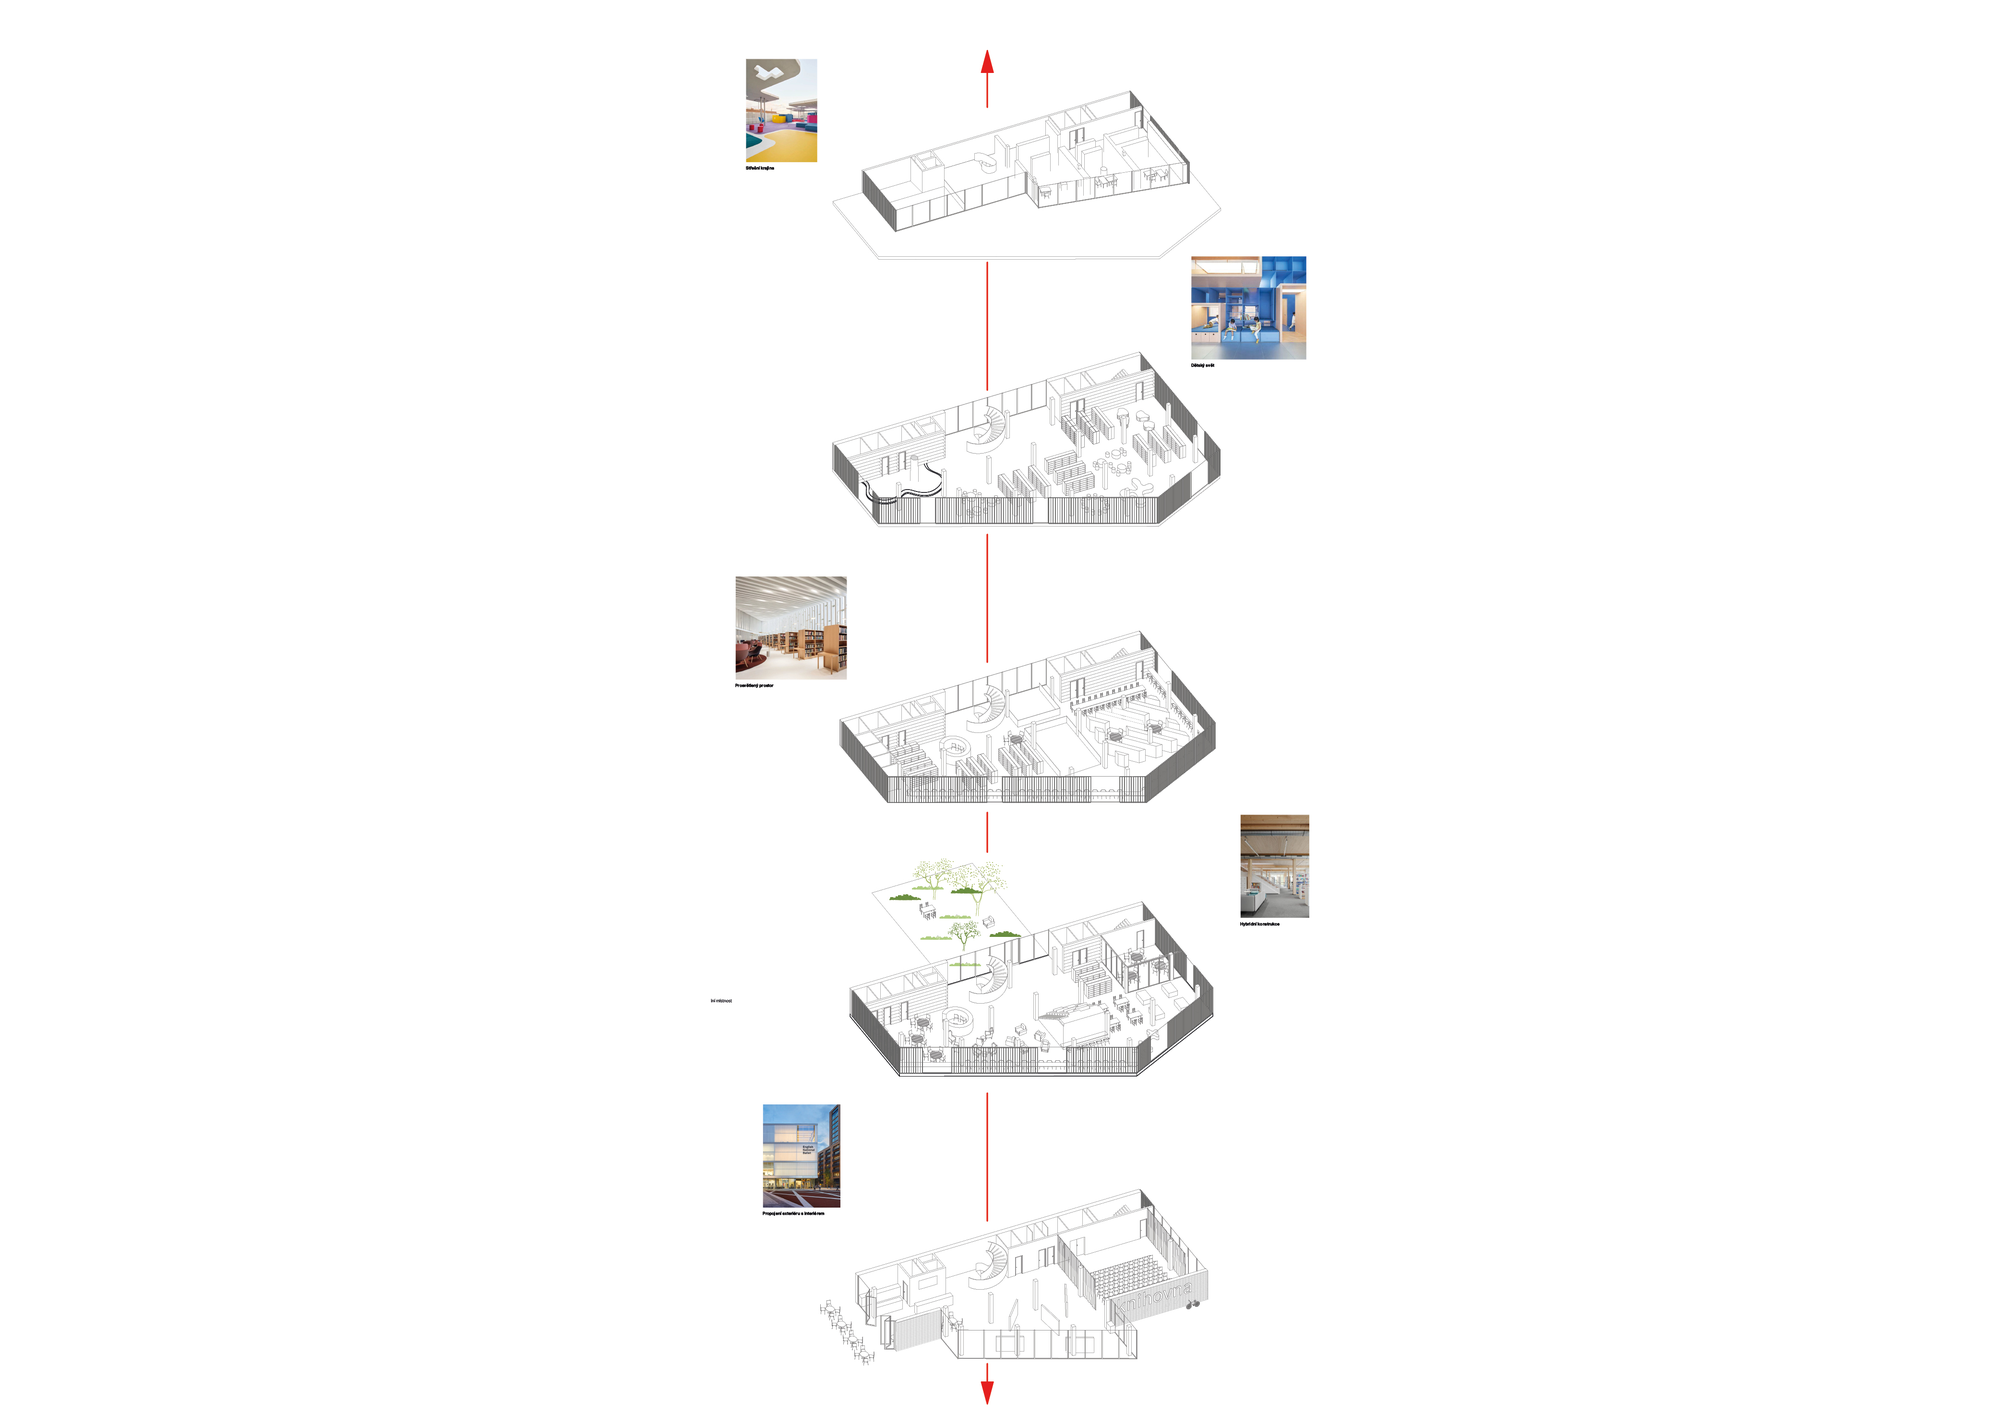
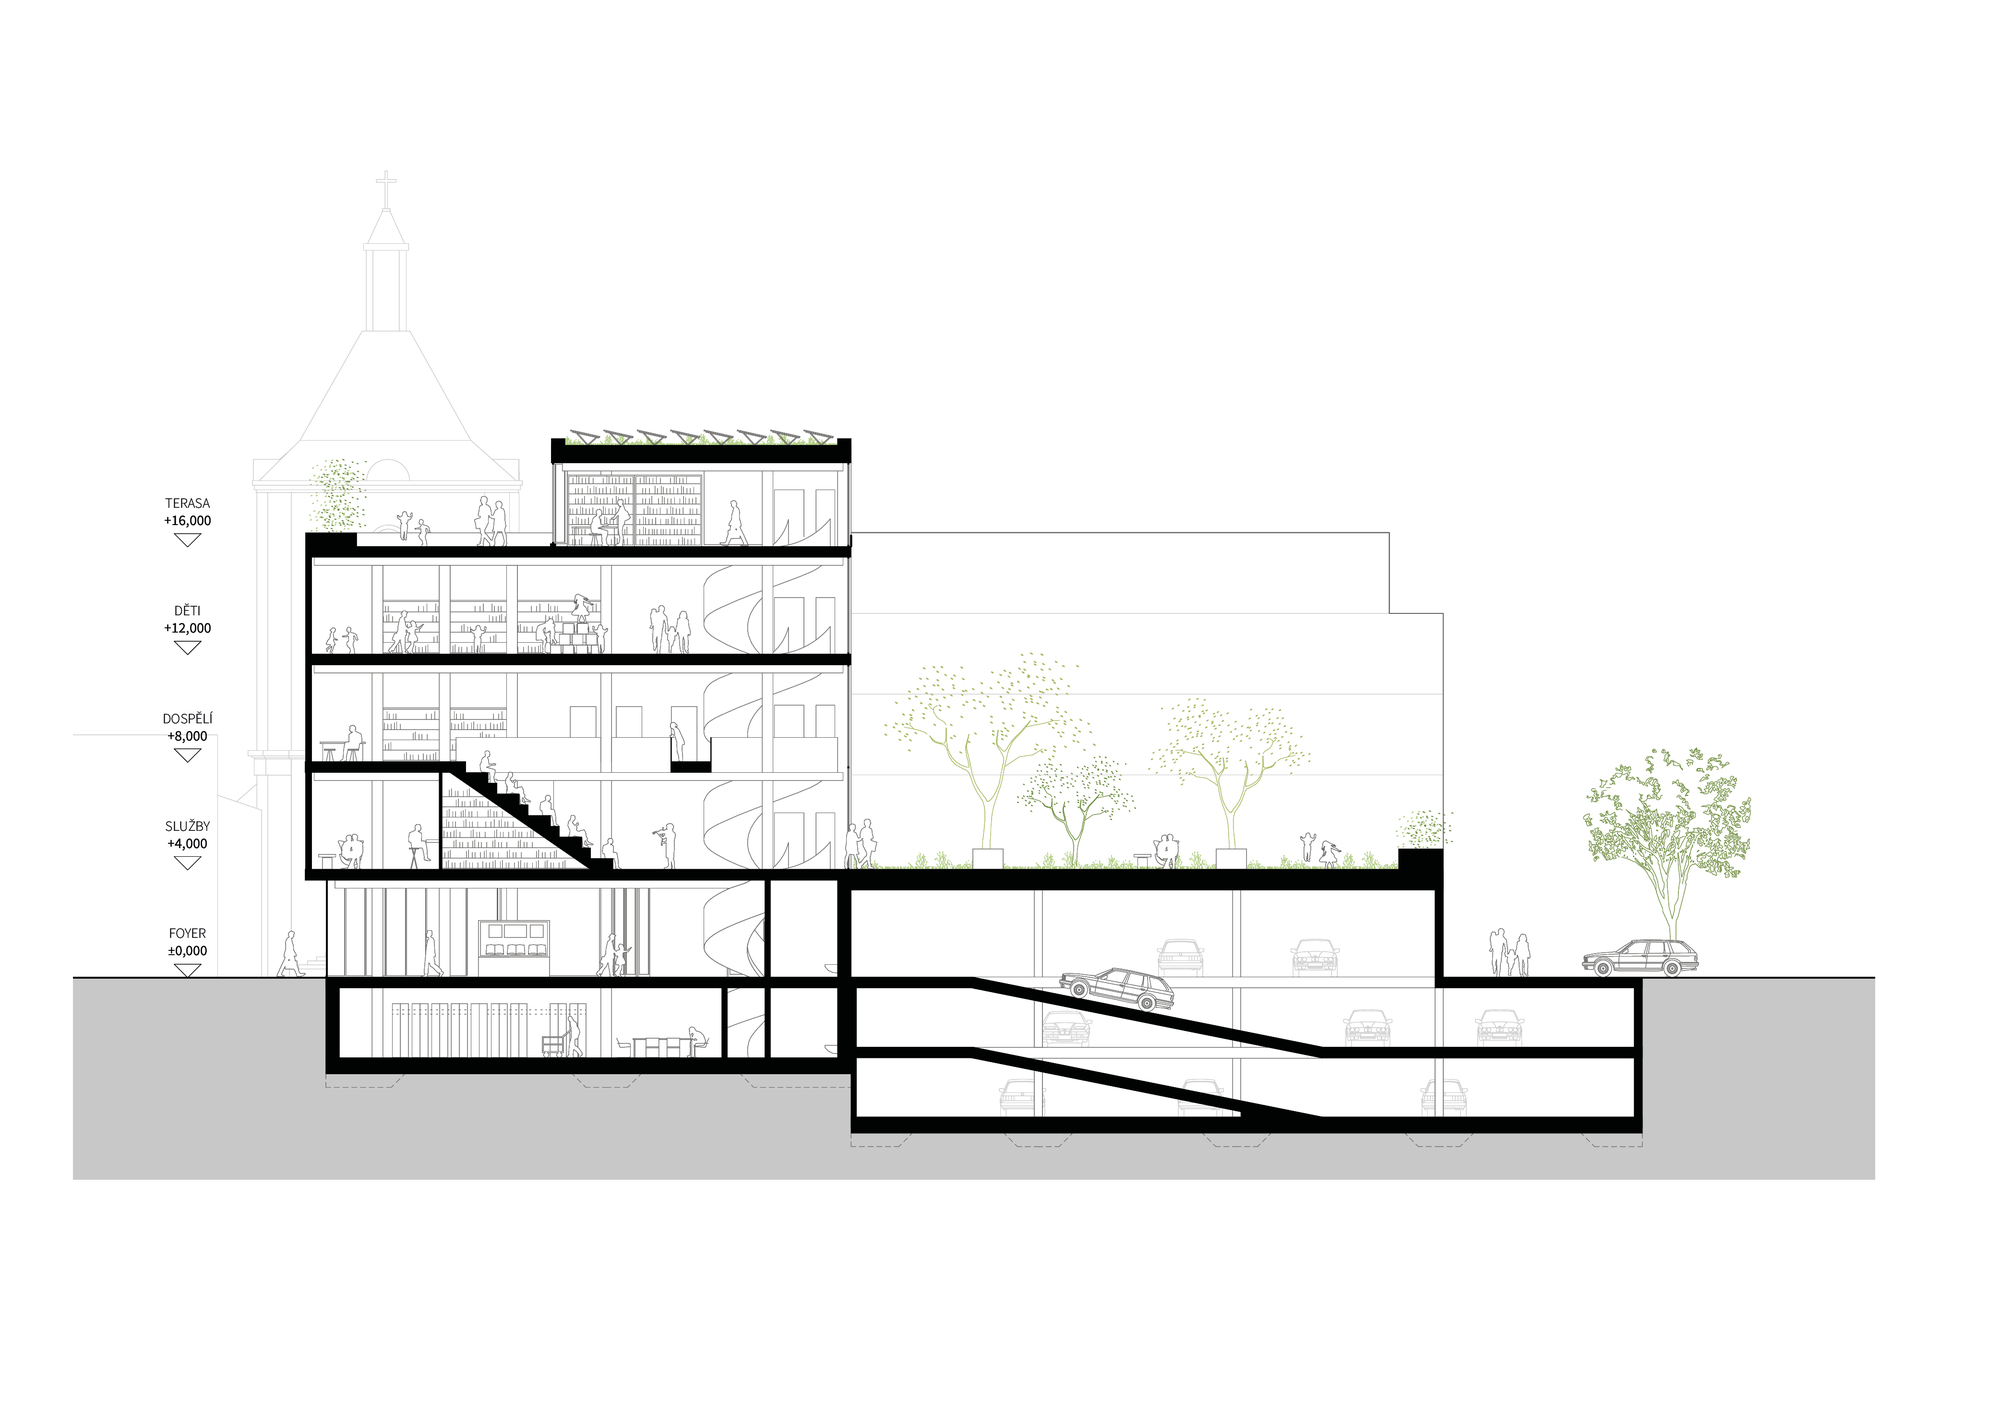
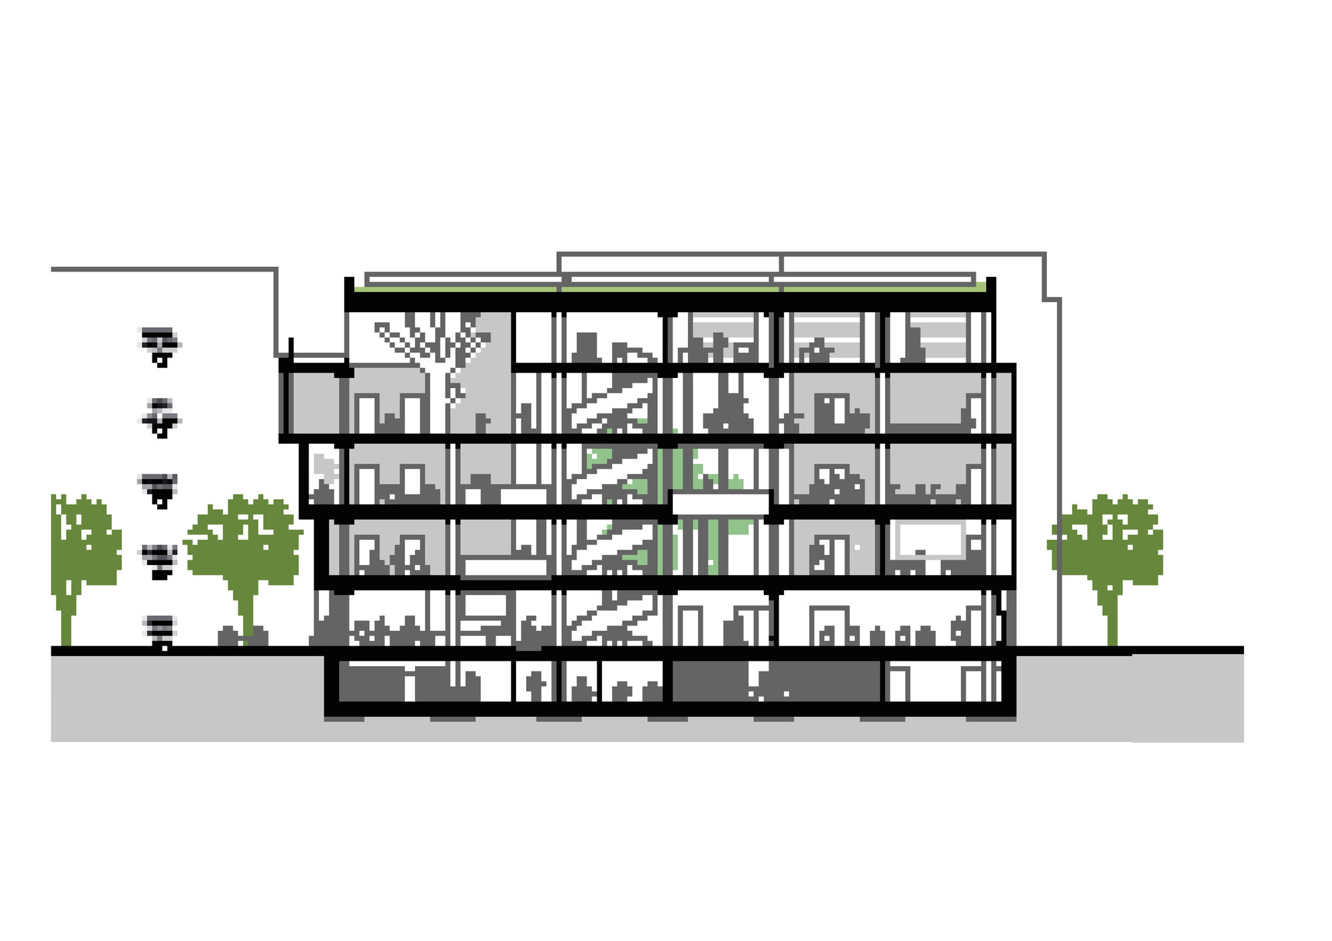
The programme is organised vertically according to different forms of use. Separate levels serve adults, young people and children, complemented by coworking desks, quiet areas and a multifunctional hall for up to 150 people. Book storage, building services, an audiovisual room and parking are concentrated below ground. A central stair and daylit internal space establish clear orientation between the library’s departments.
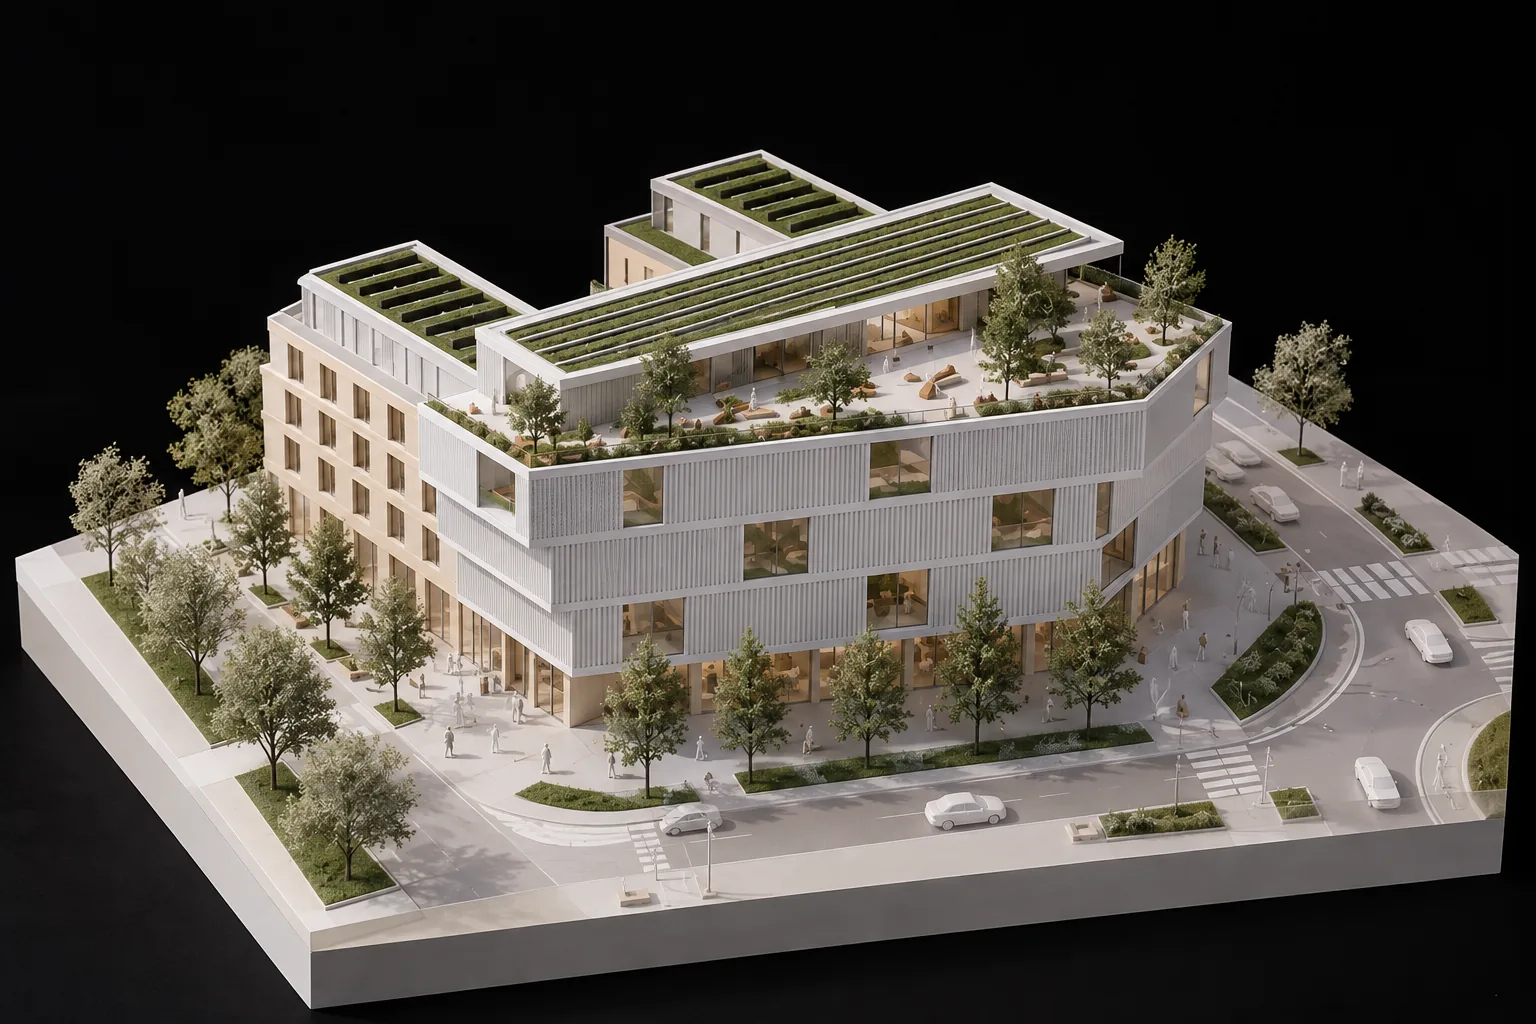
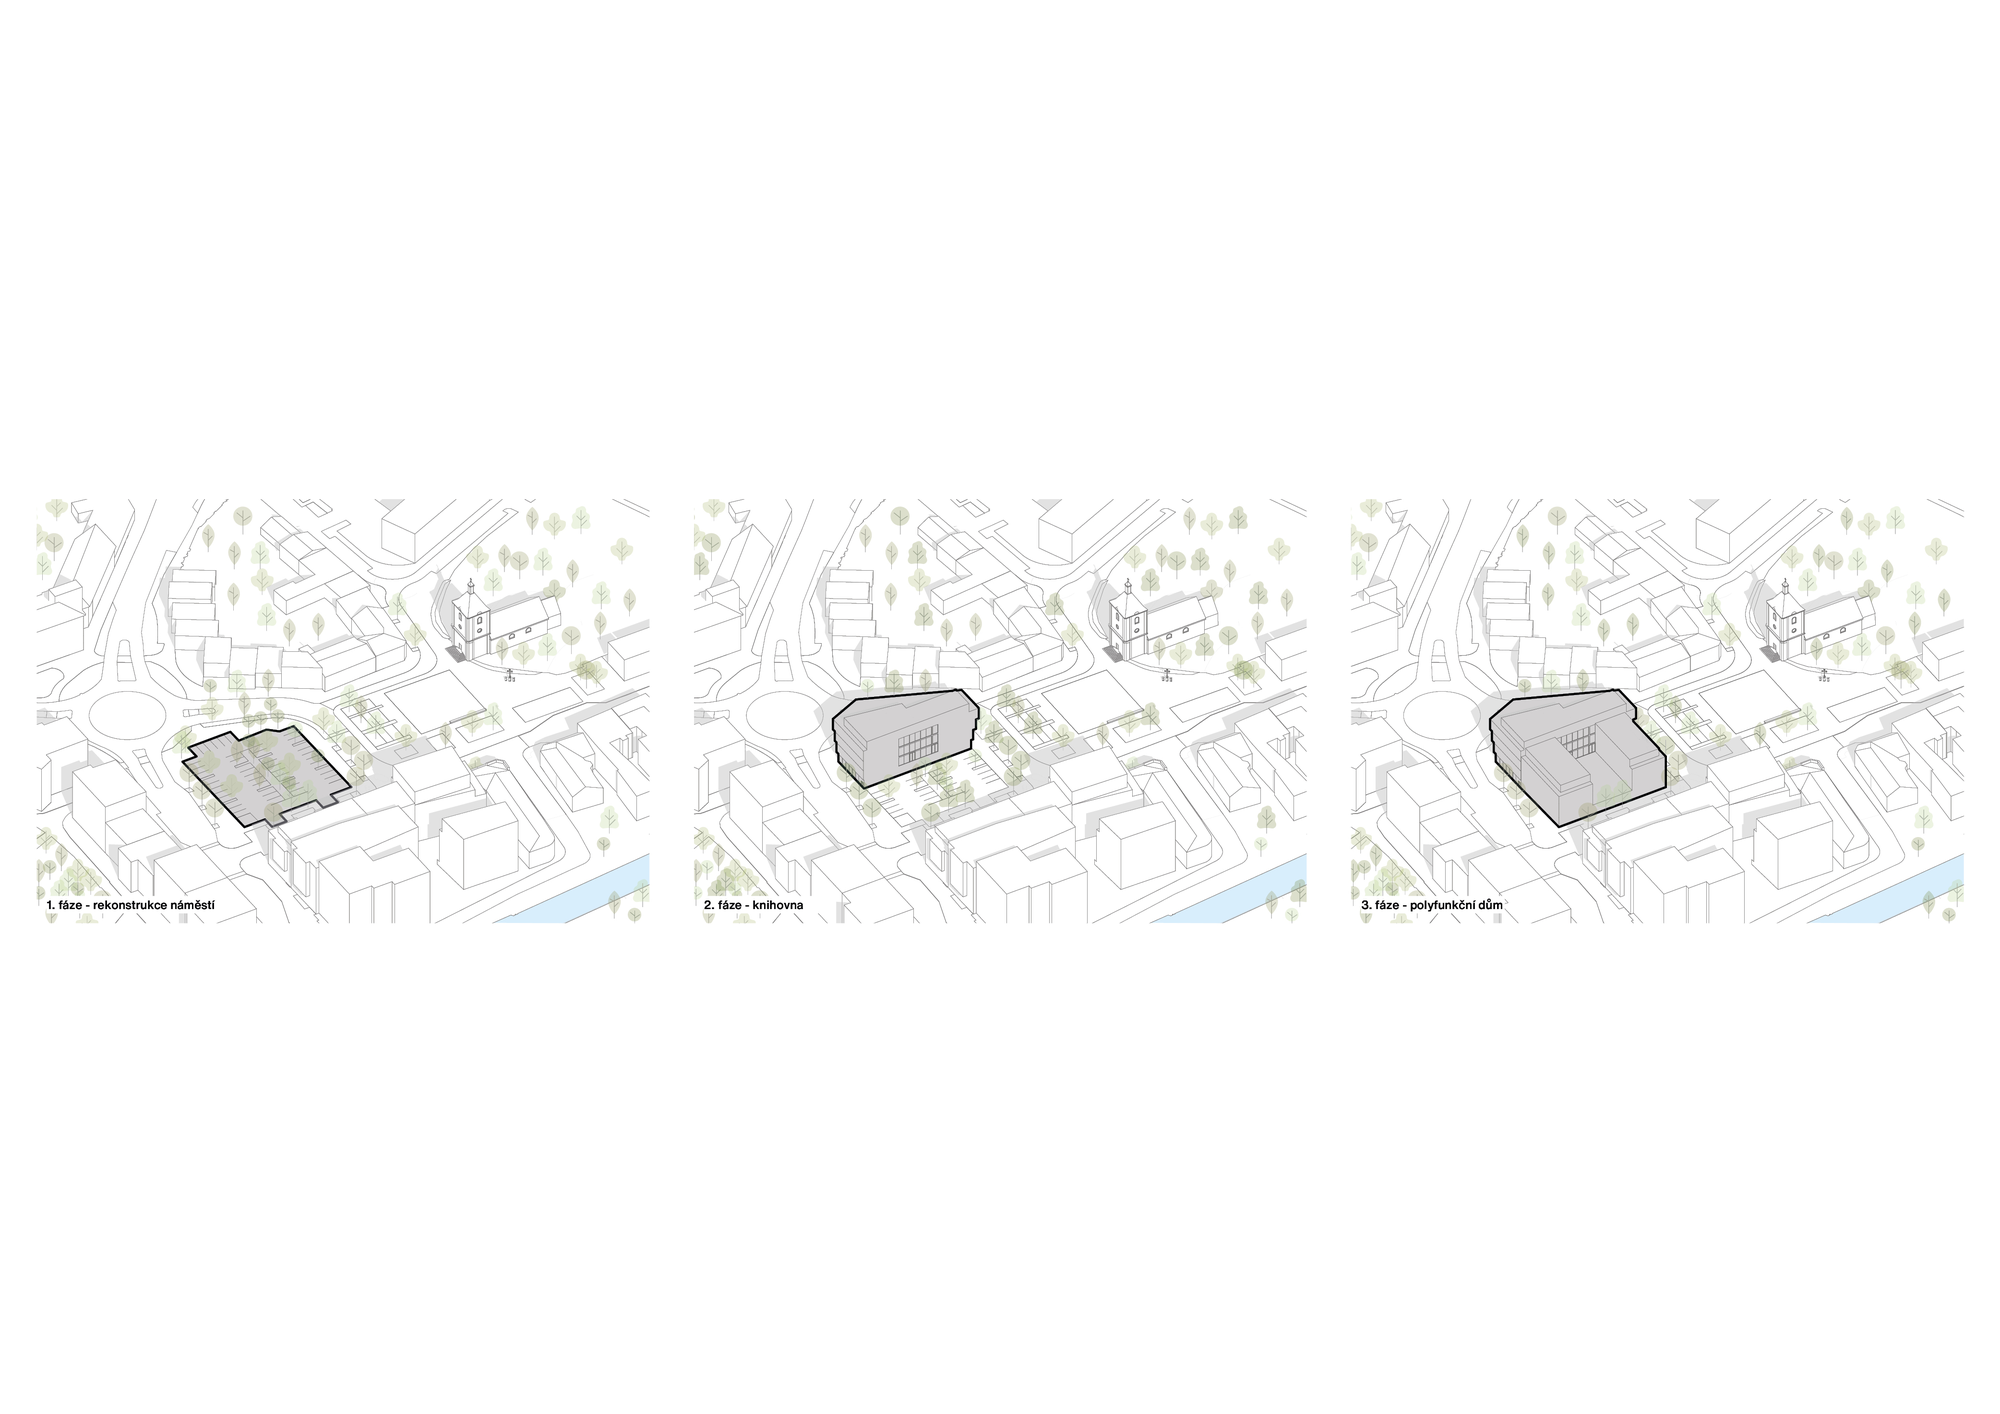
The structural system combines reinforced-concrete elements with timber-concrete composite floors. A roof terrace extends the public programme, while external shading controls solar gain. The urban proposal is designed for phased delivery: improvements to the square can be followed by the library and a further mixed-use building, allowing the city to coordinate each step with other investment in the area.
- Year
- 2024
- Location
- Jirásek Square, Kolín, CZ
- Type
- Culture, Public building
- Status
- Competition entry
- Size
- 3,043 m²
- Client
- City of Kolín
- Design team
- onswerk + Ondřej Pecháček
- Visualisations
- onswerk