Korzo Dunajská Streda
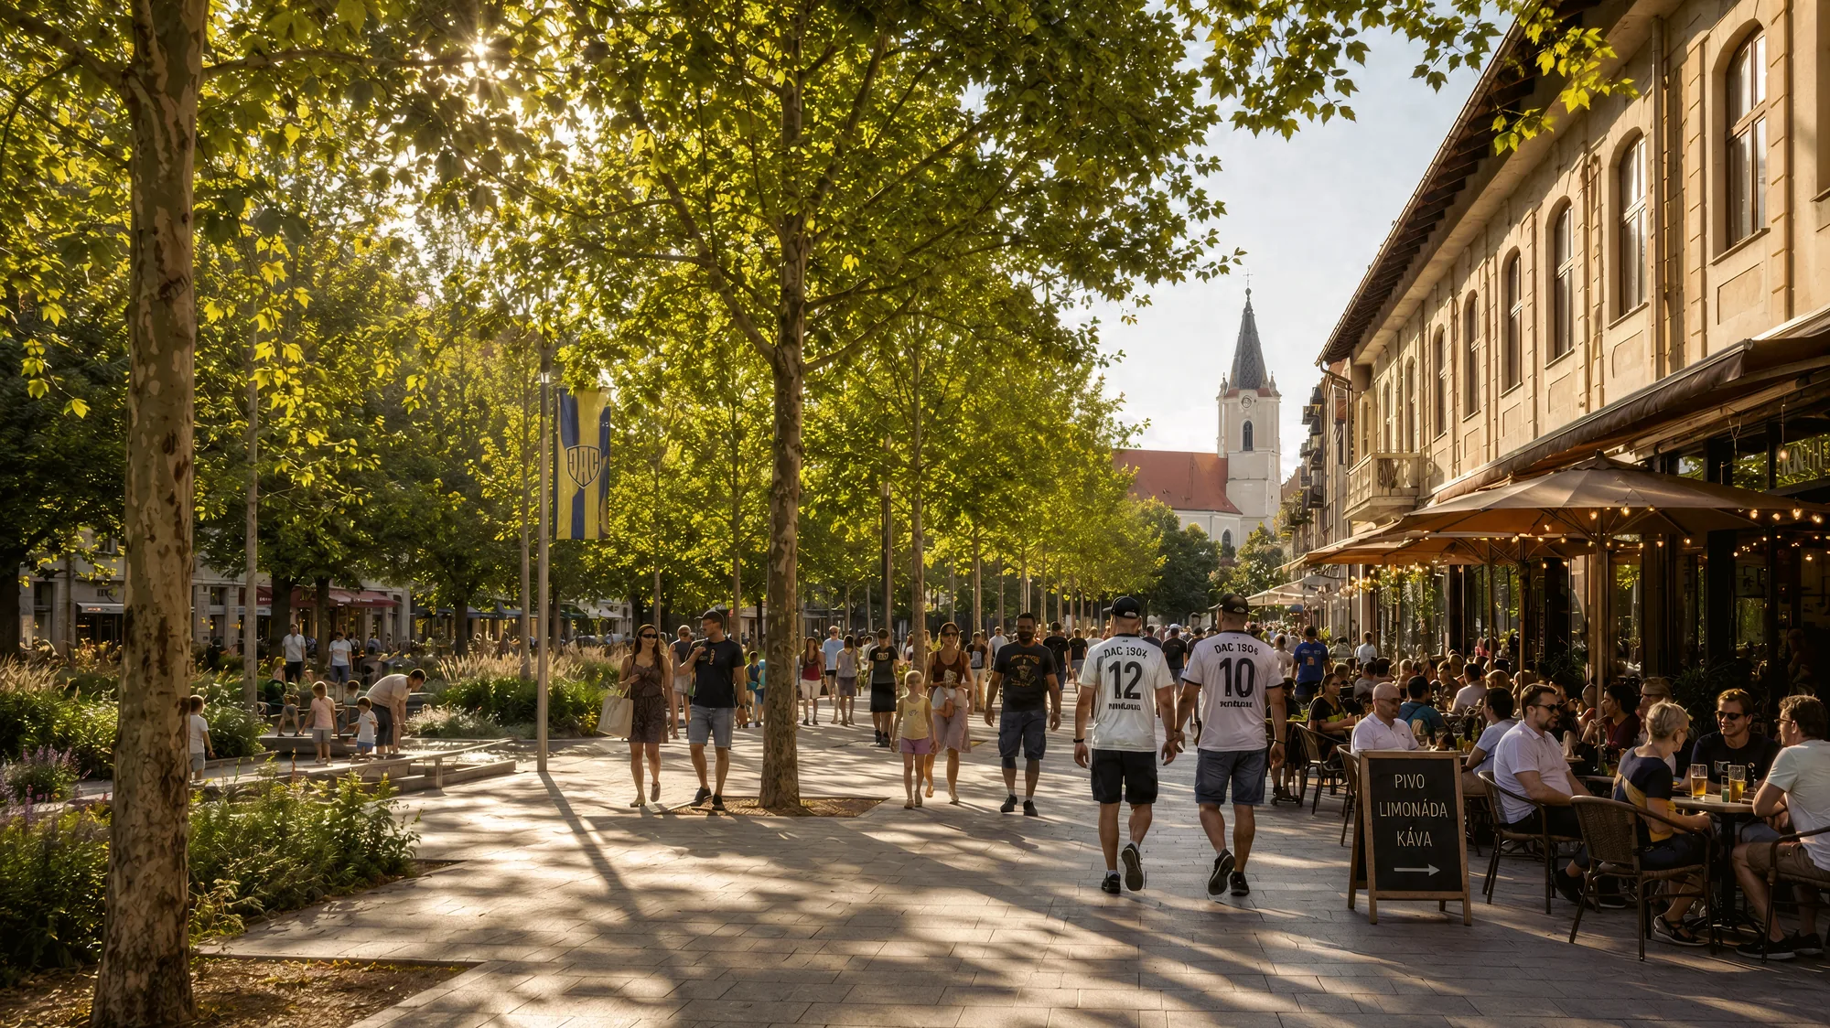
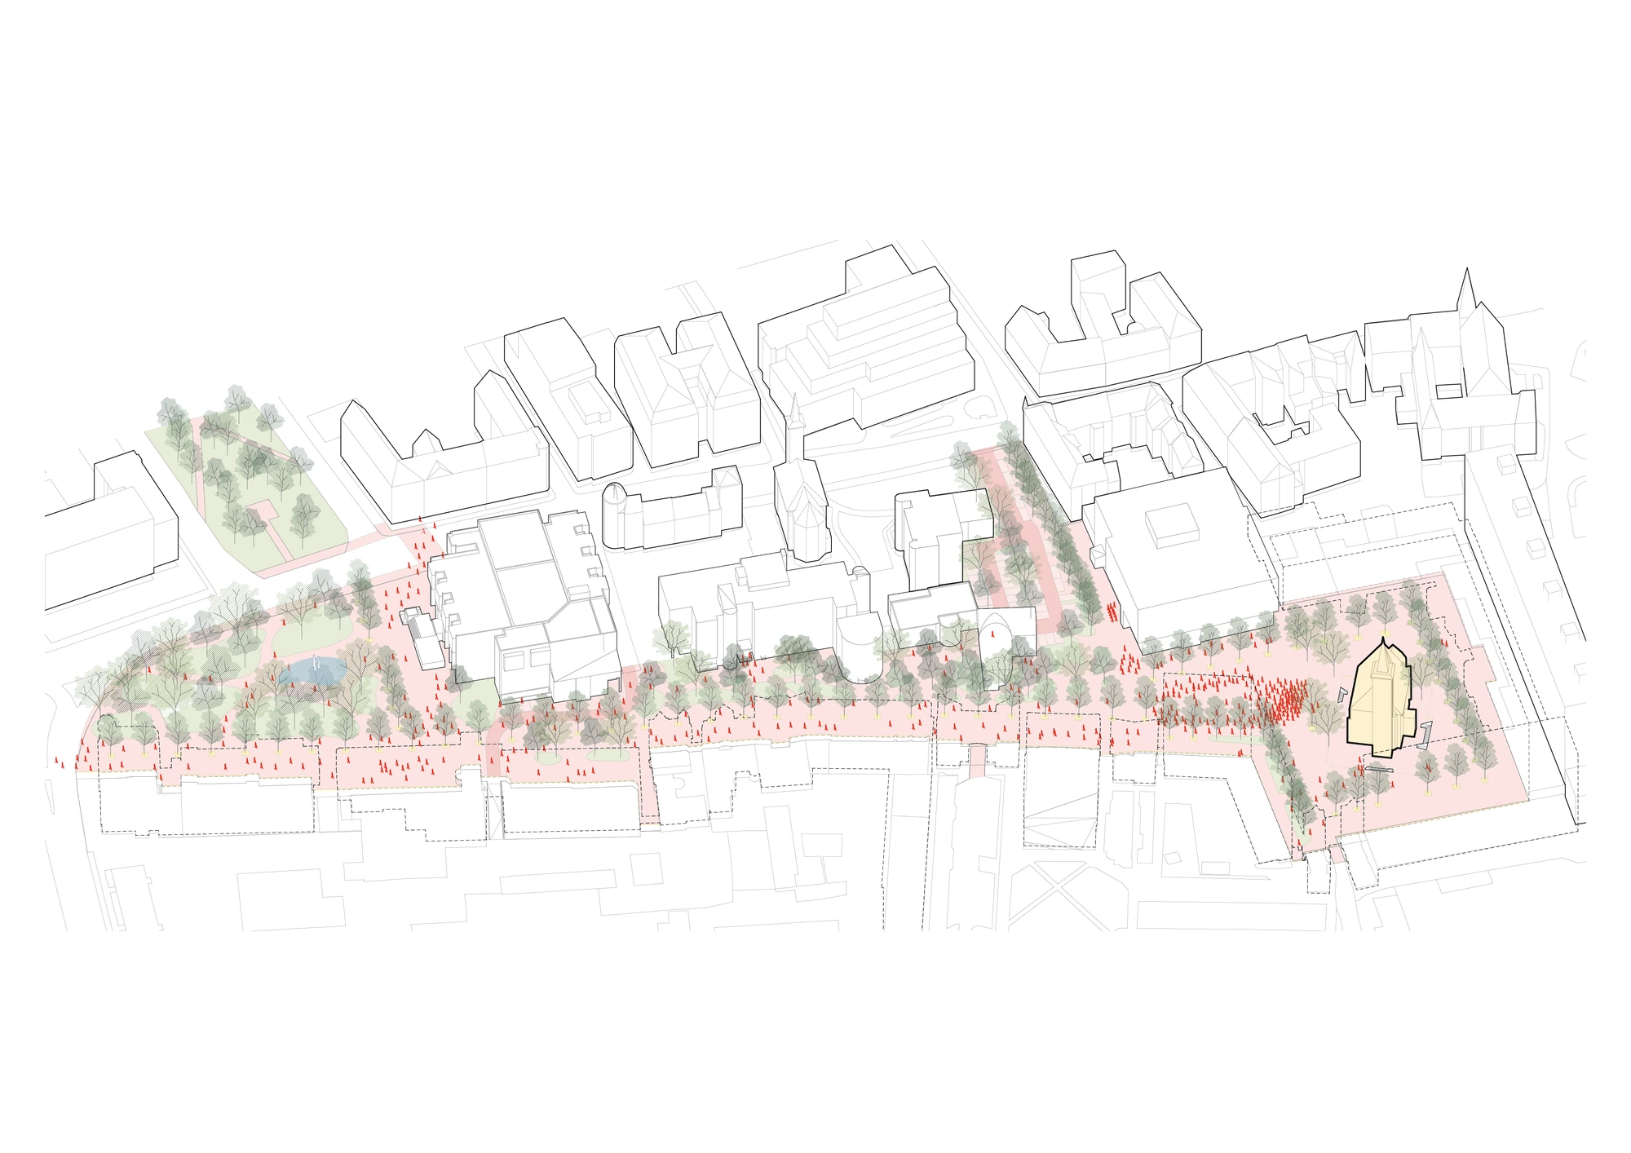
The competition entry for the revitalisation of Béla Bartók Promenade works from a single idea: to restore the axis of the town and give the Church of St George back its urban anchorage. The centre of Dunajská Streda currently reads as dispersed. Later interventions and a changed road network pulled the parish church out of everyday life, and the most valuable space in front of it is occupied by a car park. The proposal removes it and moves its capacity to Jehuda Aszád Square, keeping the same number of spaces with only a minimal increase in walking distance. The released area of roughly 1,700 m² becomes Ármin Vámbéry Square, where the silhouette of the church again forms the horizon.
A single level surface of stone paving laid in one module unifies the whole centre. Differences between parts of the promenade arise not from a change of material but from the proportion of space, the scale of planting and the density of trees. The main axis is a regular avenue planted in continuous vegetation strips that let rainwater infiltrate directly to the roots. Green islands along the promenade act as retention and climate pockets; in the northern park the crowns of mature trees form a continuous canopy that shades the park and screens noise from the busy road.
Water appears not as a separate object but as a principle drawn from the identity of Žitný ostrov. It rises from the ground, runs along the promenade and, together with the planted strips, forms blue-green infrastructure resilient to both drought and cloudbursts. Delivery is set out in five phases, from clearing the site to completing the park. The final, hypothetical phase removes the car park altogether without major construction, because the traffic corridors are designed to allow it. The site covers 19,681 m², of which 13,946 m² is pedestrian and cycle space and 3,812 m² is planting.
- Year
- 2026
- Location
- Béla Bartók Promenade, Dunajská Streda, SK
- Type
- Public space, Landscape
- Status
- Competition entry (2nd prize)
- Size
- 19,681 m²
- Capacity
- 51 parking spaces
- Construction cost
- €3.5 m excl. VAT (per competition brief)
- Client
- City of Dunajská Streda
- Design team
- onswerk + Ondřej Pecháček
- Visualisations
- onswerk