Dubrava Home for Older People
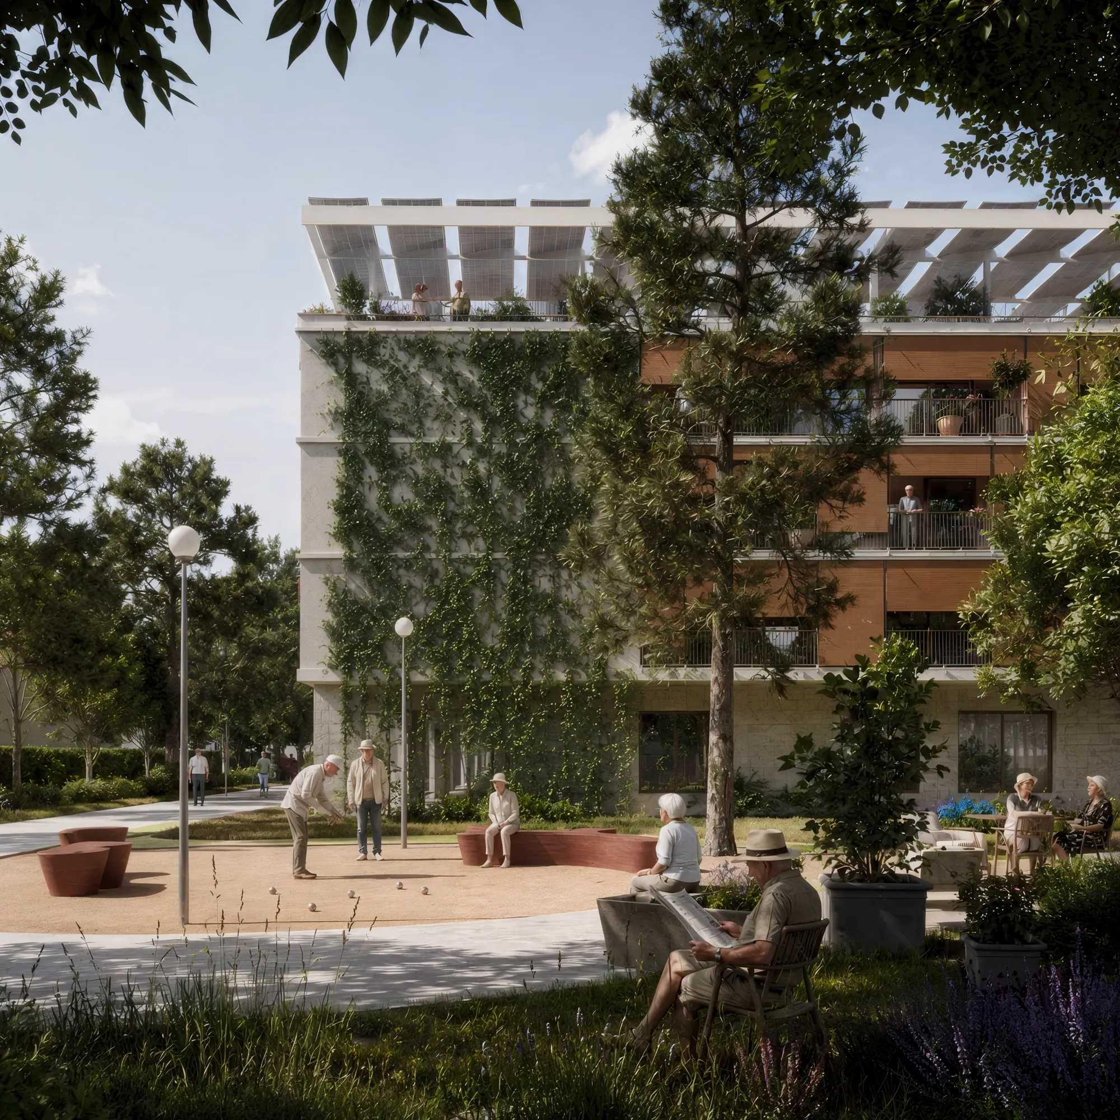
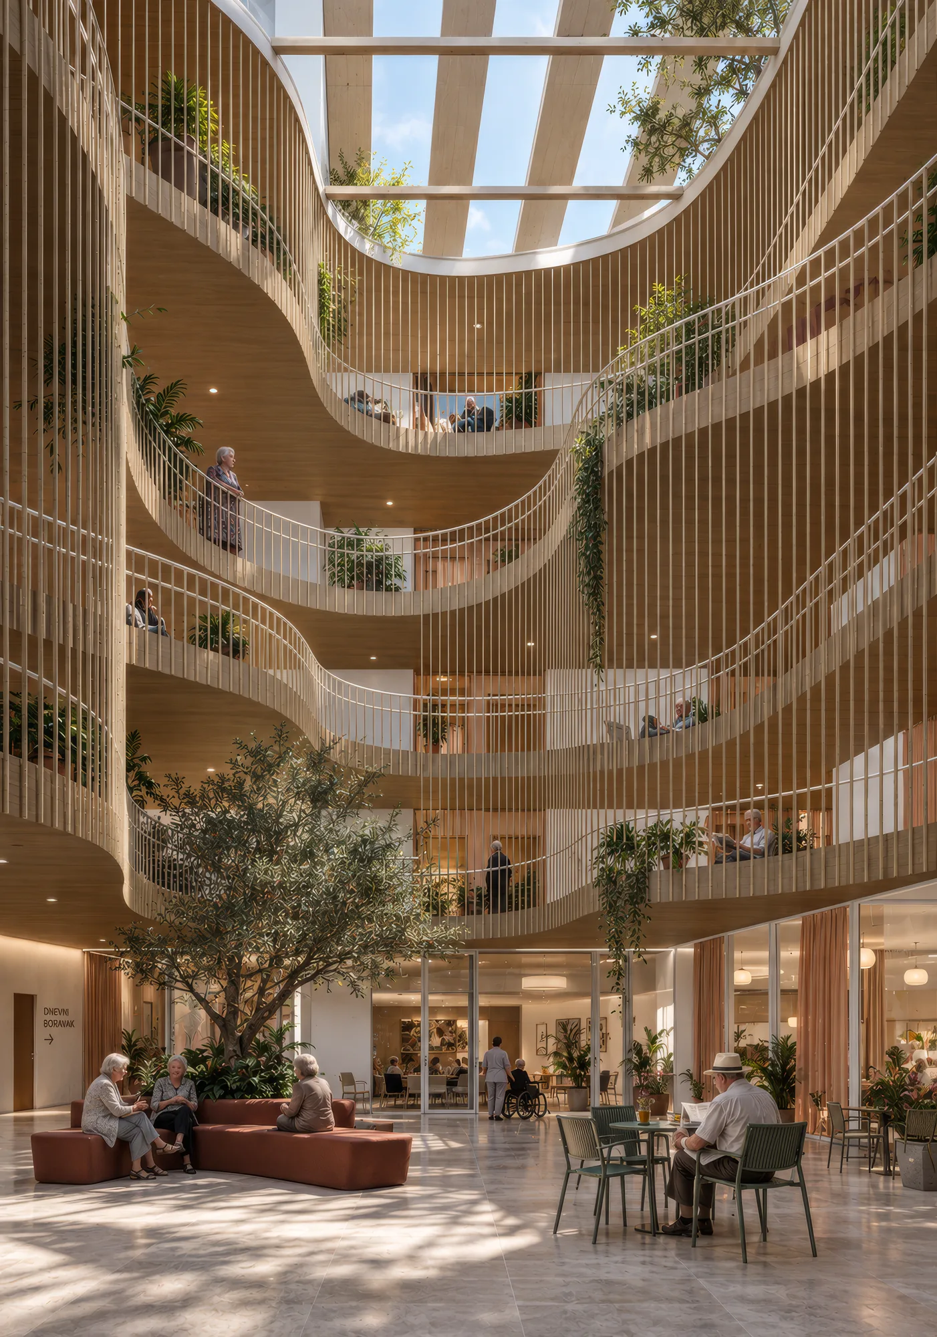
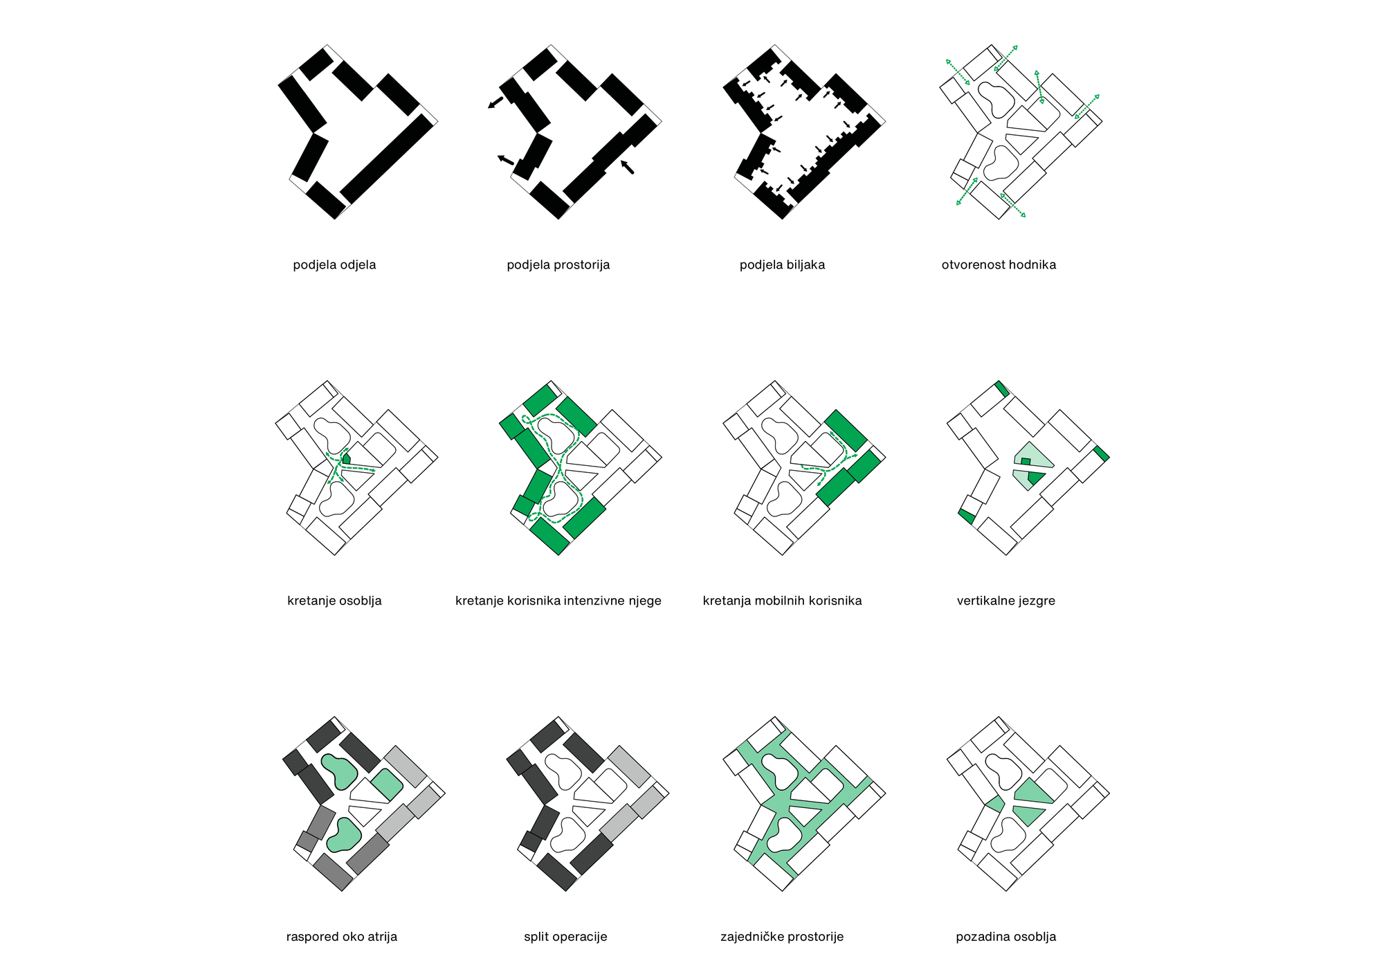
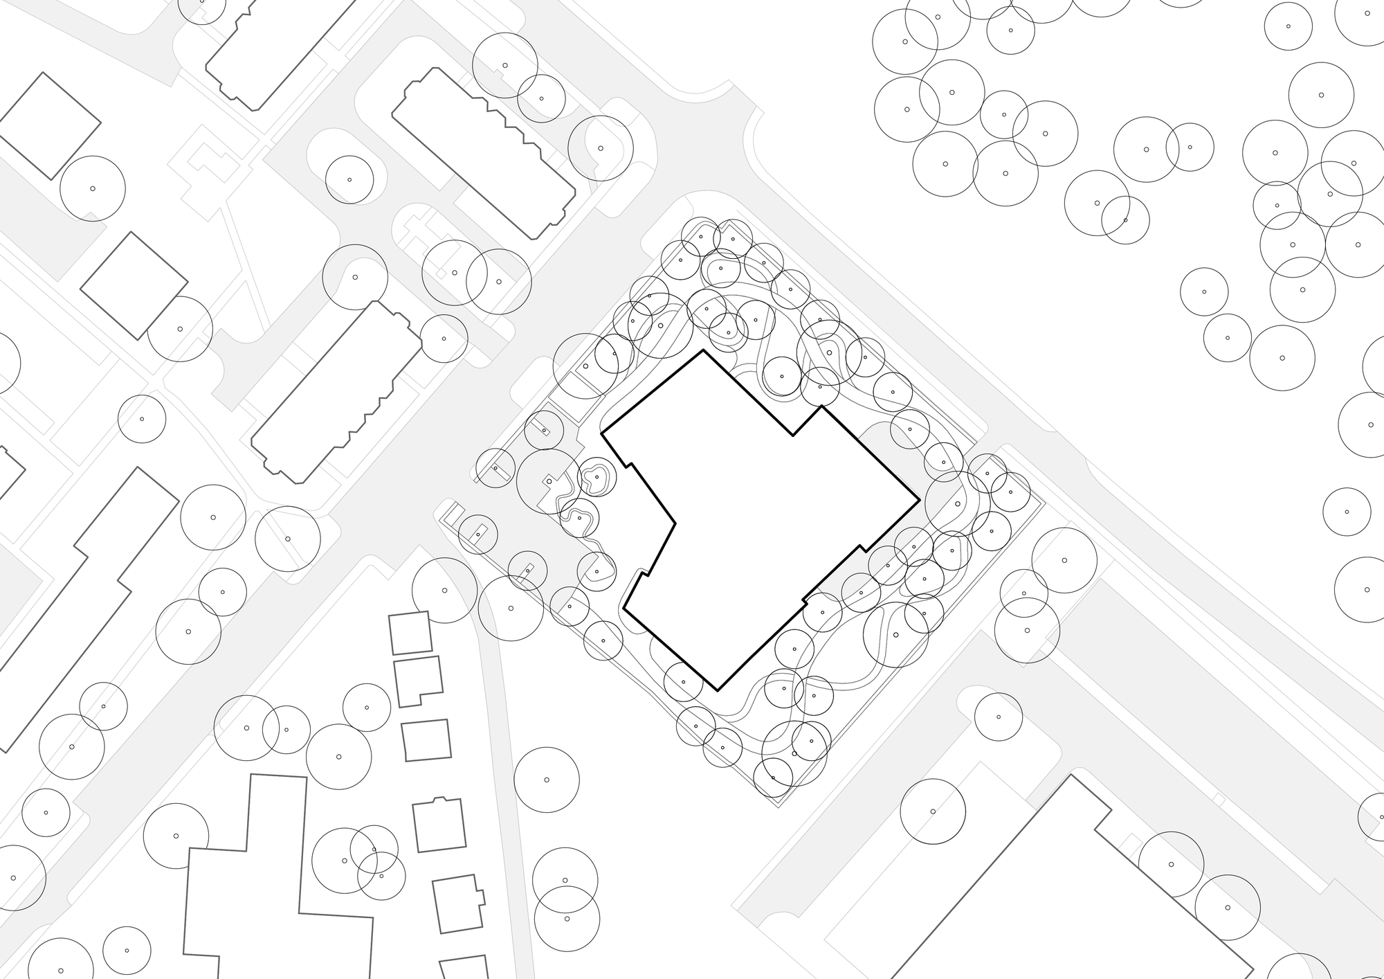
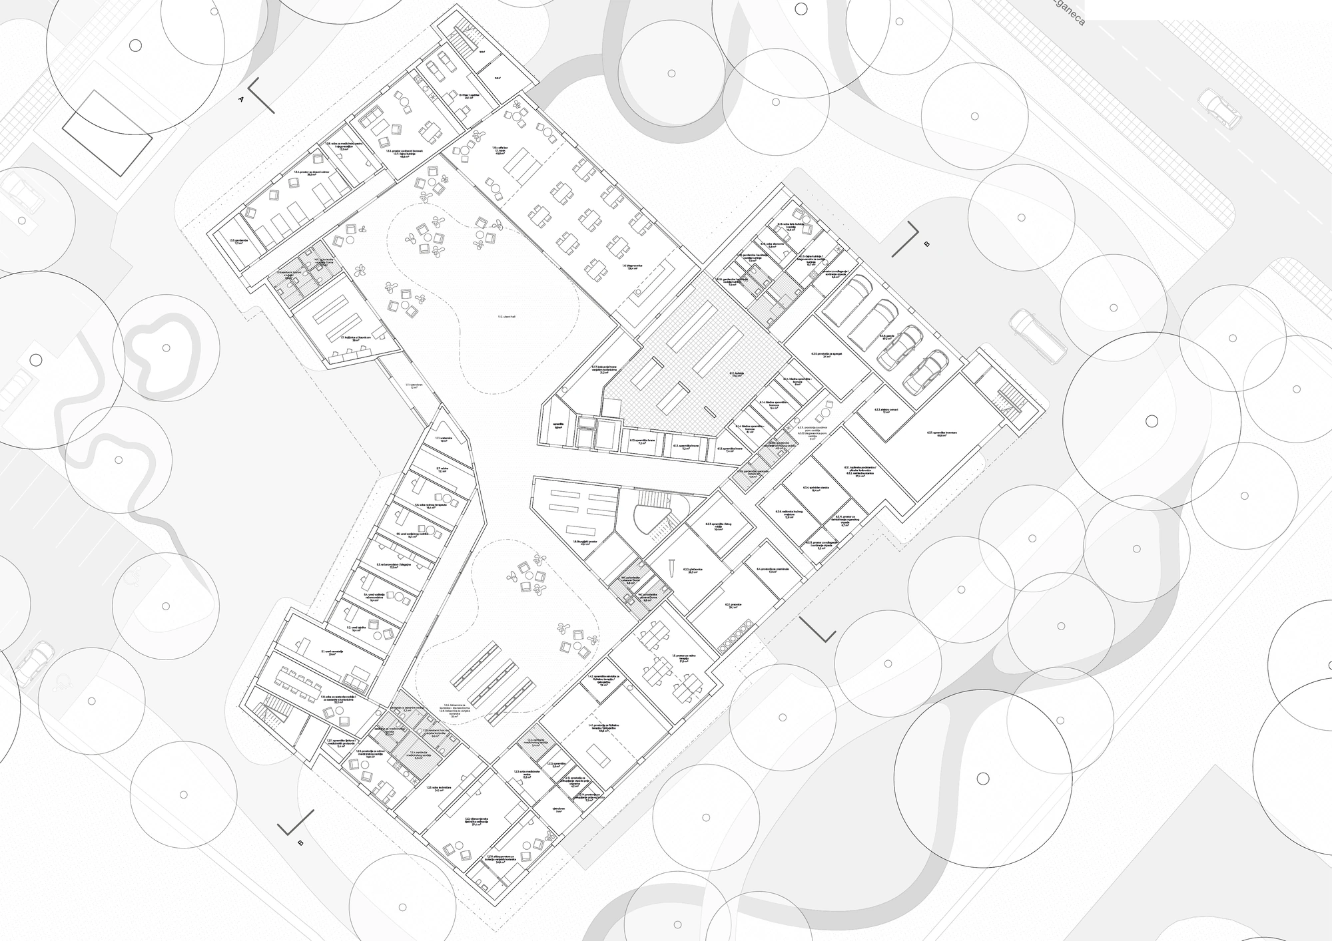
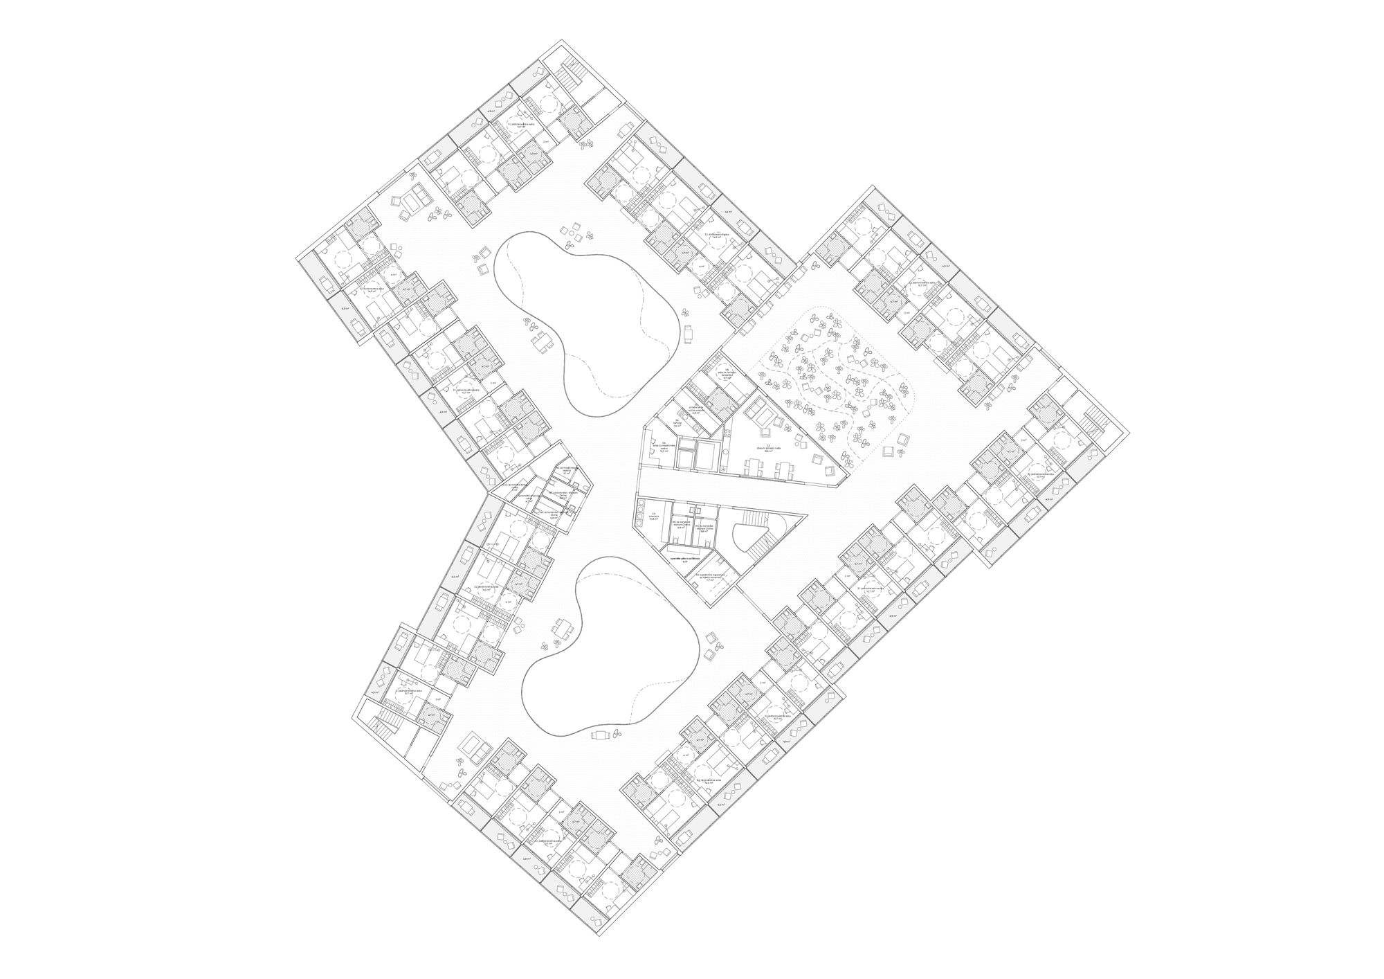
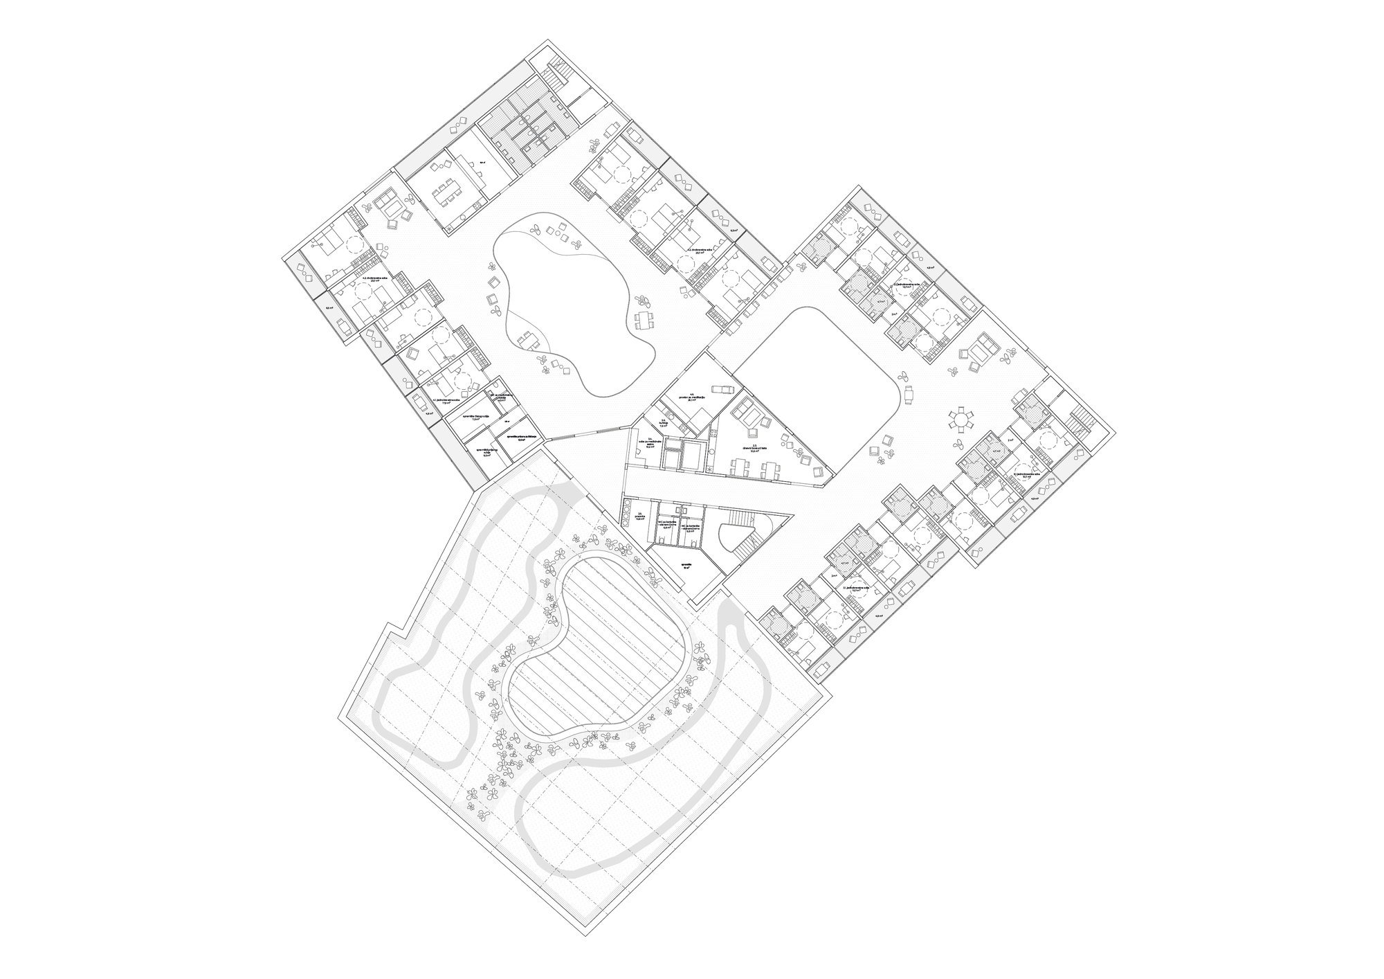
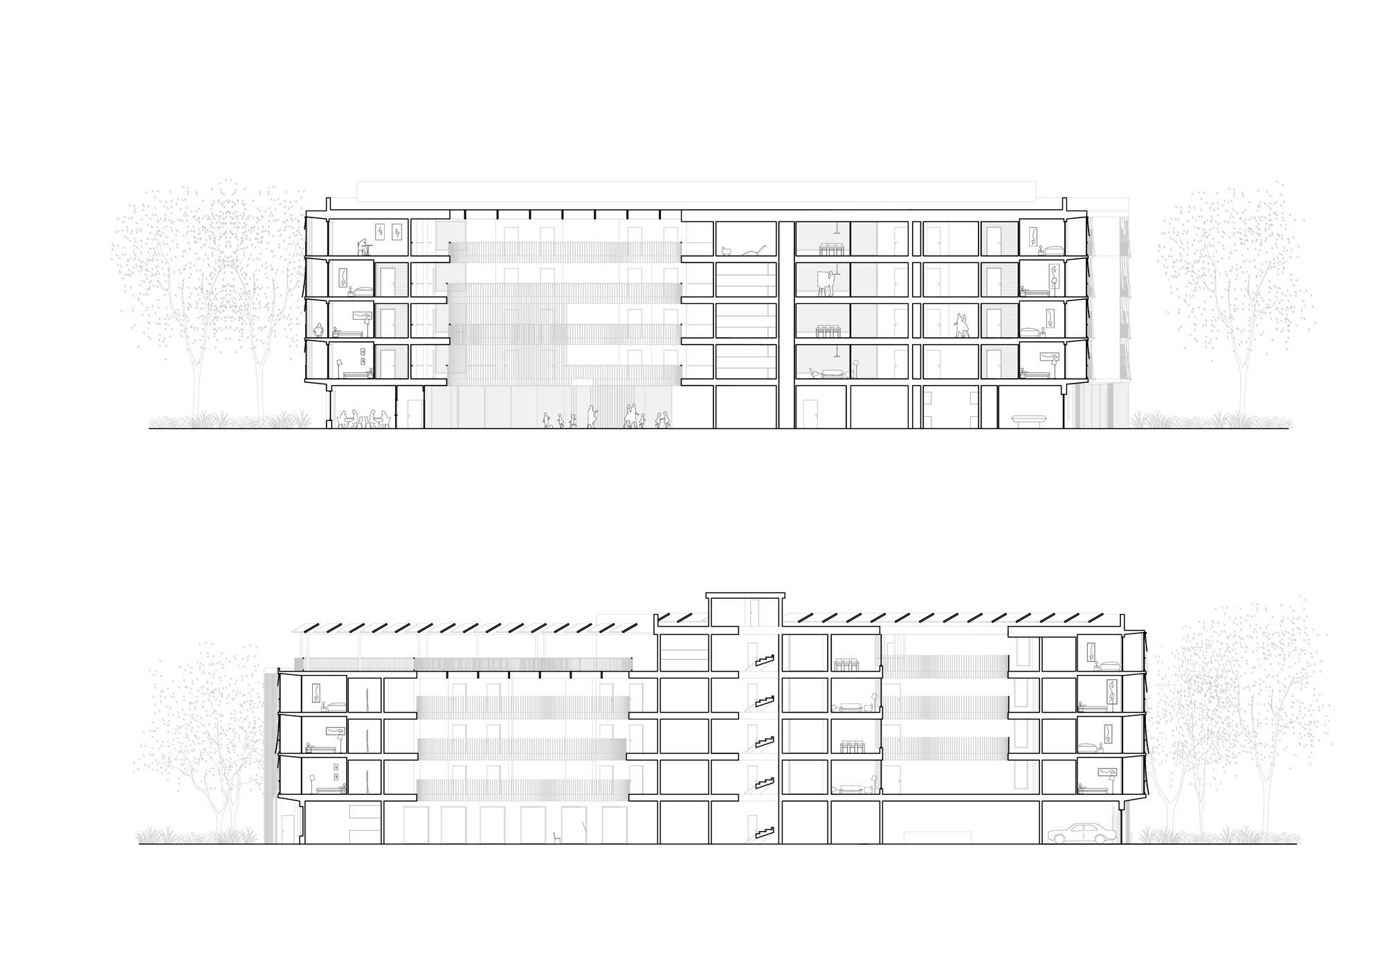
The Dubrava home for older people is planned within the modernist residential district of Studentski Grad in Zagreb. Its large programme is divided among three connected wings so that individual care departments operate at a smaller scale and have a clear point of orientation. Each wing surrounds an atrium that brings daylight into the internal circulation and provides shared space for residents.
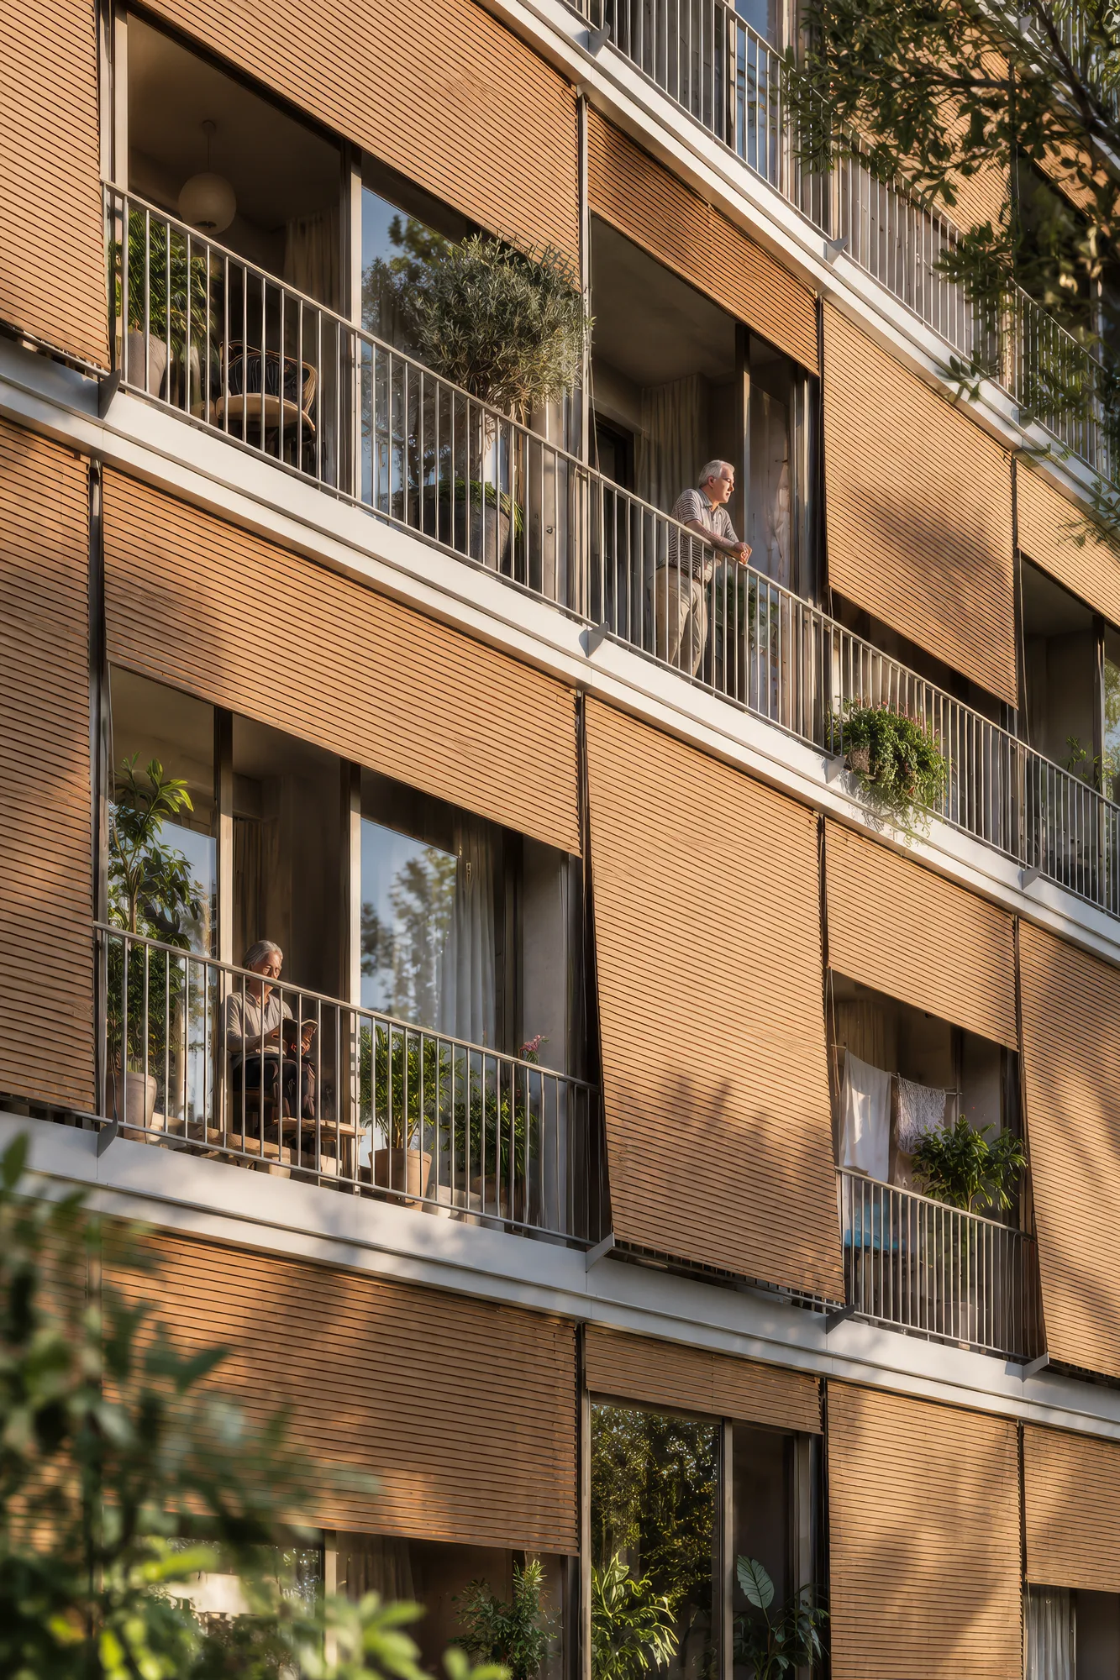
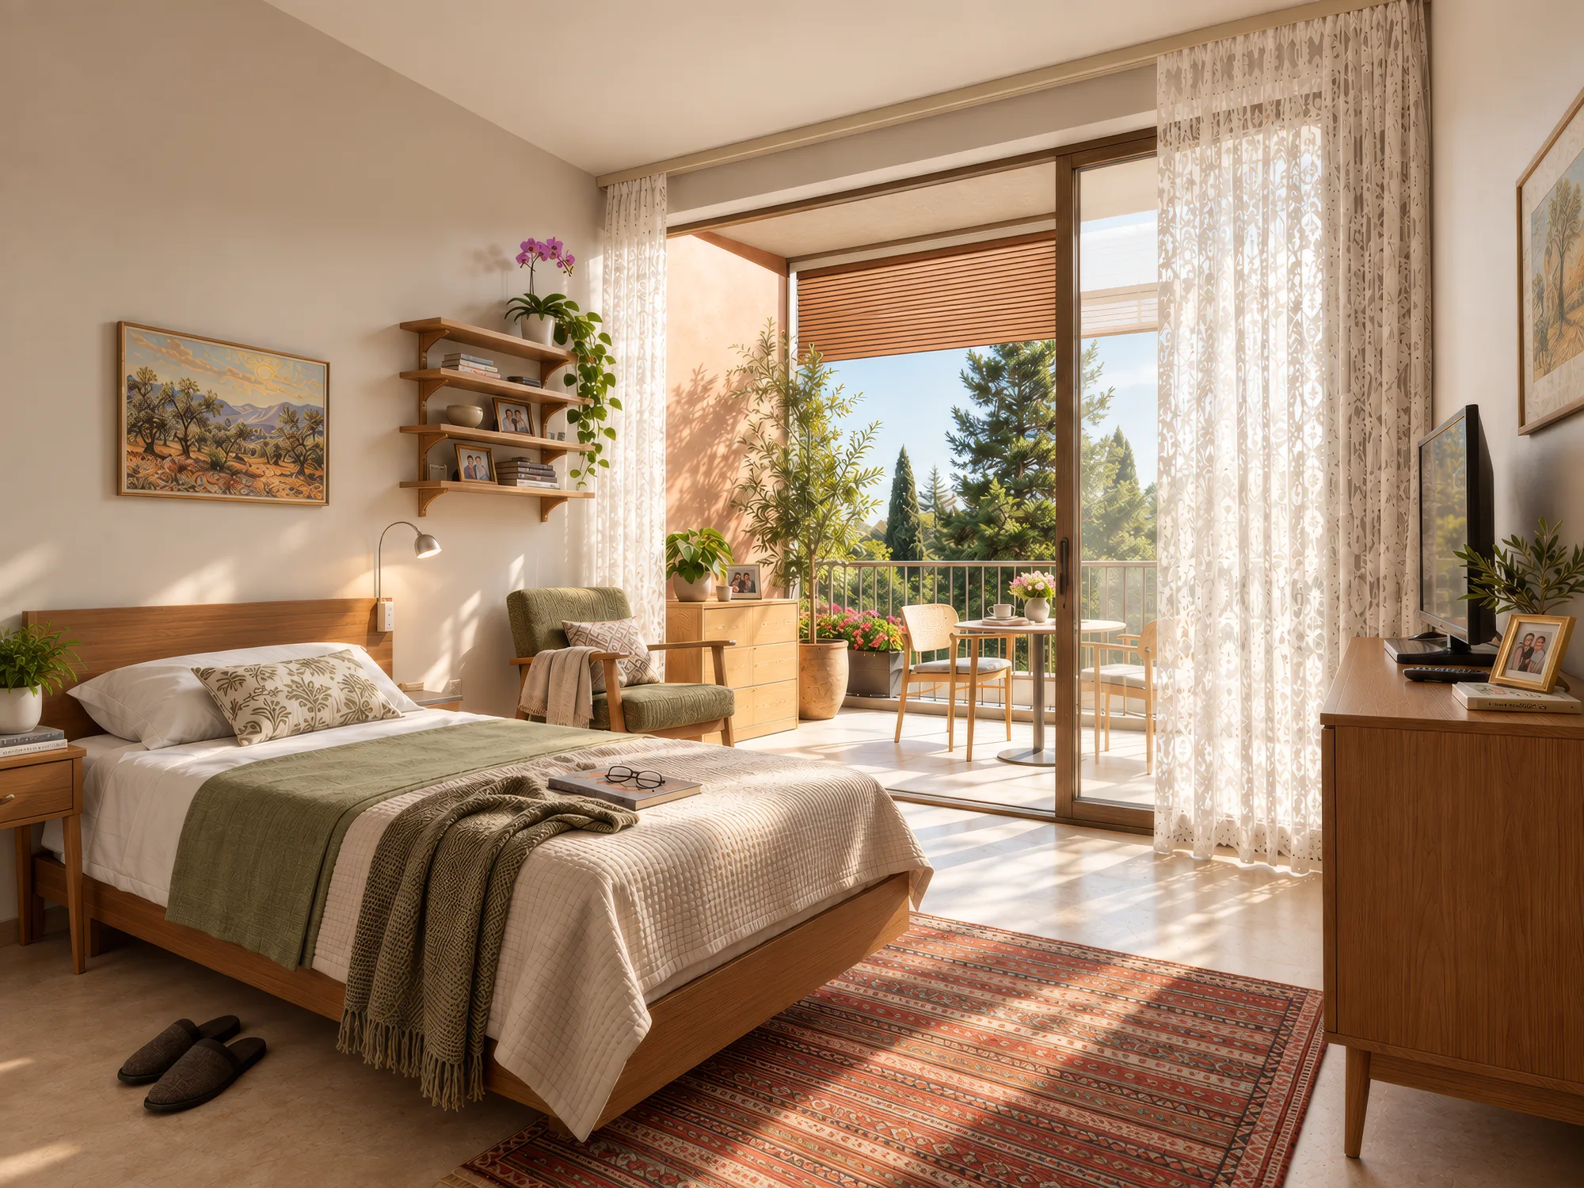
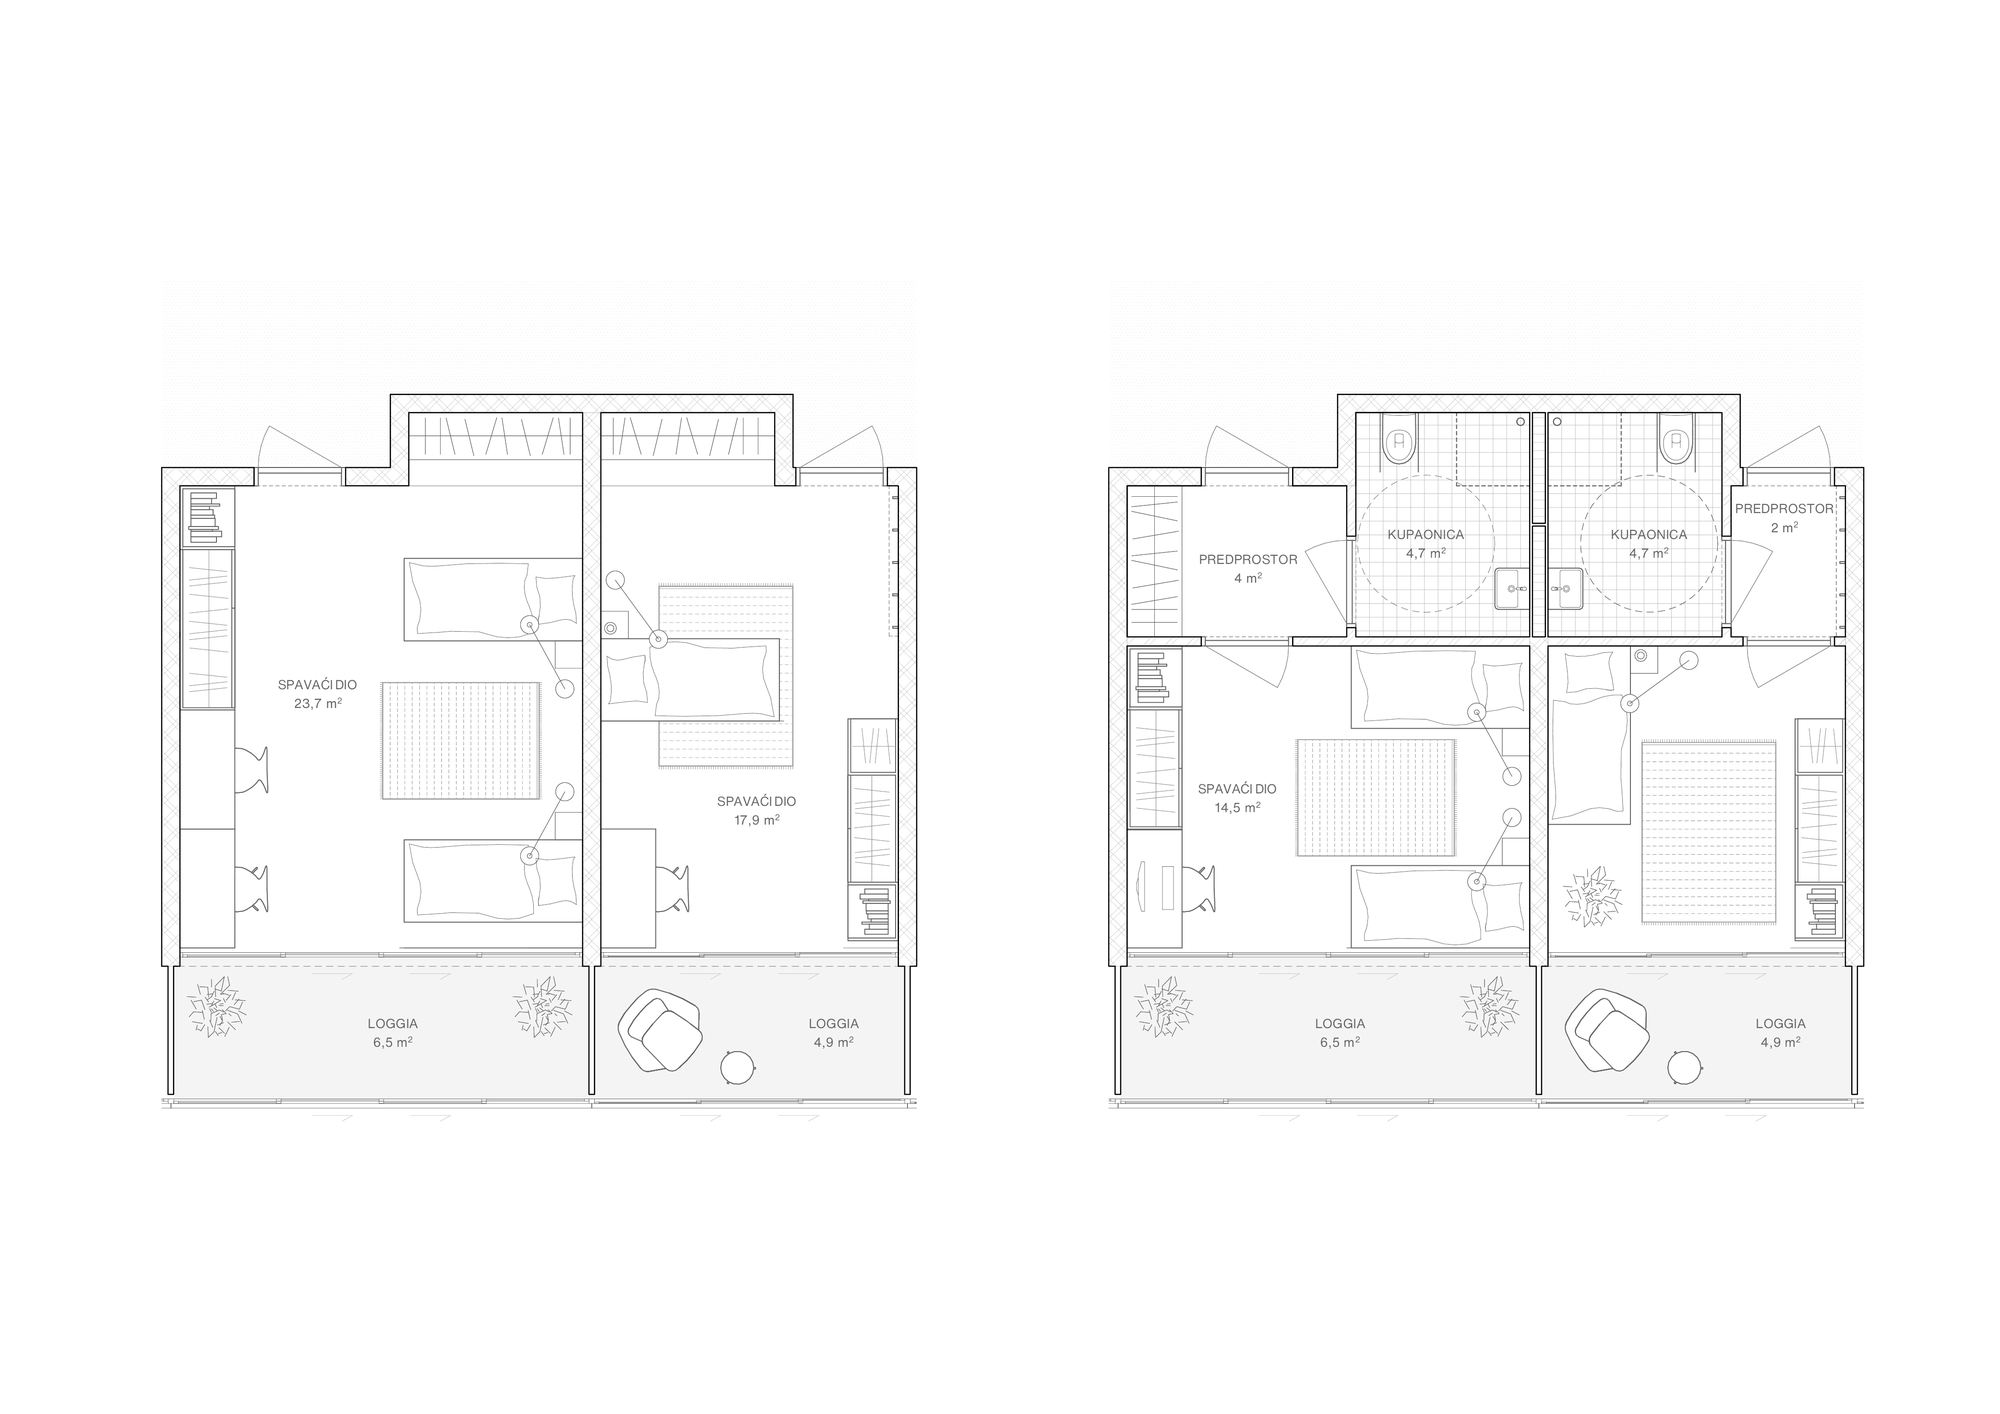
Residents’ rooms occupy the outer perimeter, and none faces directly north. Looping routes around the courtyards allow continuous movement without dead ends and give staff an overview of each department. One atrium adjoins the dining room and café and supports social activity, while the southern courtyard is linked to medical rooms and provides a quieter setting. Bedrooms connect to loggias through sliding glass partitions, extending the usable space and access to daylight.
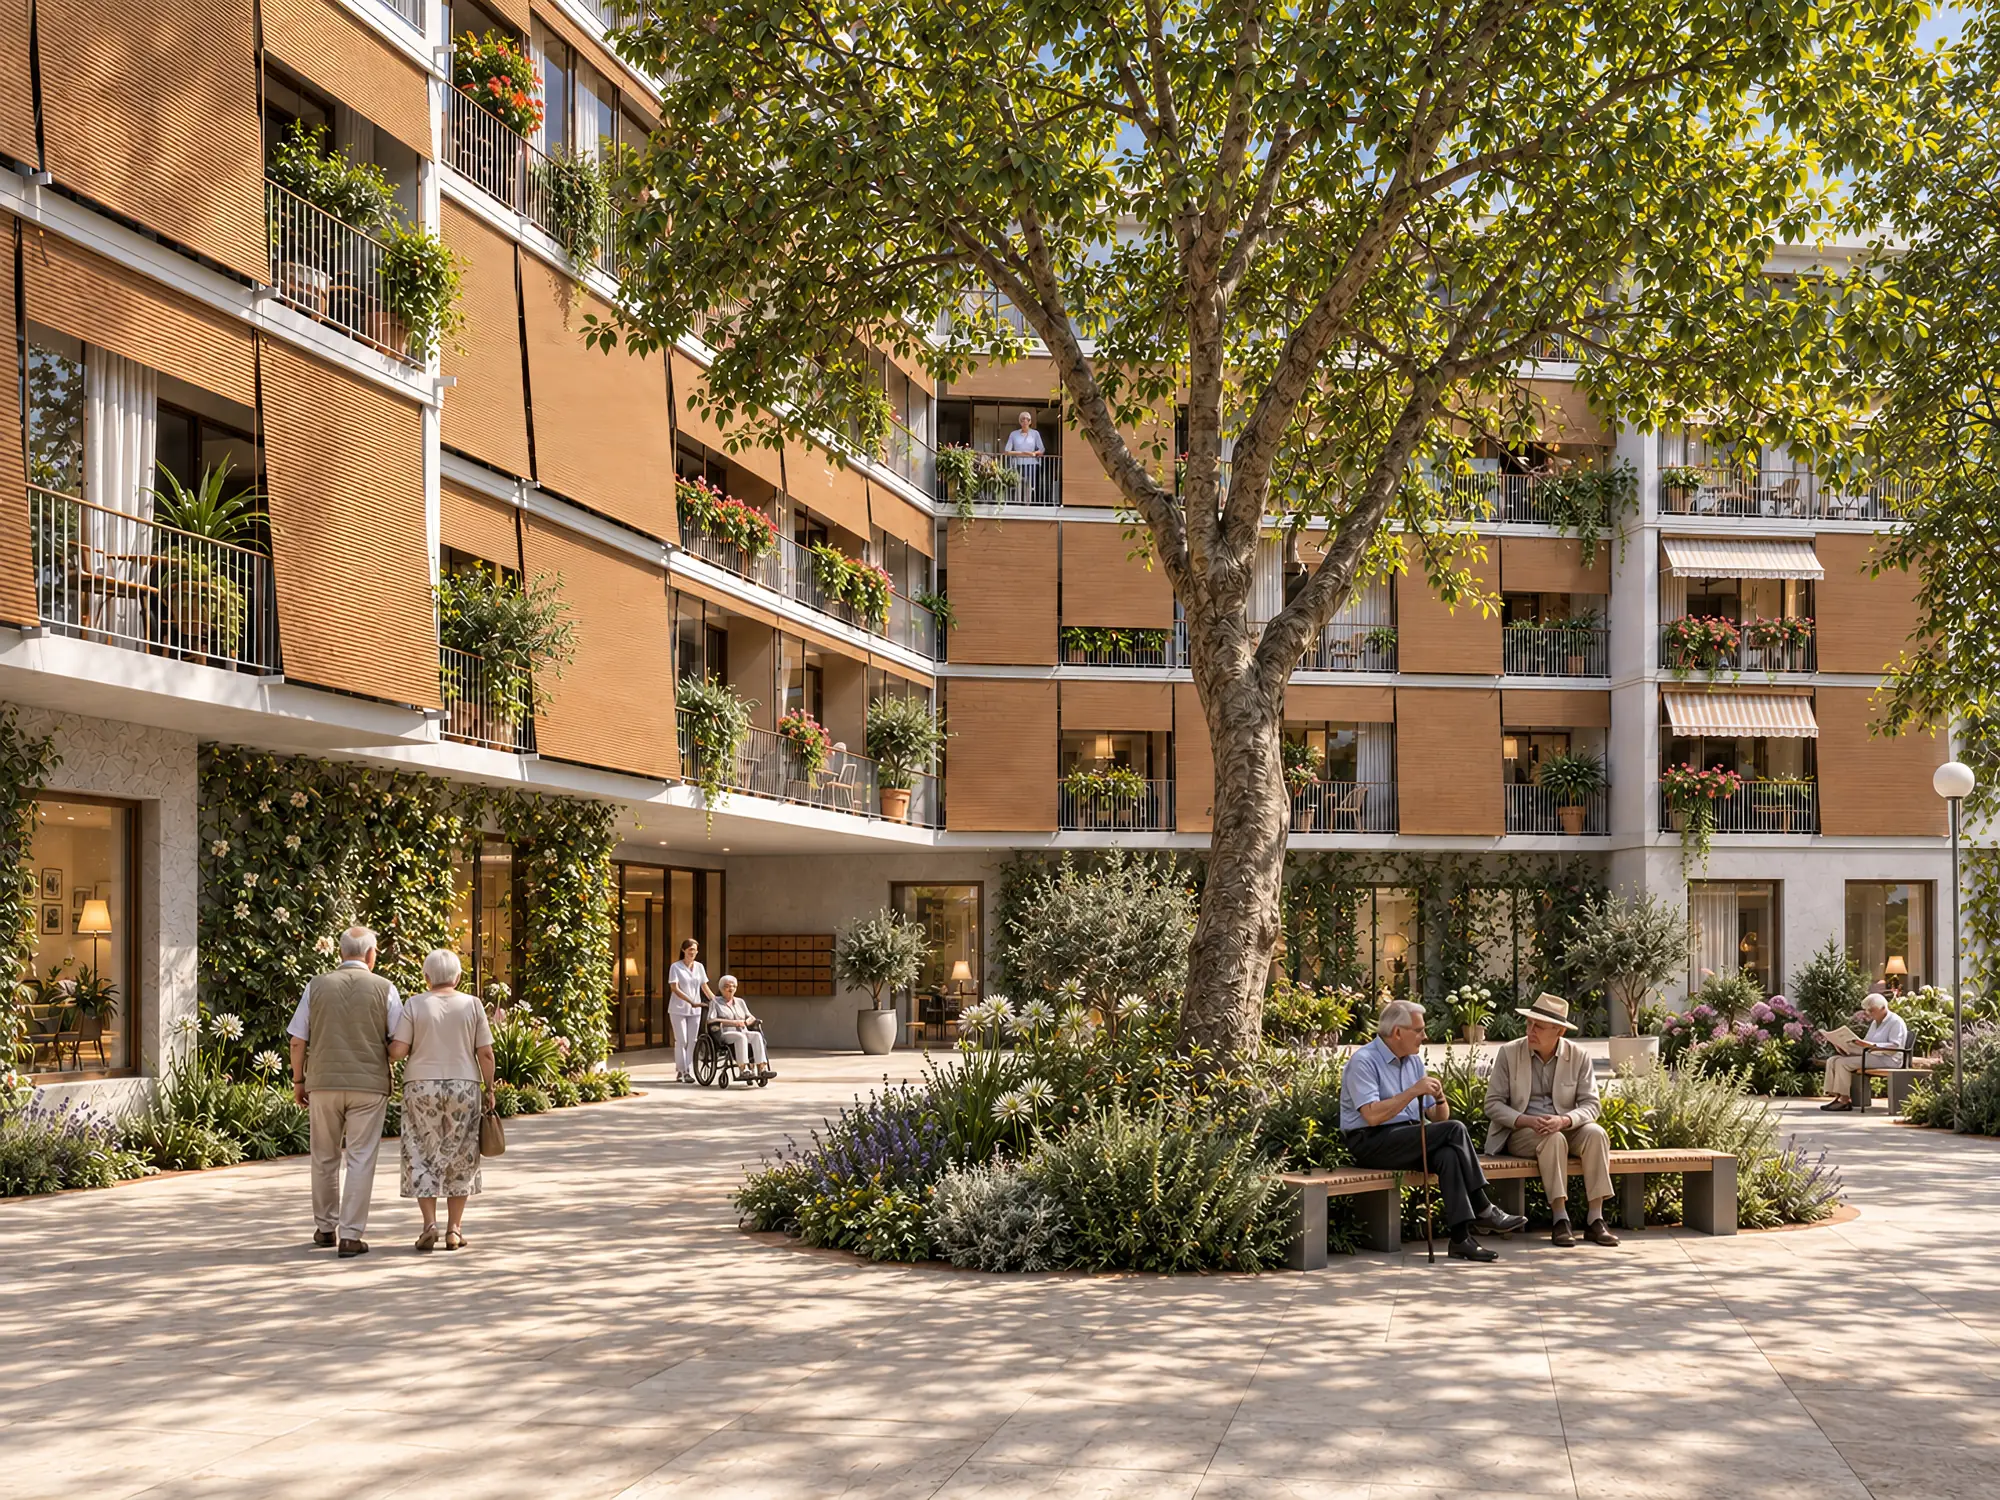
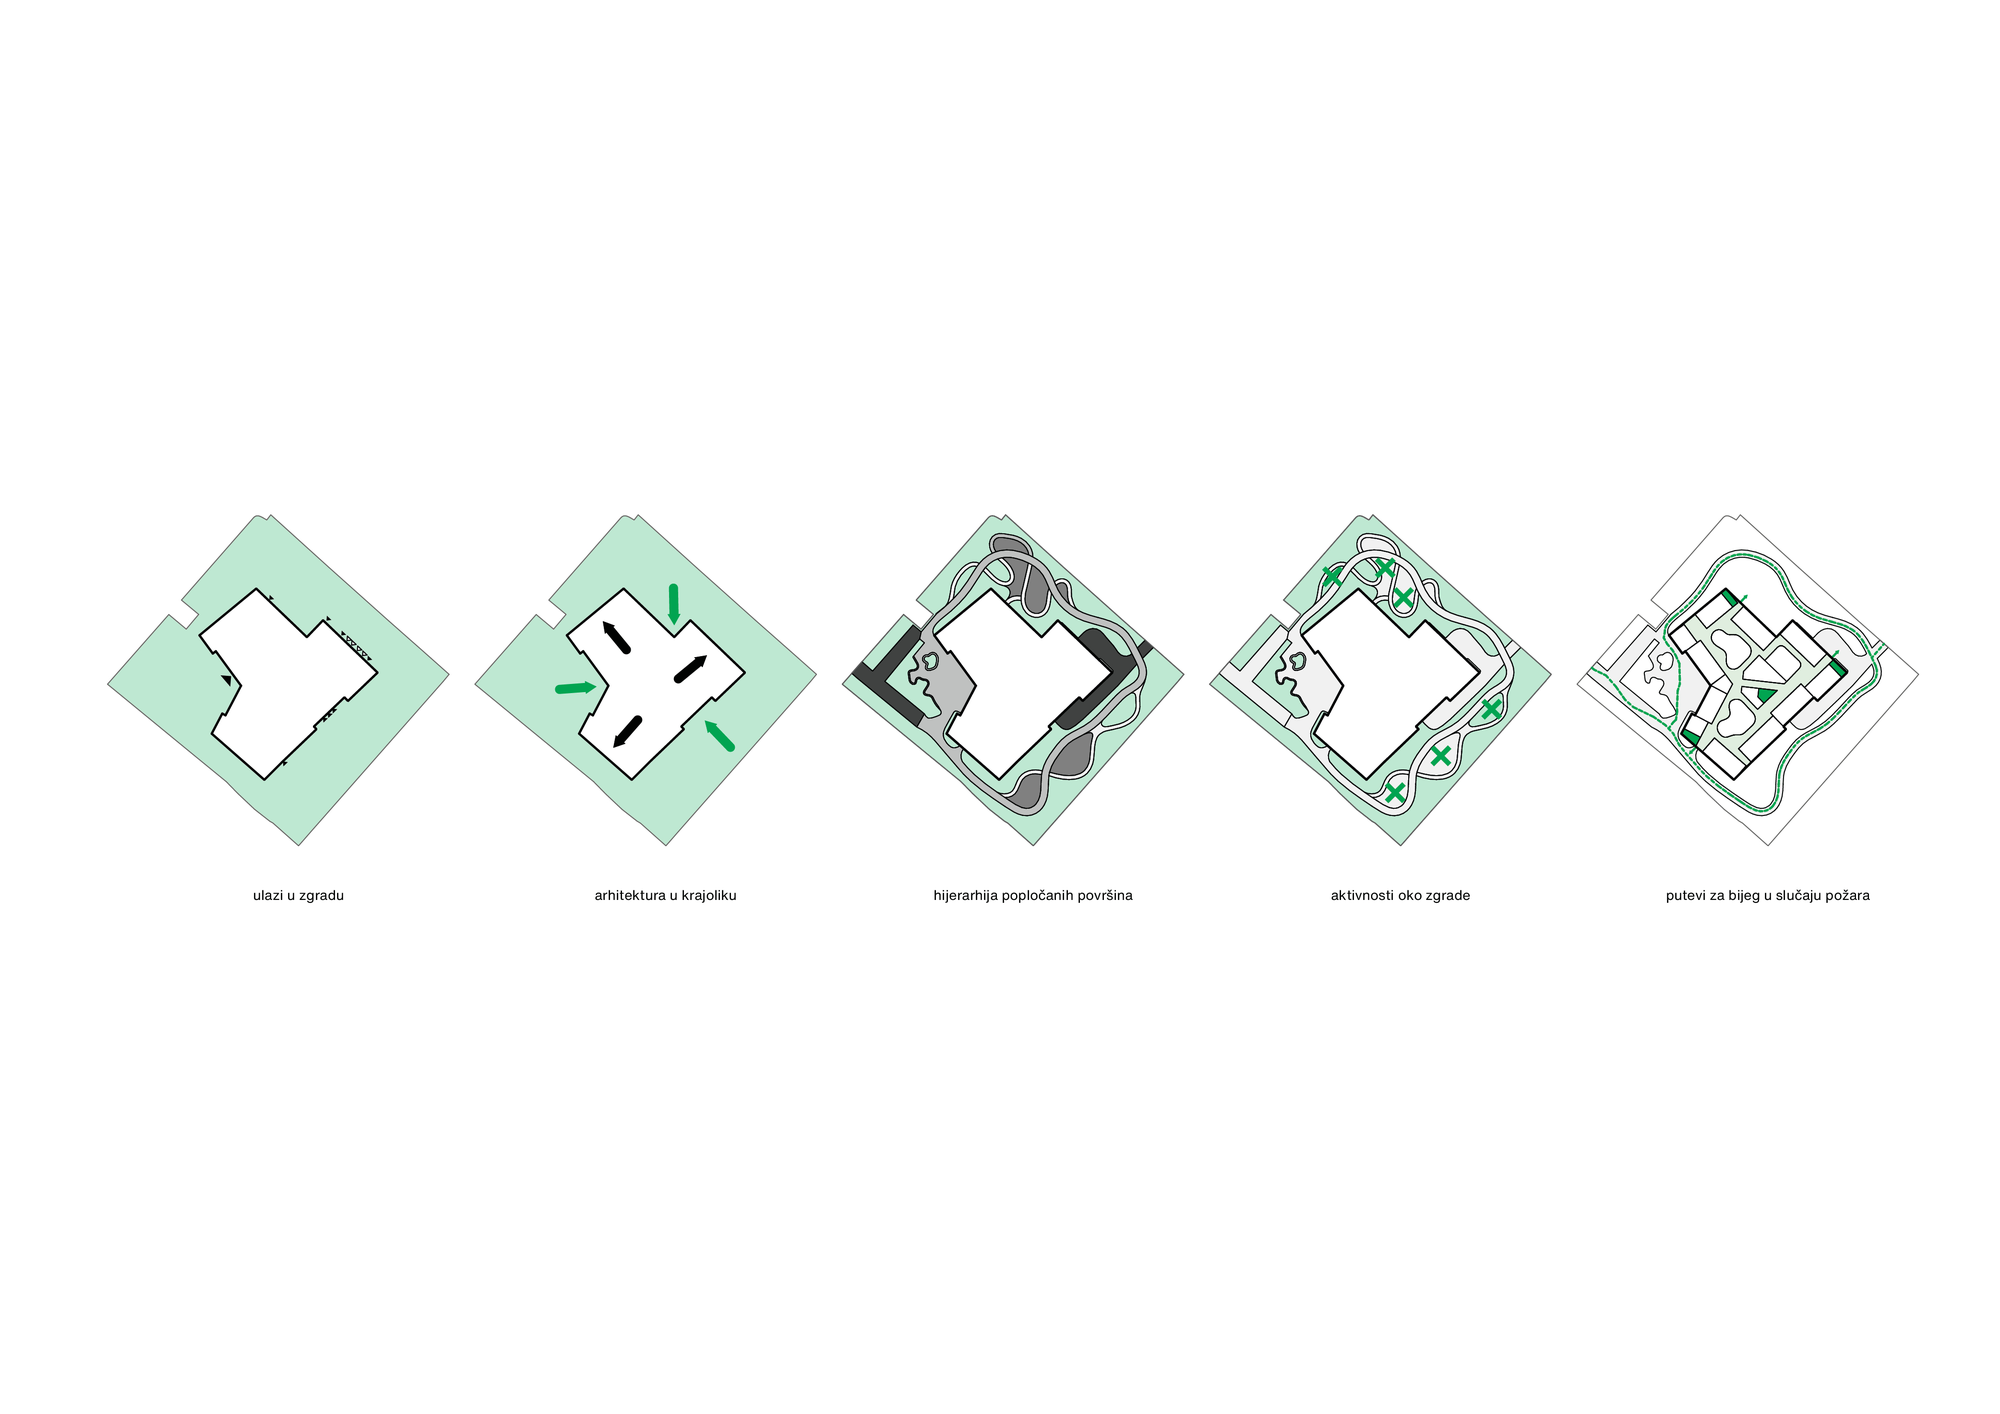
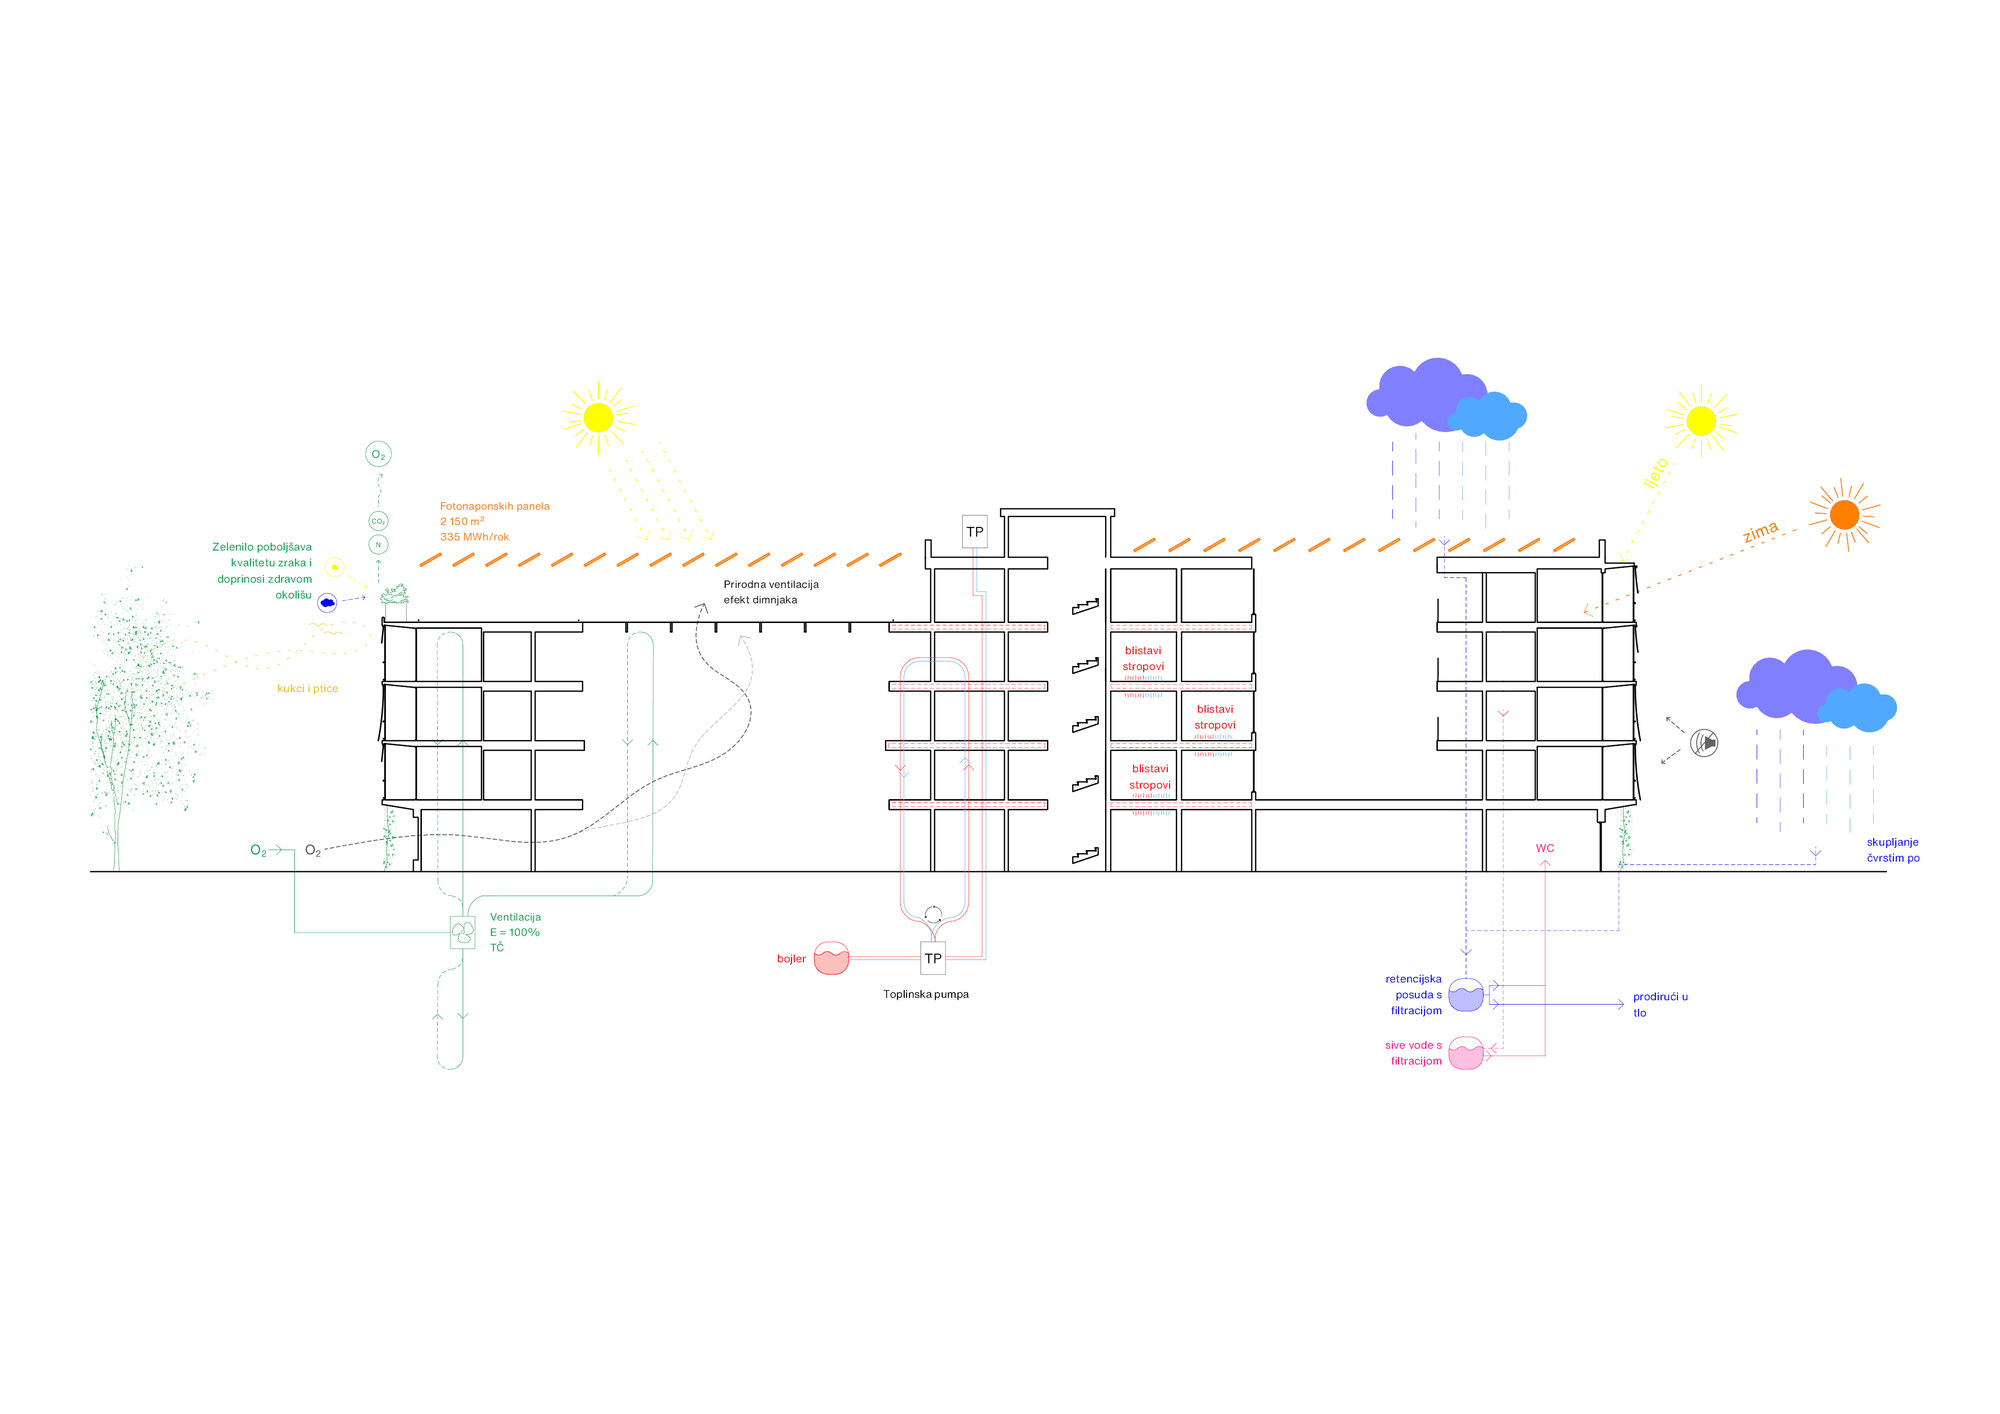
The three wings define an entrance square, a sheltered courtyard and an activity garden around the building. Pedestrian routes combine paved and unpaved surfaces with the existing landscape. The environmental strategy includes a heat pump, photovoltaic panels, heat recovery, externally controlled shading and rainwater collection for reuse.
- Year
- 2023
- Location
- Dubrava, Zagreb, Croatia
- Type
- Housing, Residential care, Public building
- Status
- Competition entry
- Size
- 4,685 m²
- Client
- City of Zagreb
- Design team
- onswerk + Ondřej Pecháček + Karolína Hustá
- Visualisations
- onswerk