Divadlo Alfa Studio Theatre
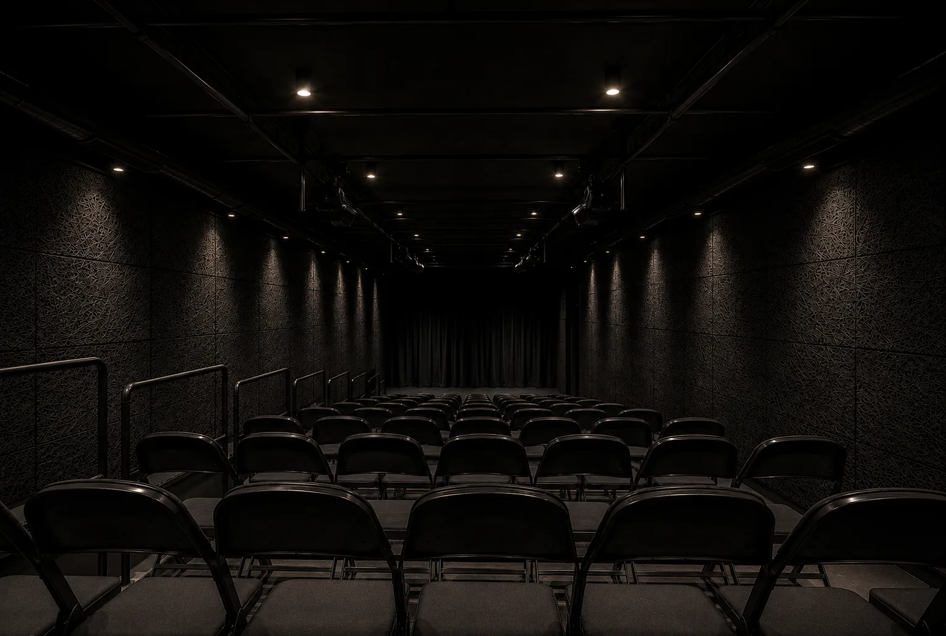
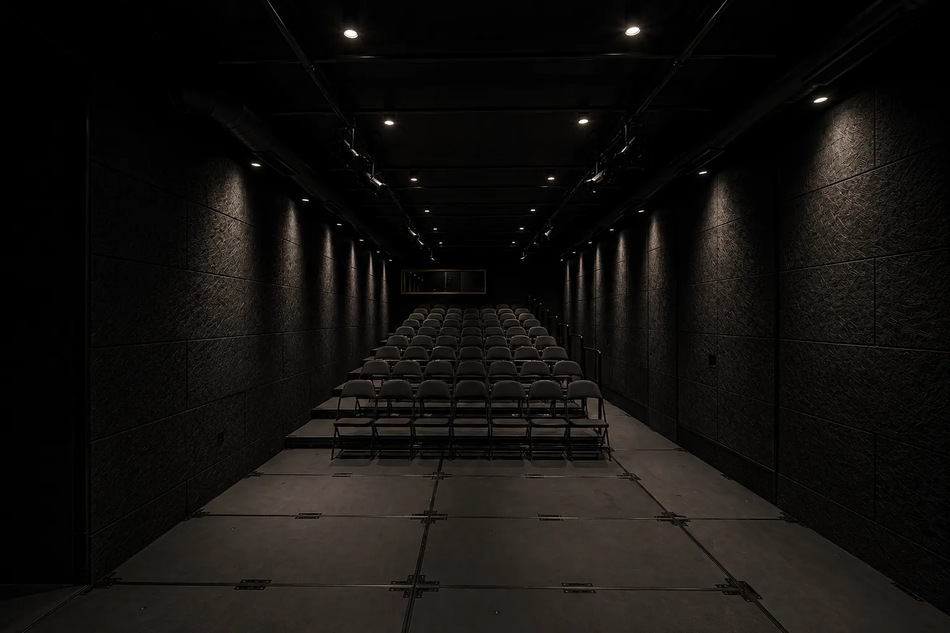
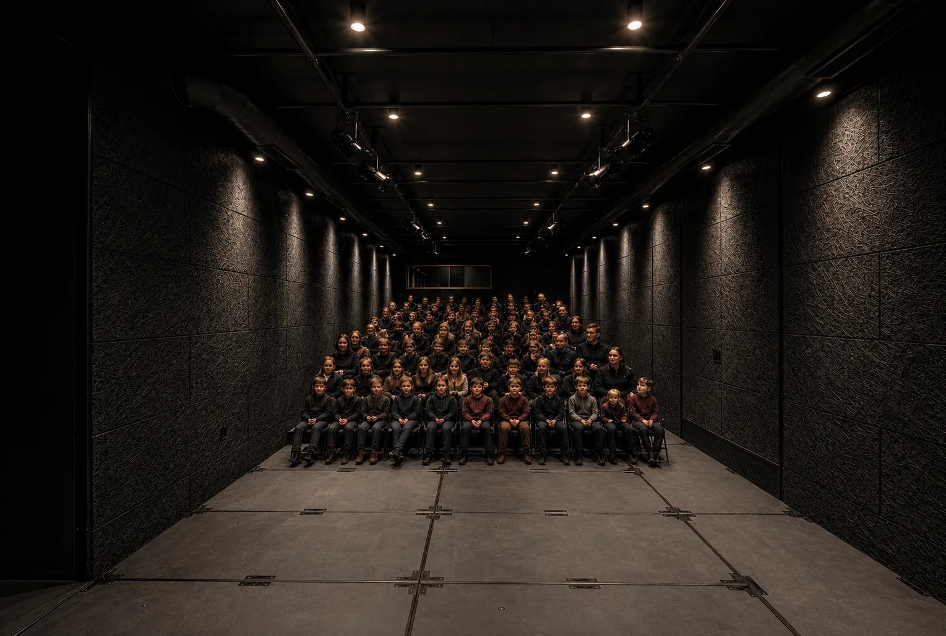
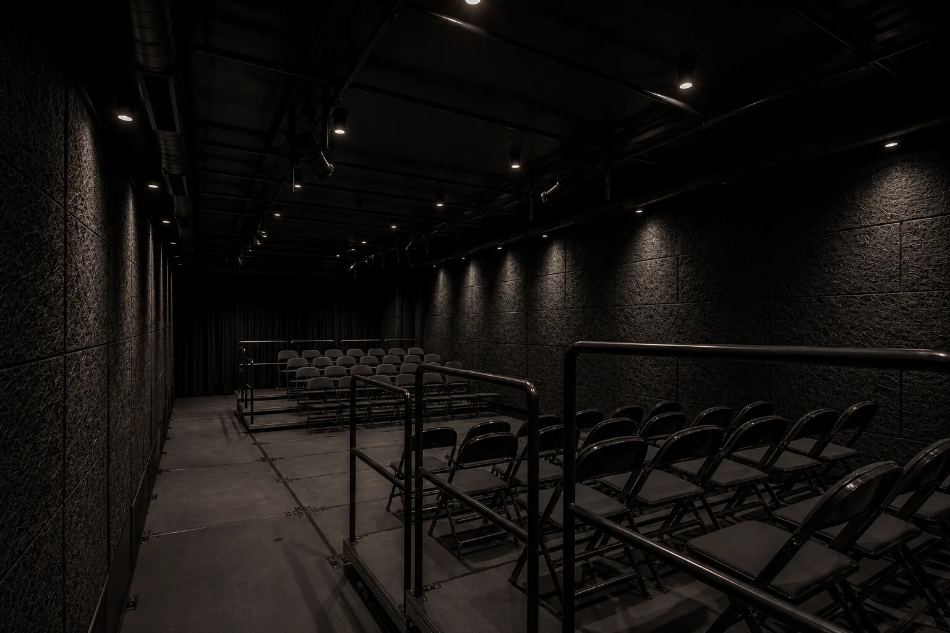
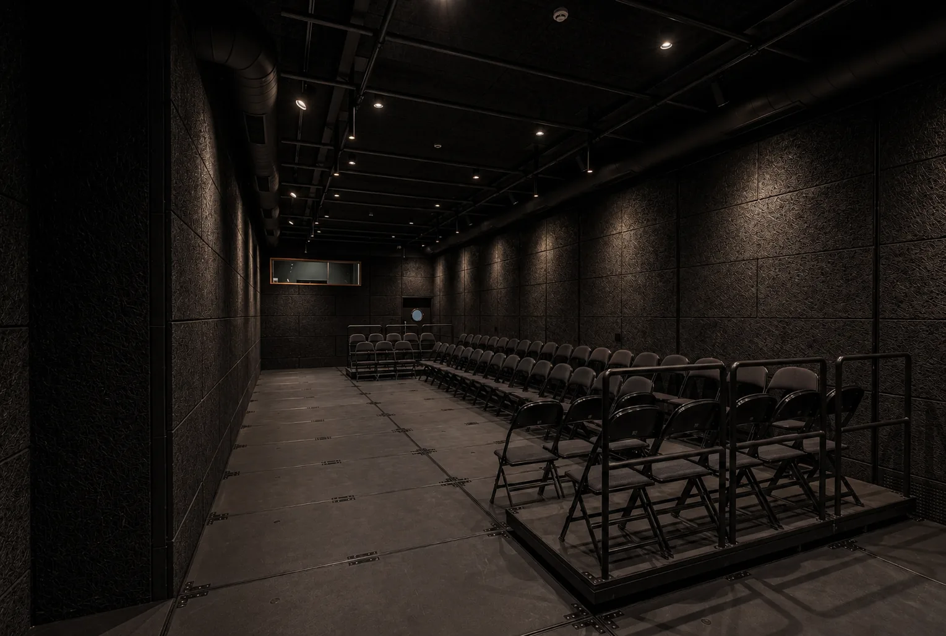
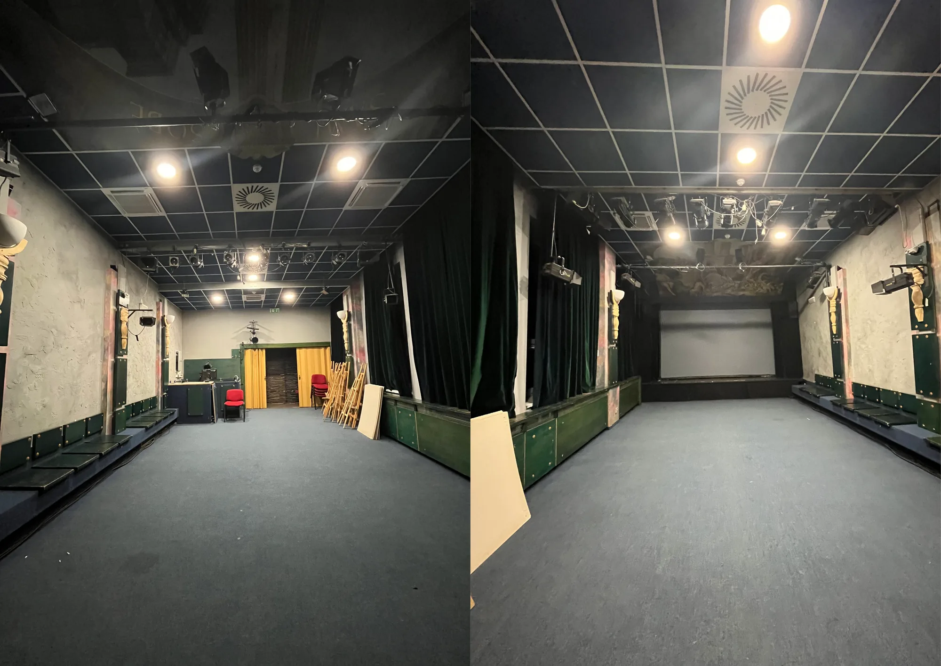
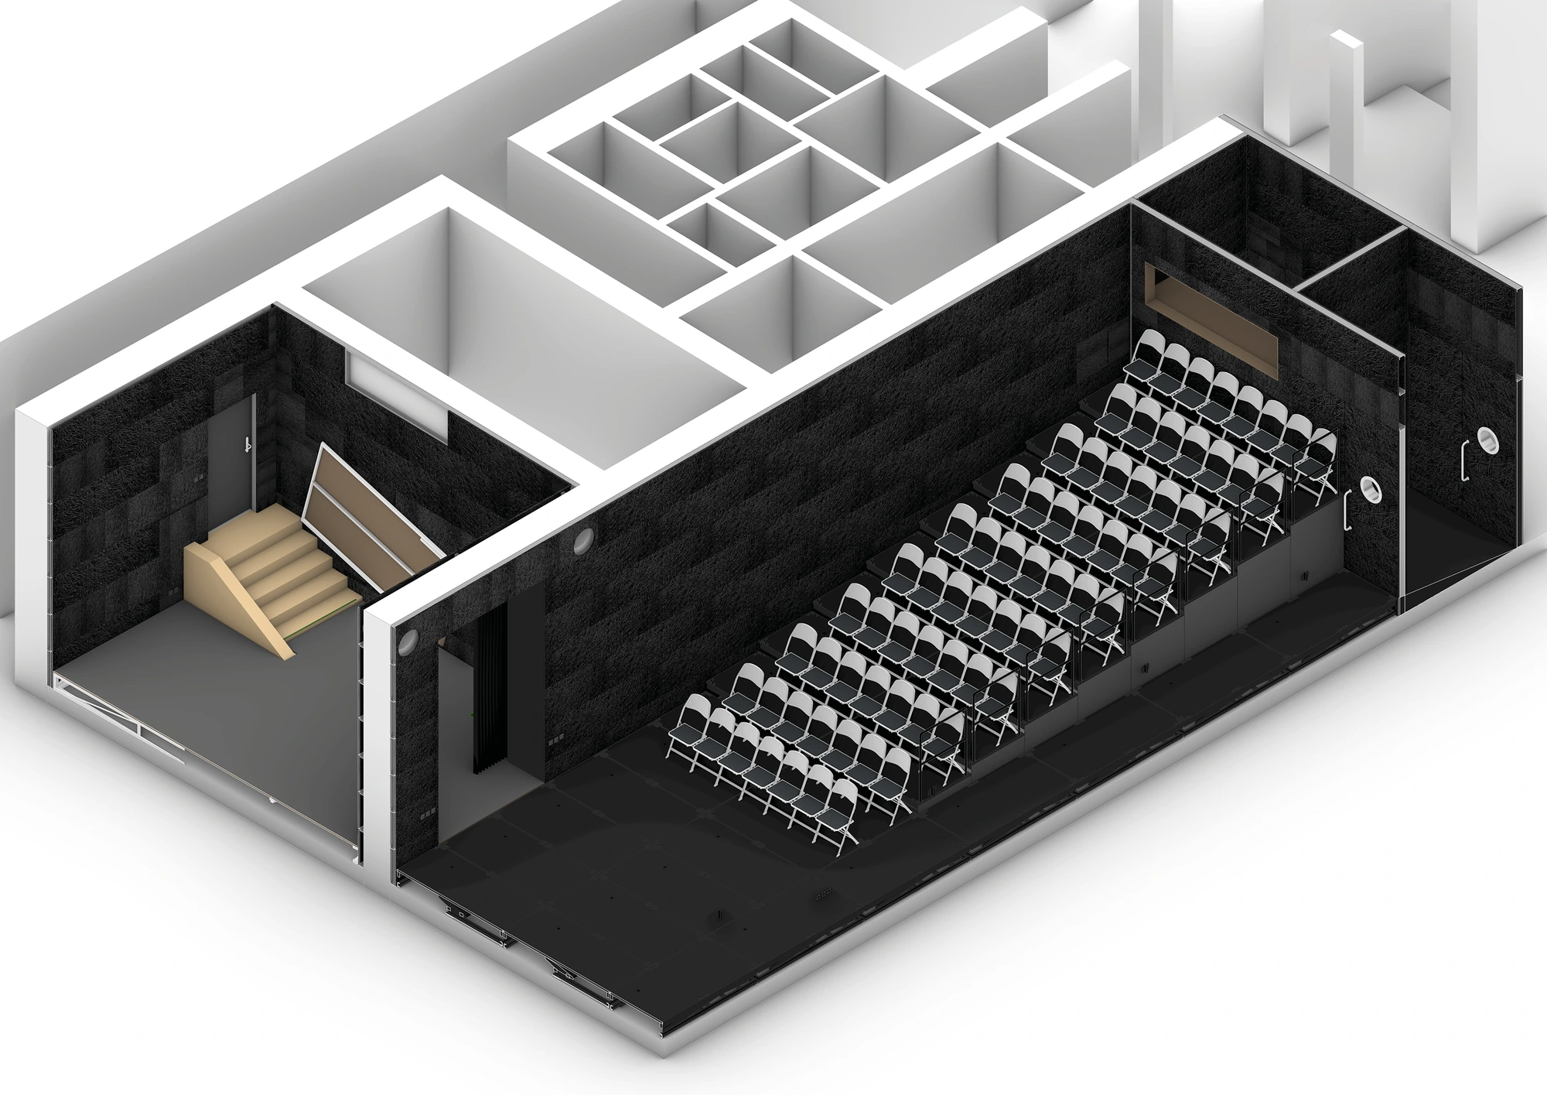
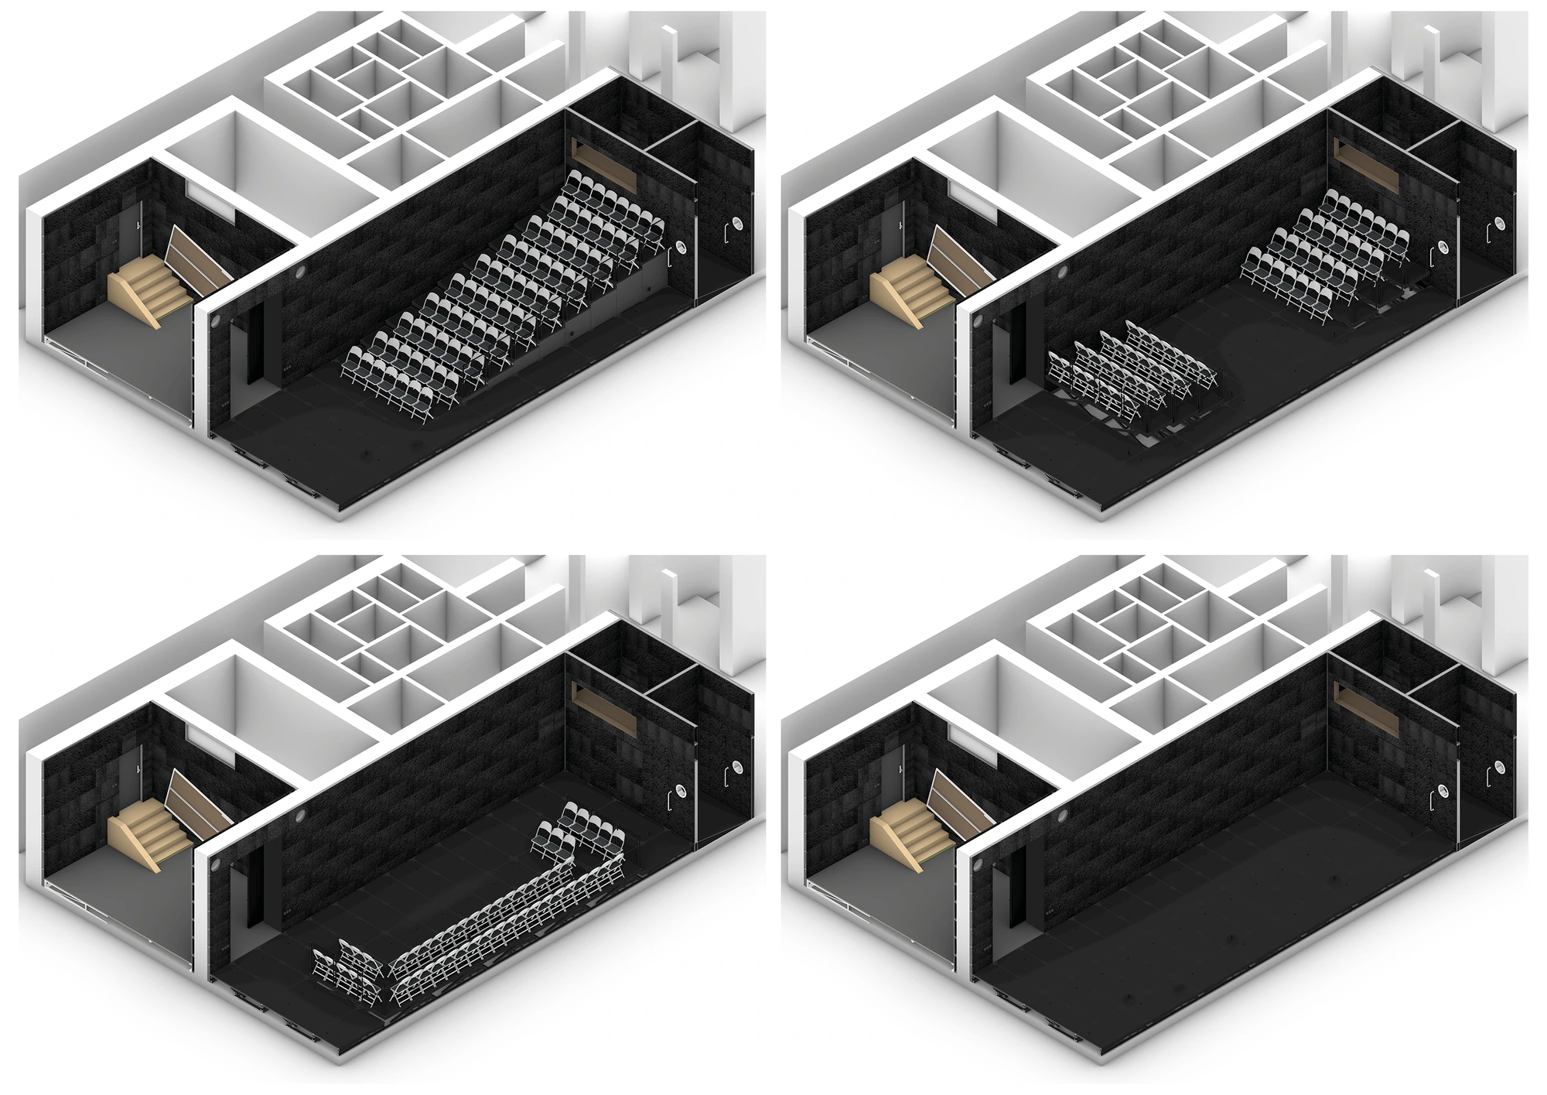
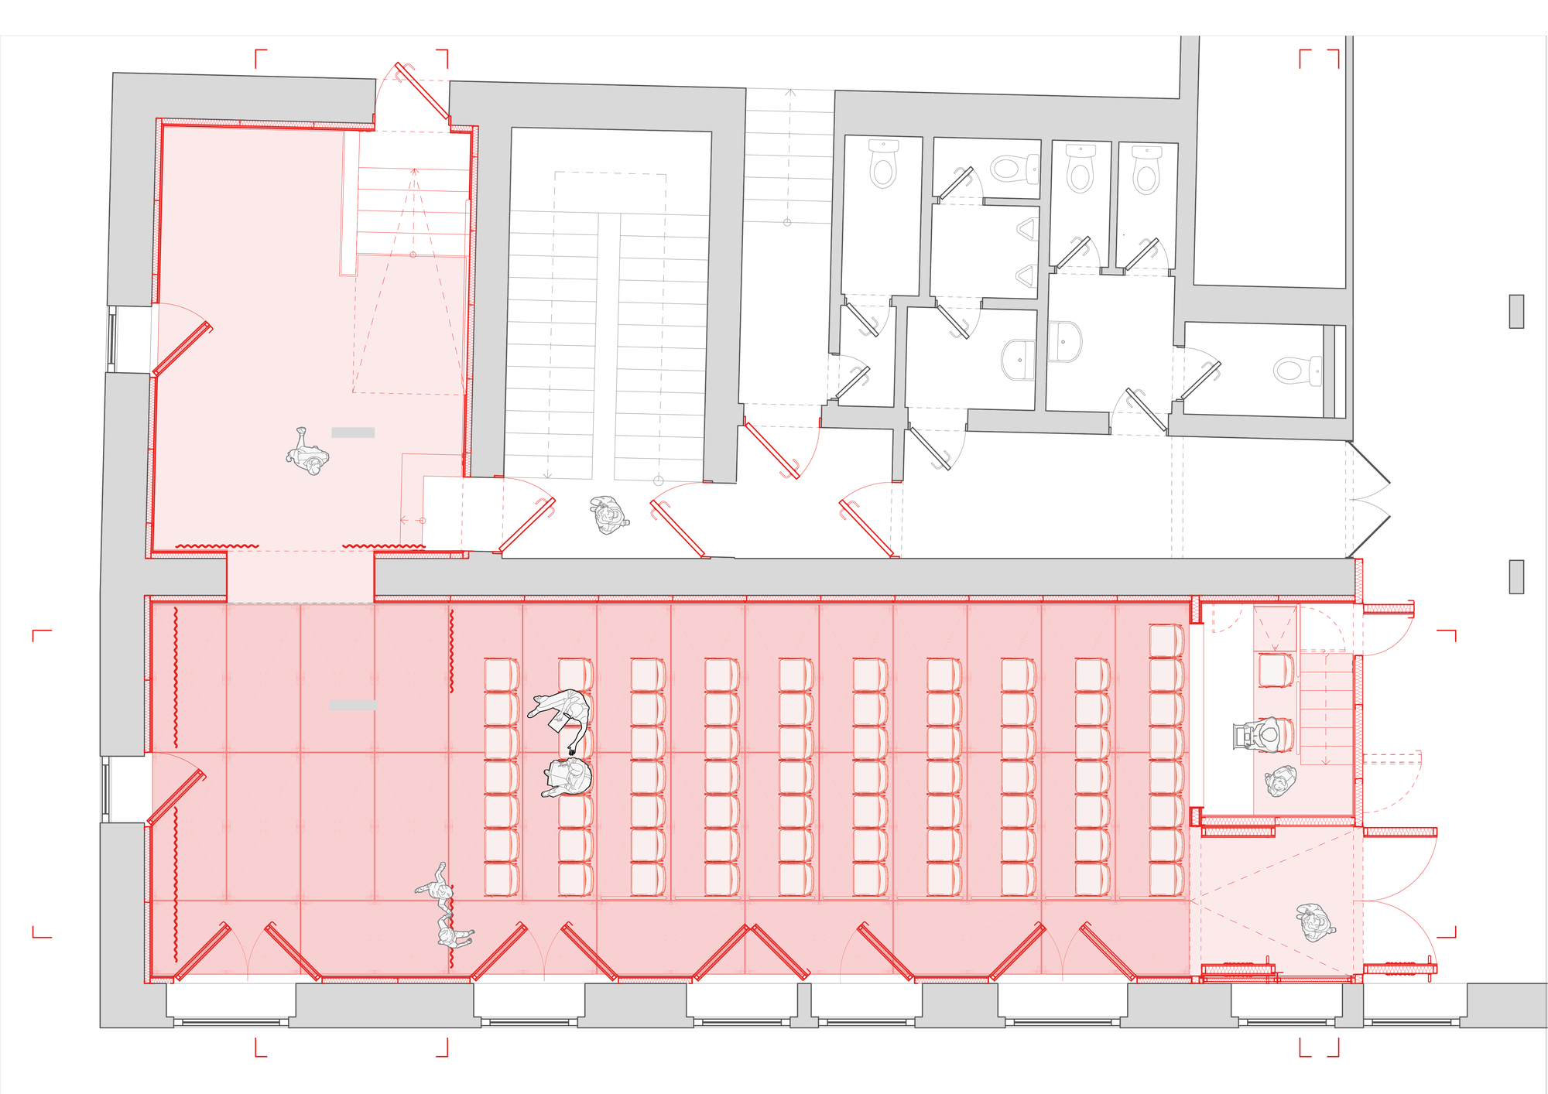
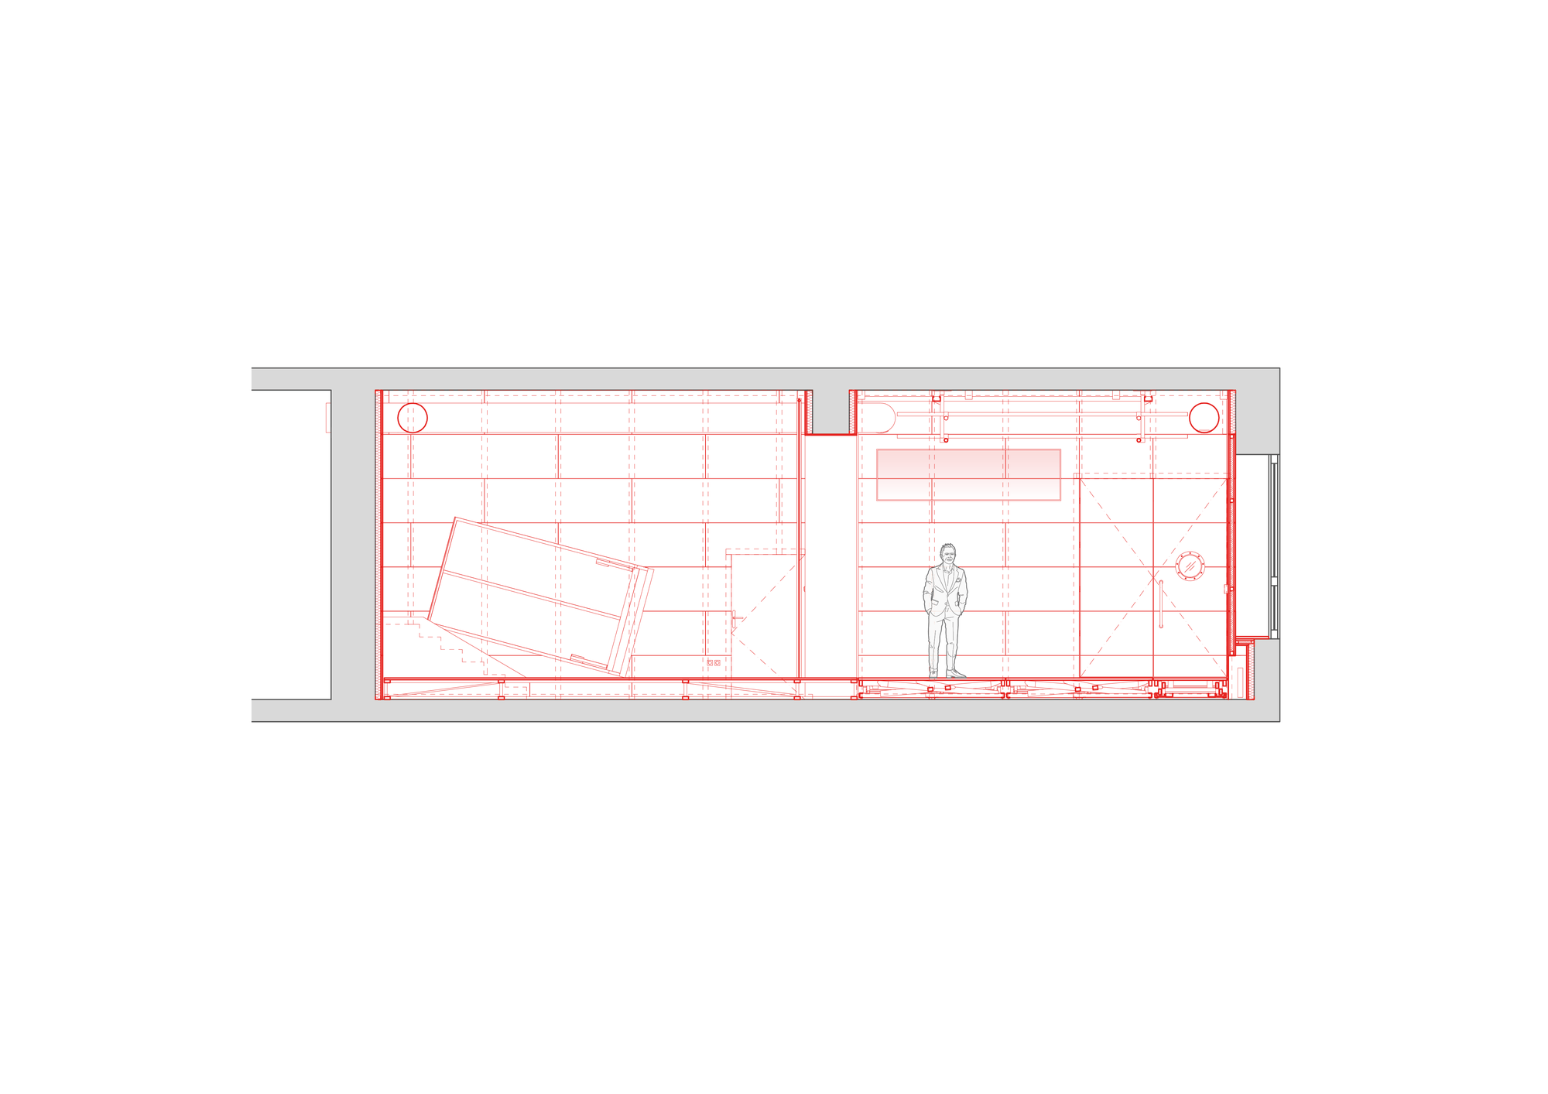
The study for the small hall of Divadlo Alfa in Plzeň turns a room with a fixed stage and 60 seats into a universal black box for 90 spectators. The stage is not tied to one position: it can be set up anywhere in the plan, and the seating adapts to each production.
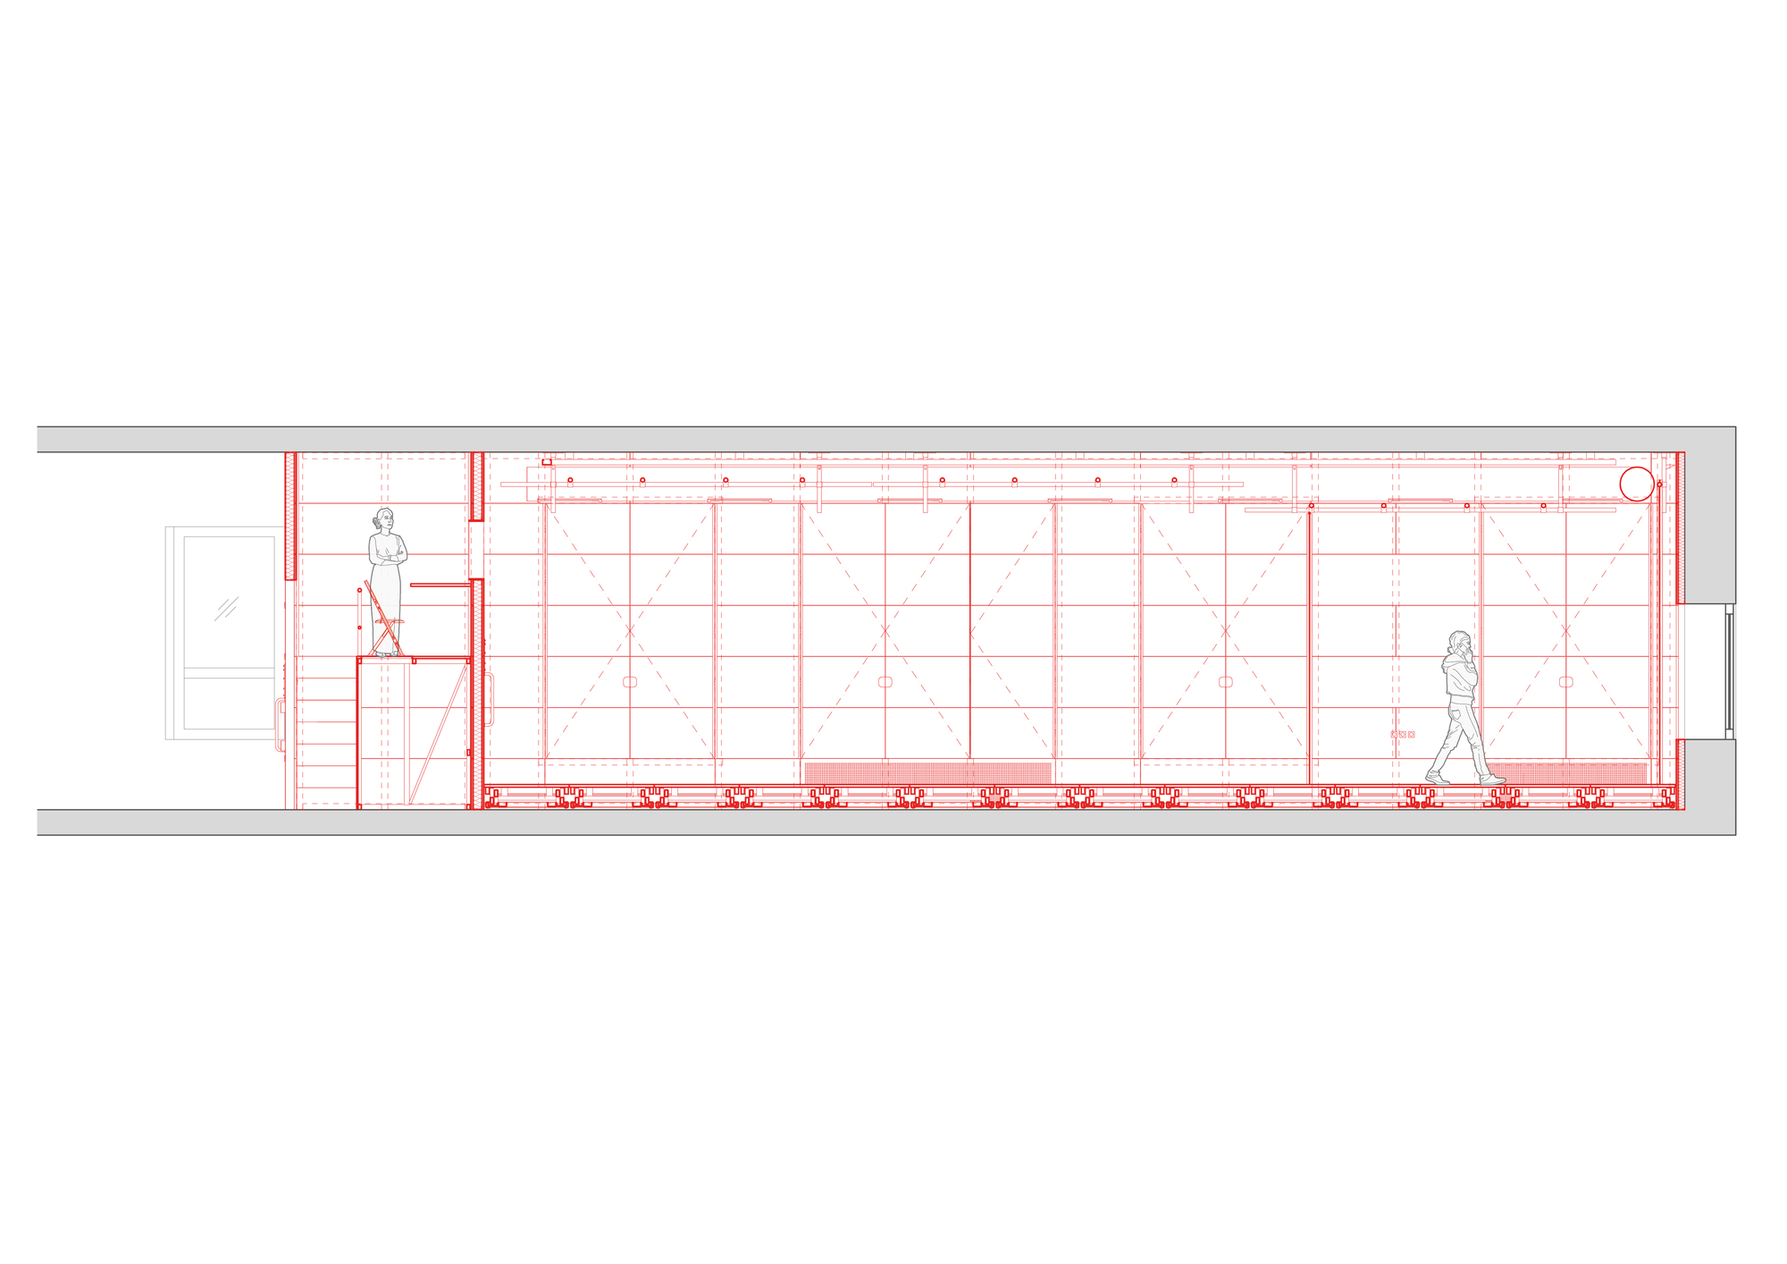
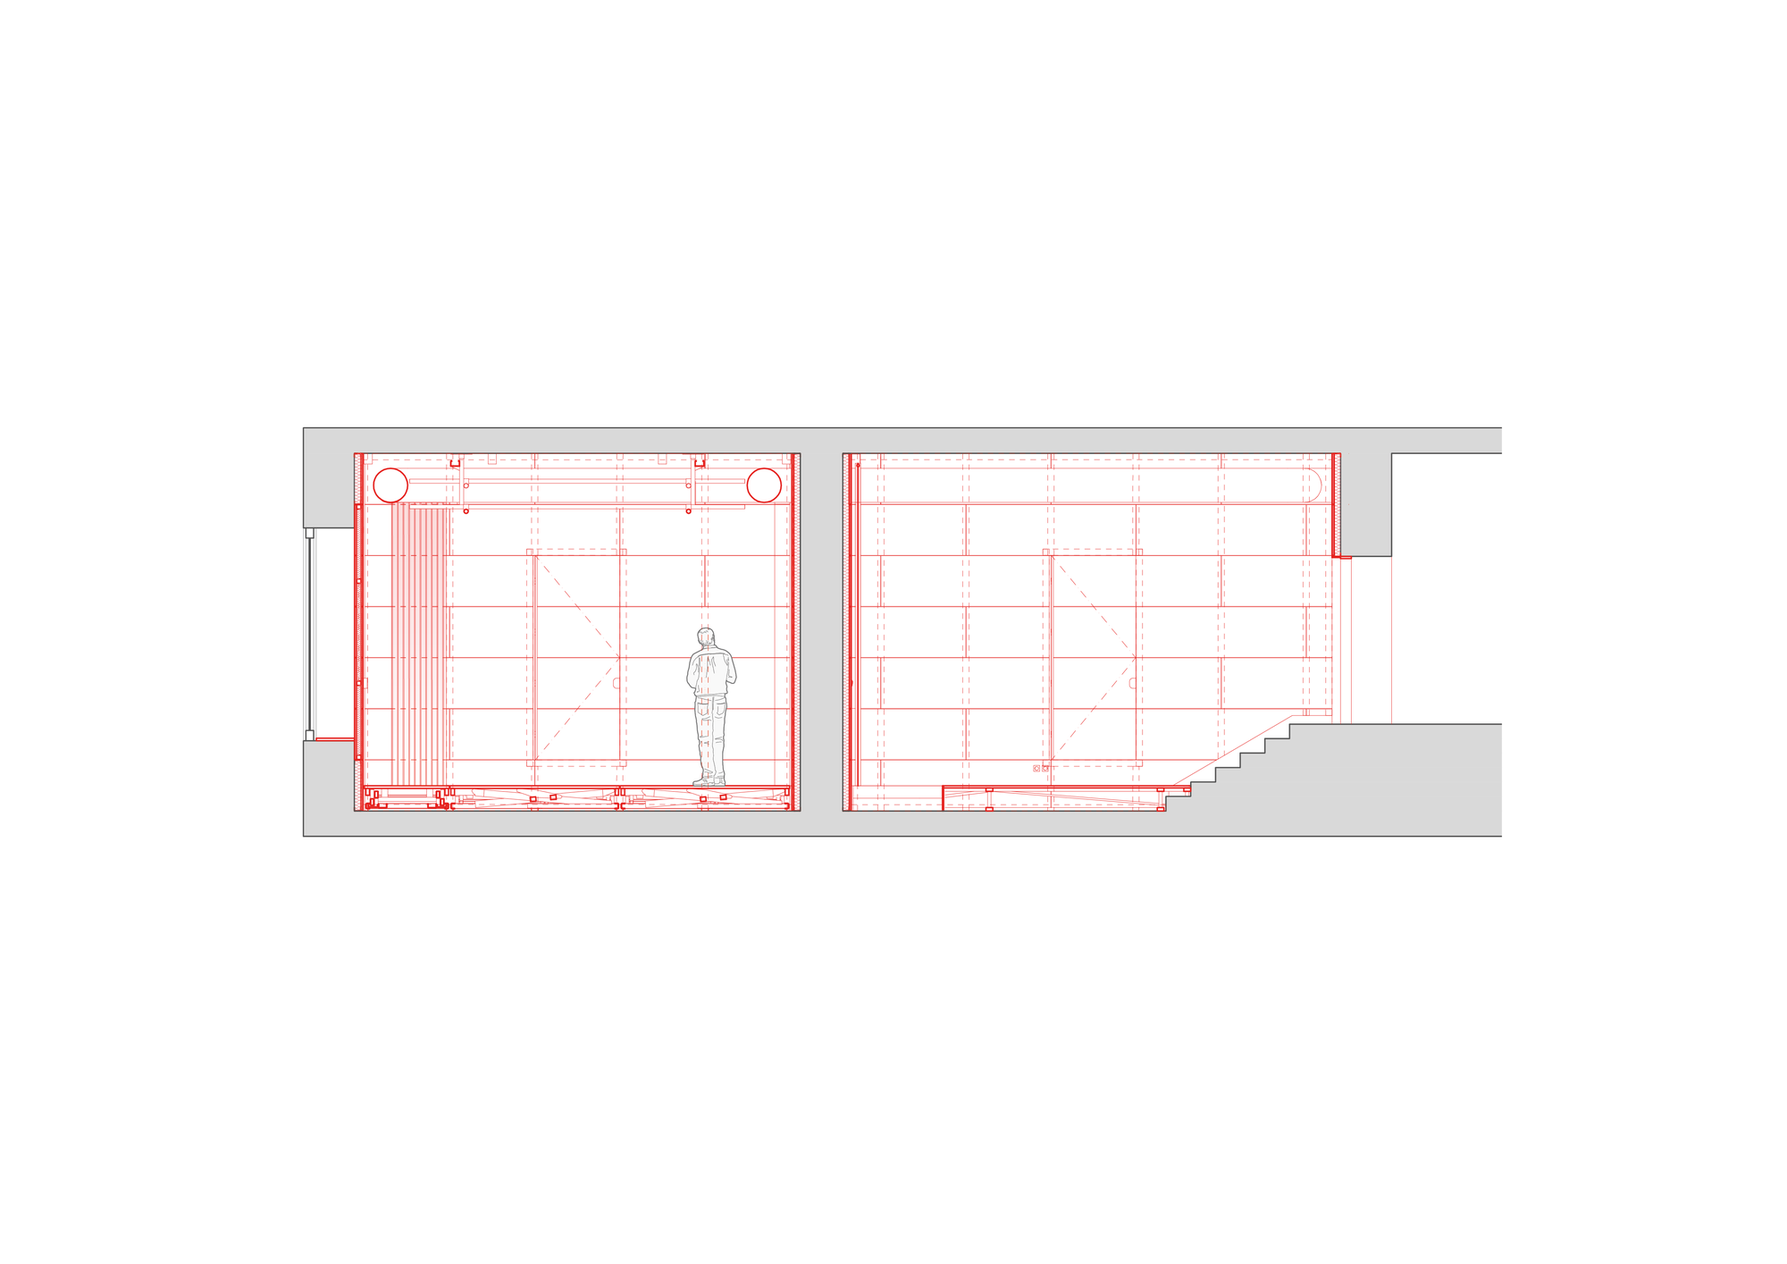
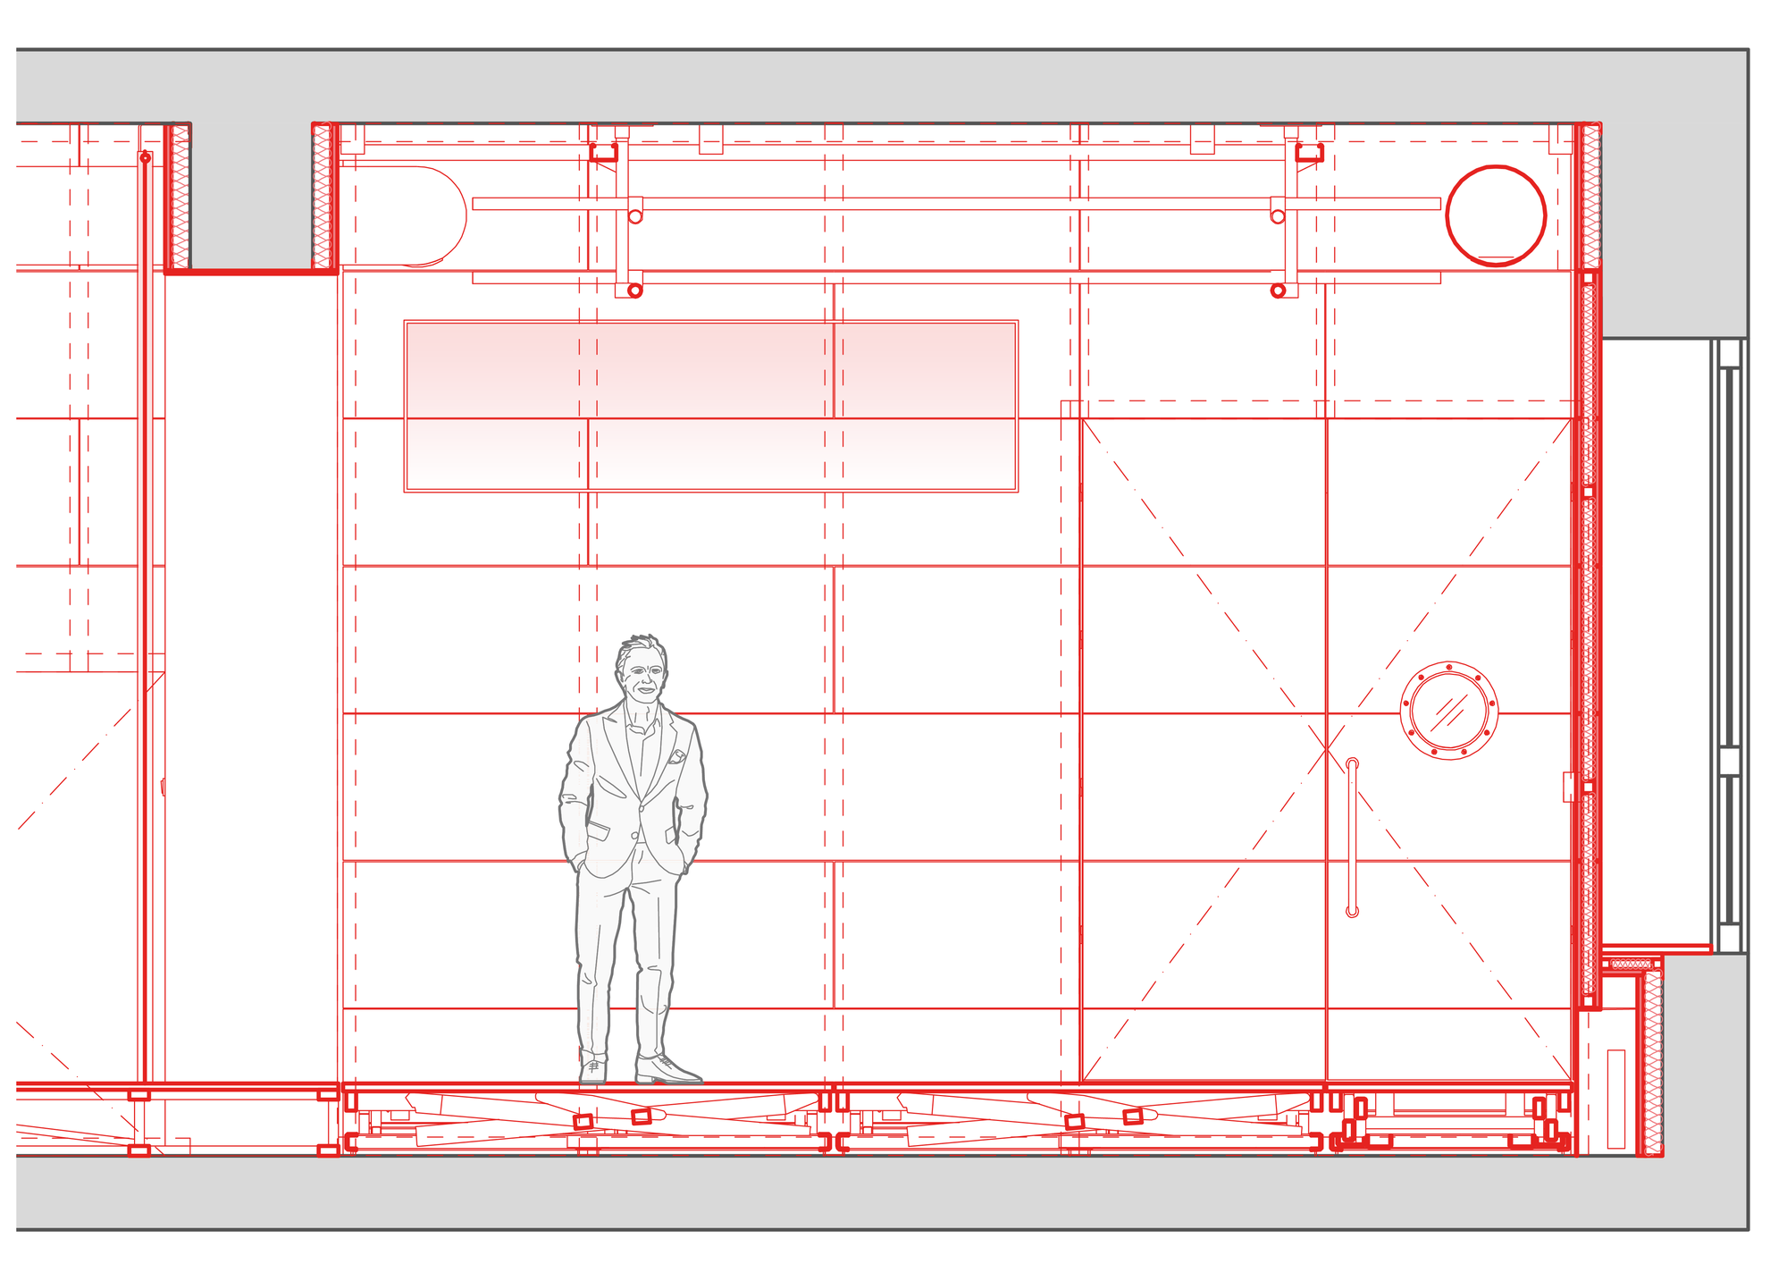
The main instrument of flexibility is a floor of 35 individually liftable platforms that build up the seating rake field by field. Above, a ceiling grid with height-adjustable segments mirrors this freedom: lights, speakers and curtains can be hung anywhere, supporting end-on, arena and traverse layouts. Apart from the floor, the ceiling and dark wall lining, nothing else asserts itself in the room.
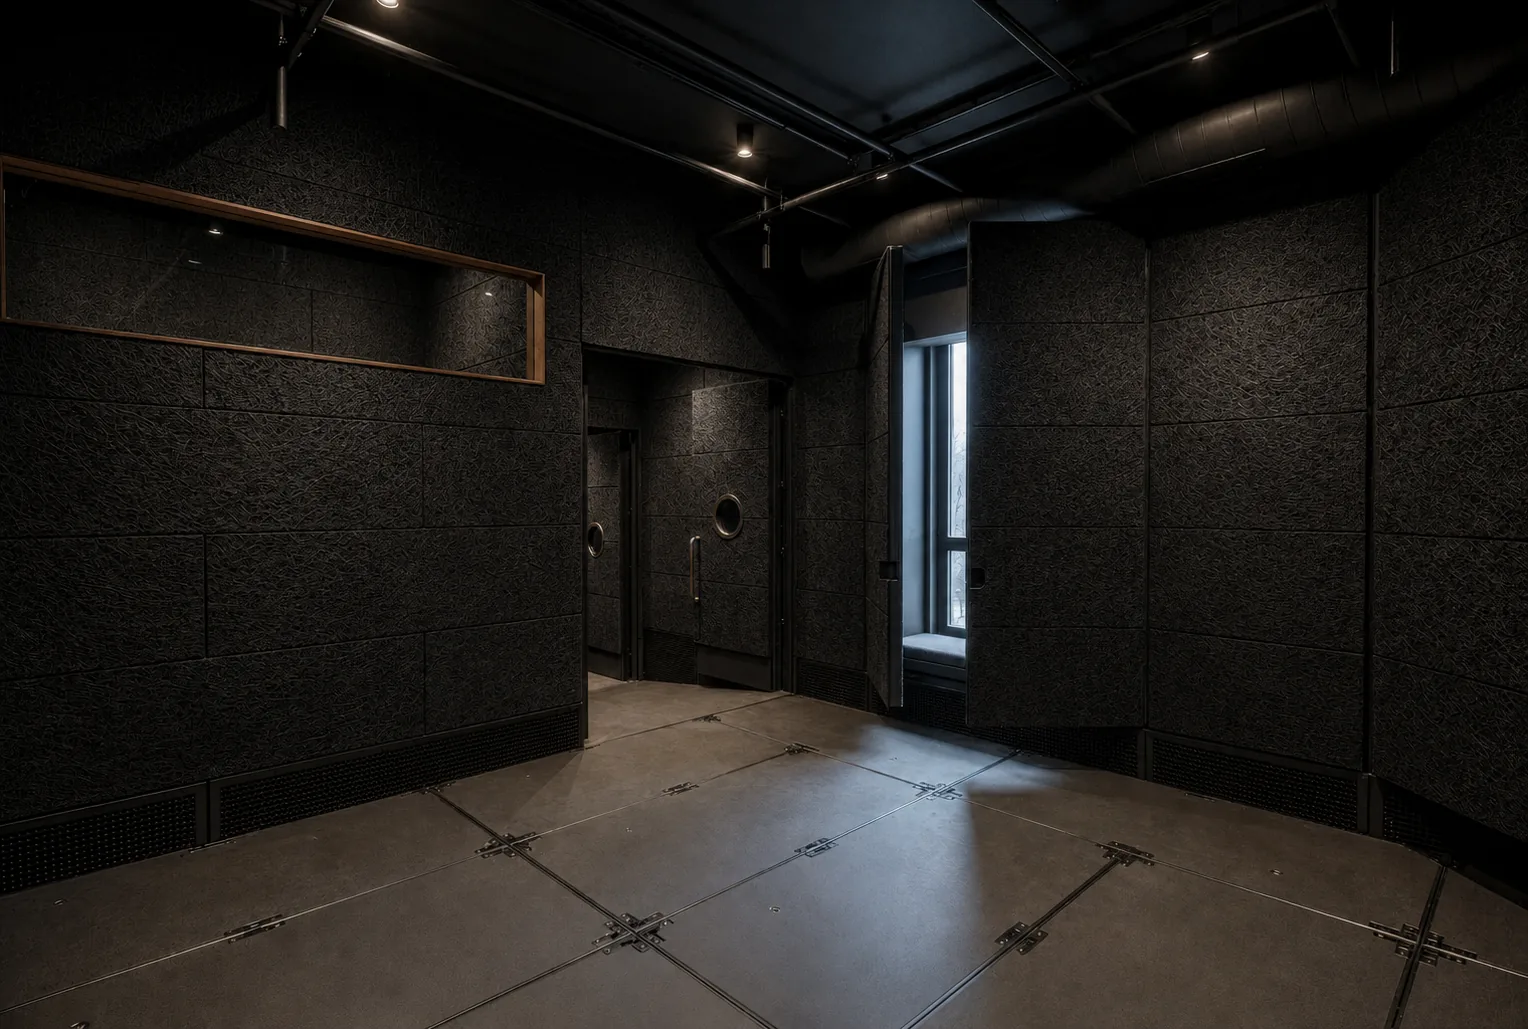
A lining wall along both long sides shields the hall from traffic noise on Rokycanská Street and doubles as blackout. Widened openings between the green room, the hall and the props route ease daily operation, and a new sound and lighting booth overlooks the entire auditorium.
- Year
- 2026
- Location
- Plzeň, CZ
- Type
- Culture, Interior
- Status
- Ongoing commission
- Stage
- Architectural study
- Size
- 85 m²
- Capacity
- 90 seats
- Client
- Divadlo Alfa
- Design team
- onswerk + Phuong Anh Nguyenová
- Photographs
- onswerk
- Visualisations
- onswerk