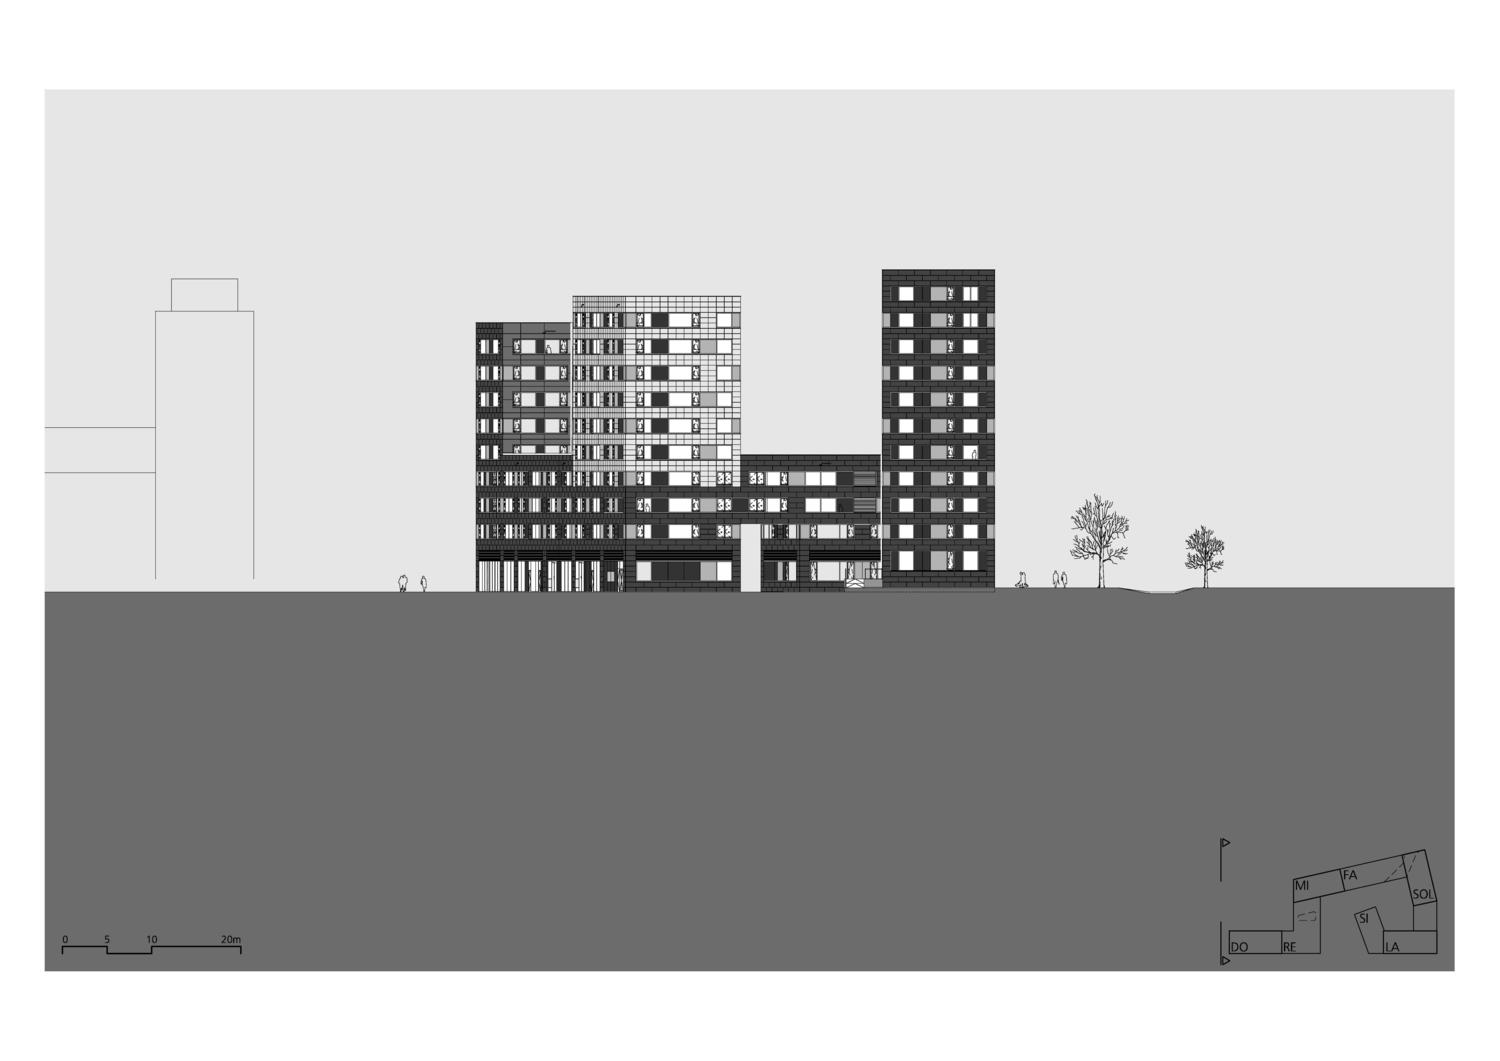
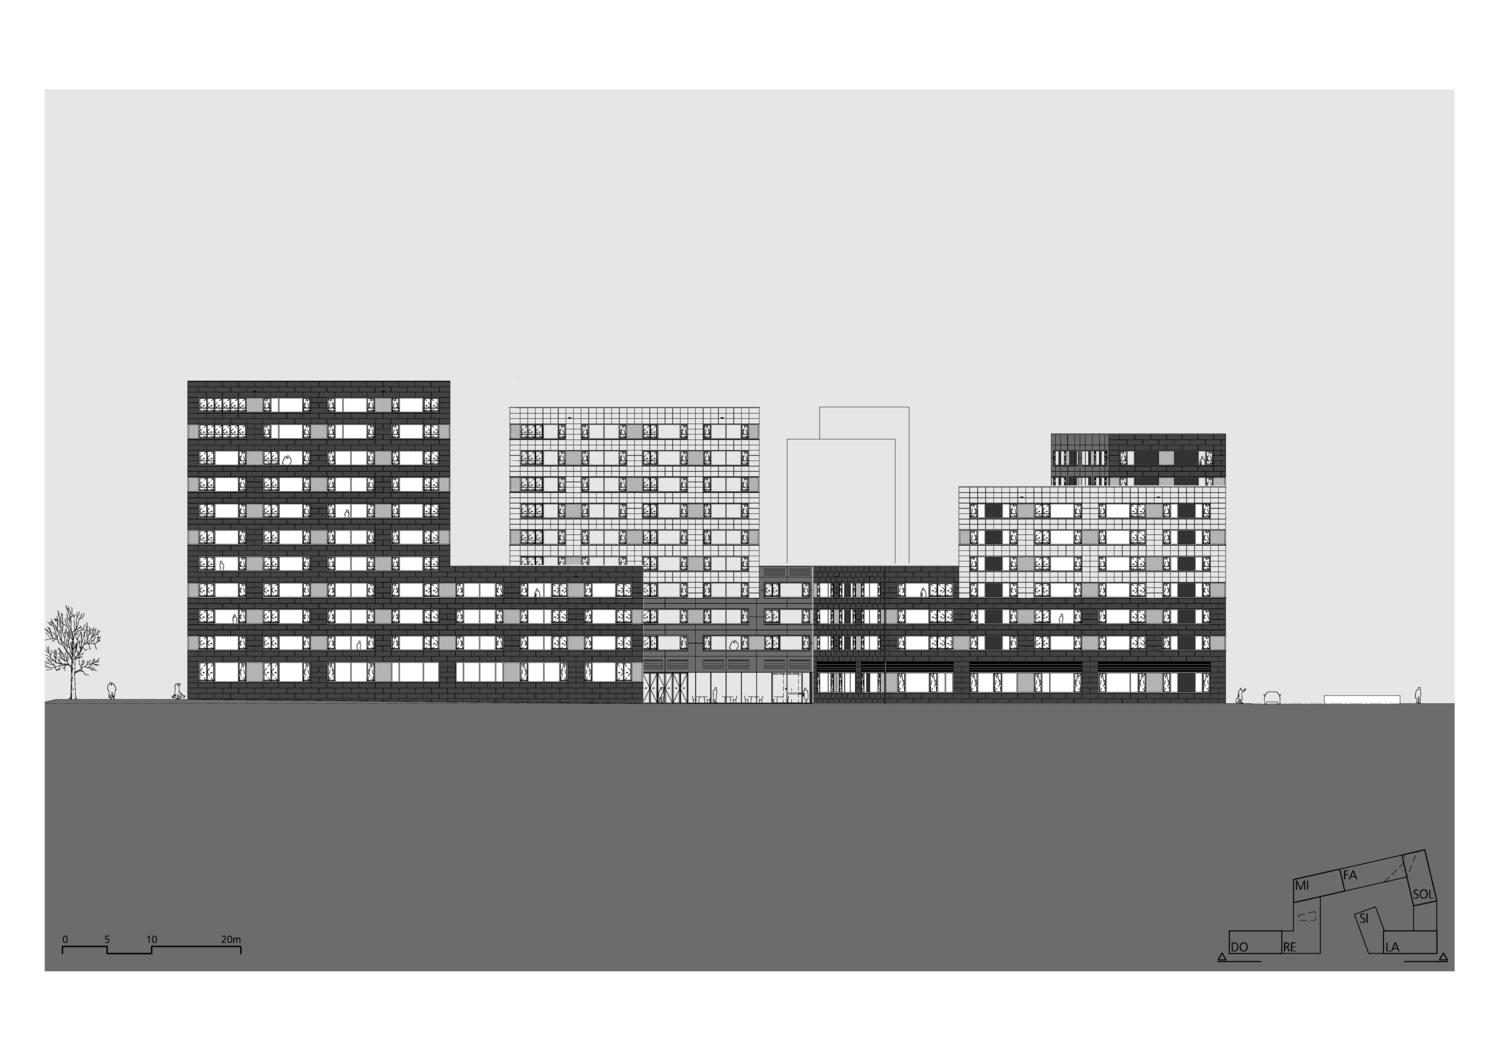
Crescendo Maaswaard
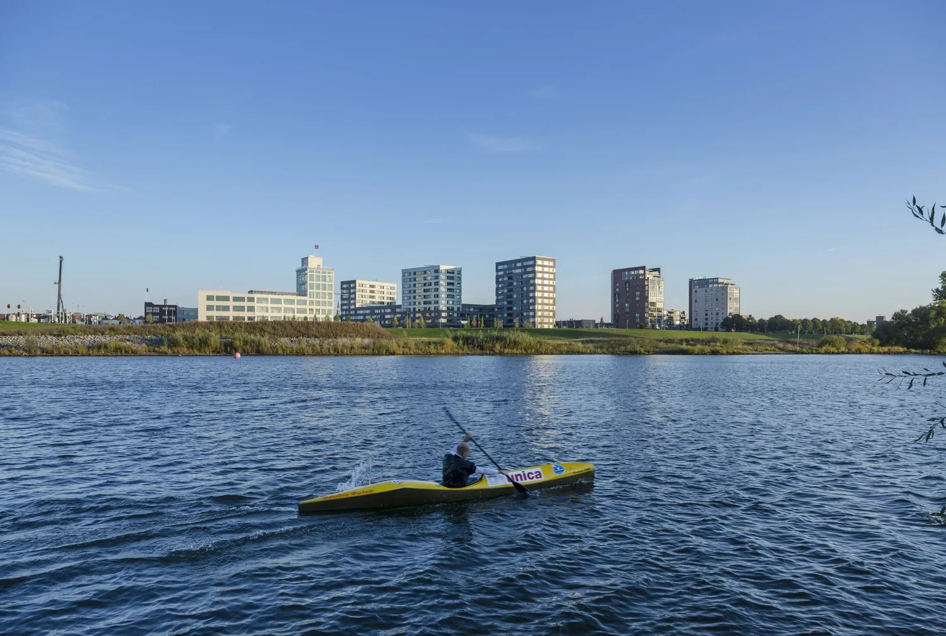
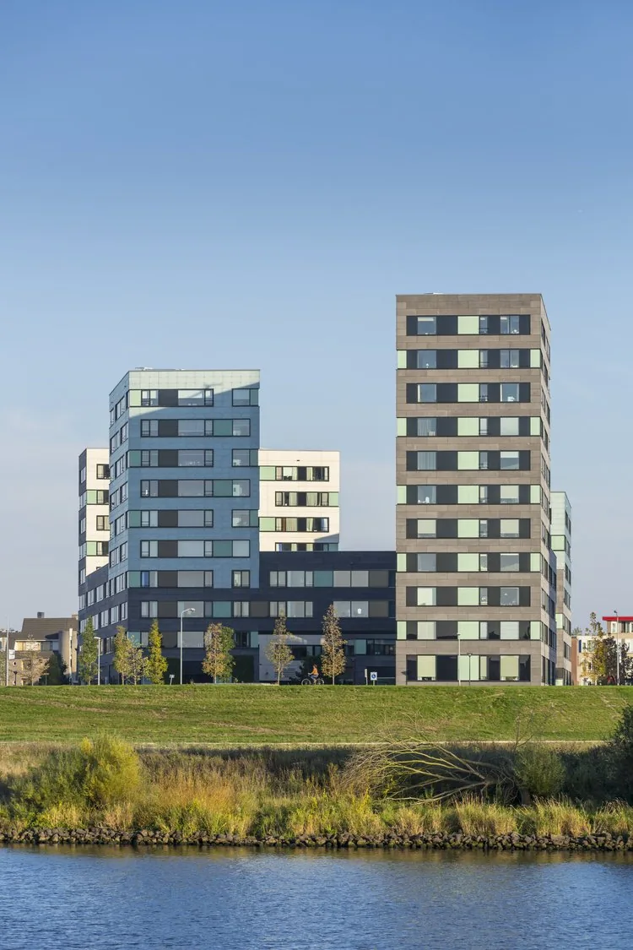
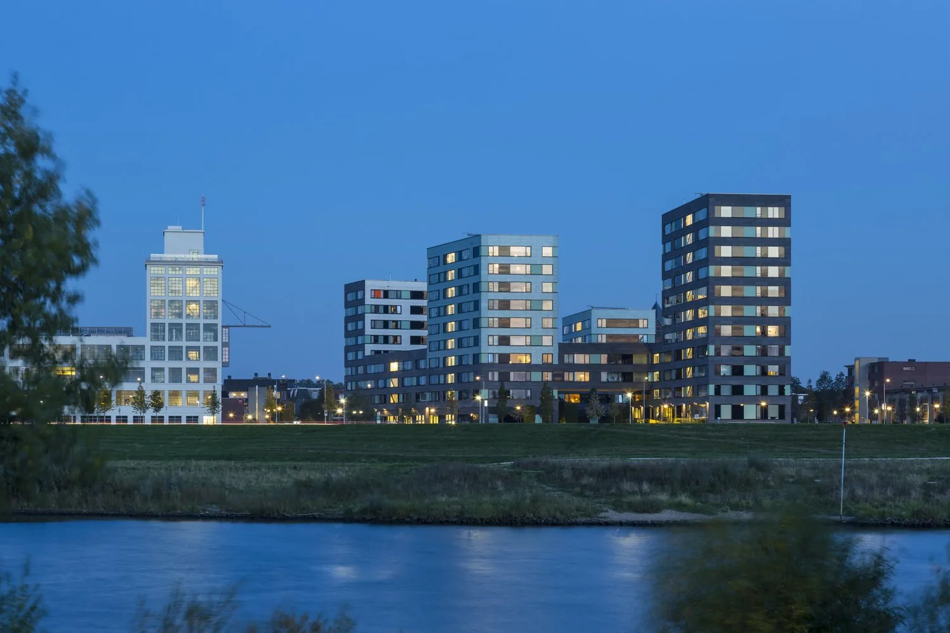
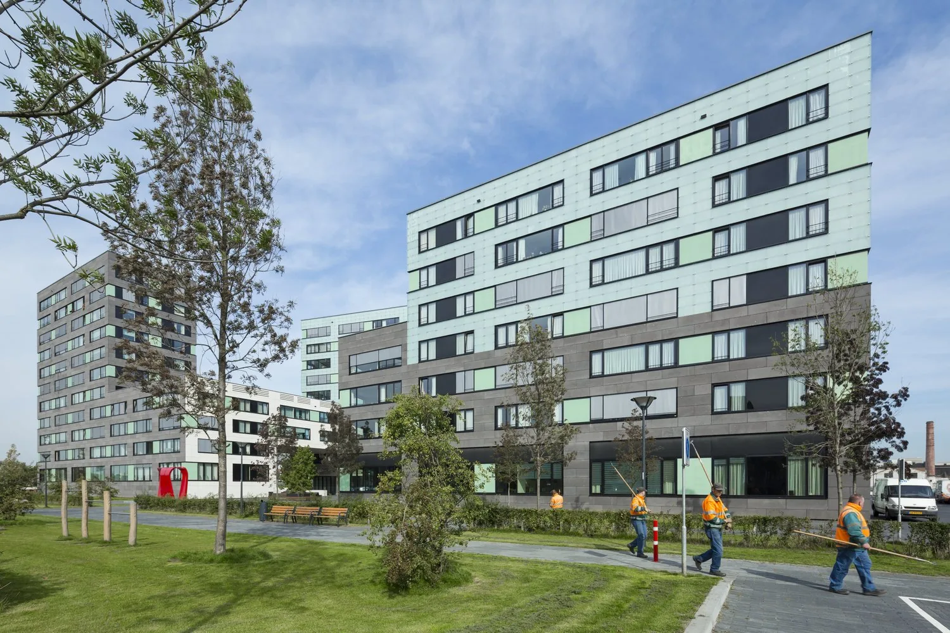
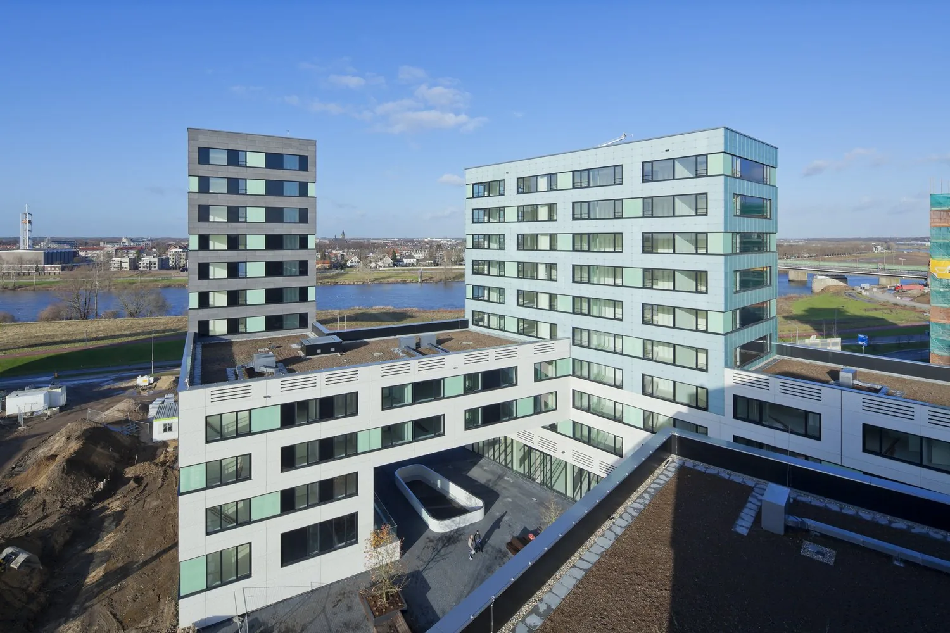
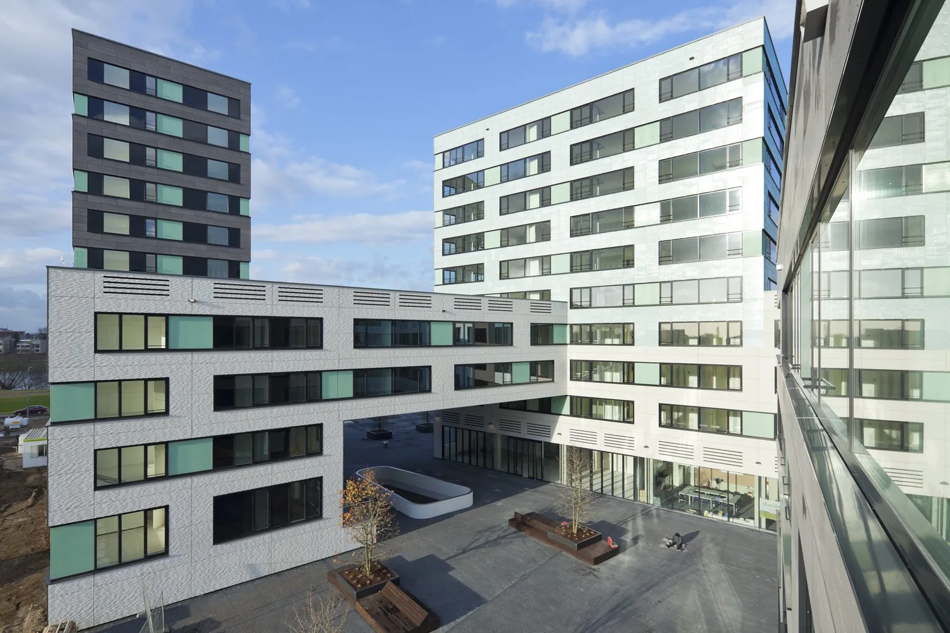
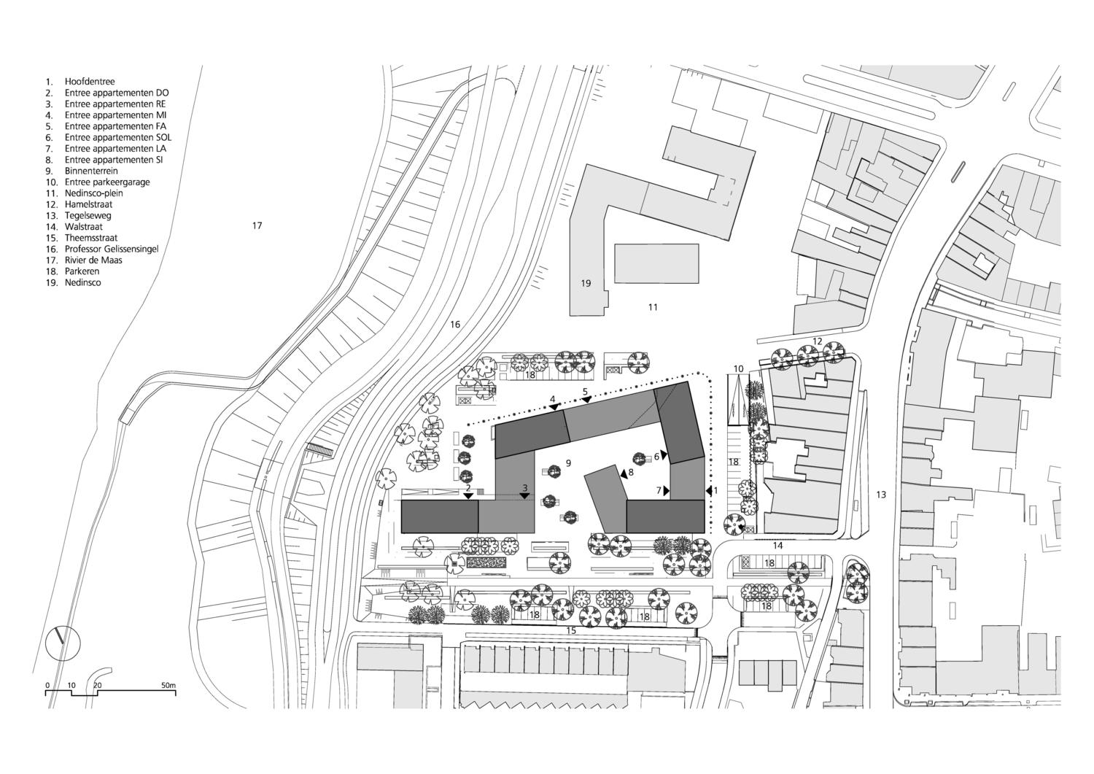
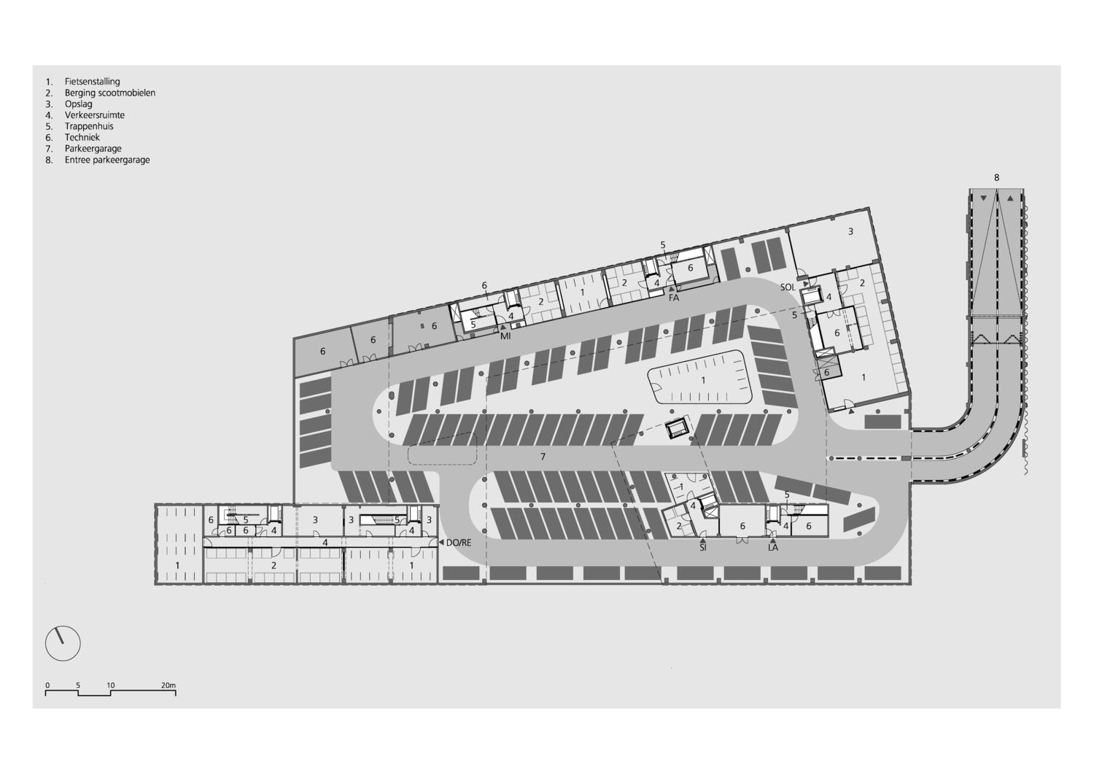
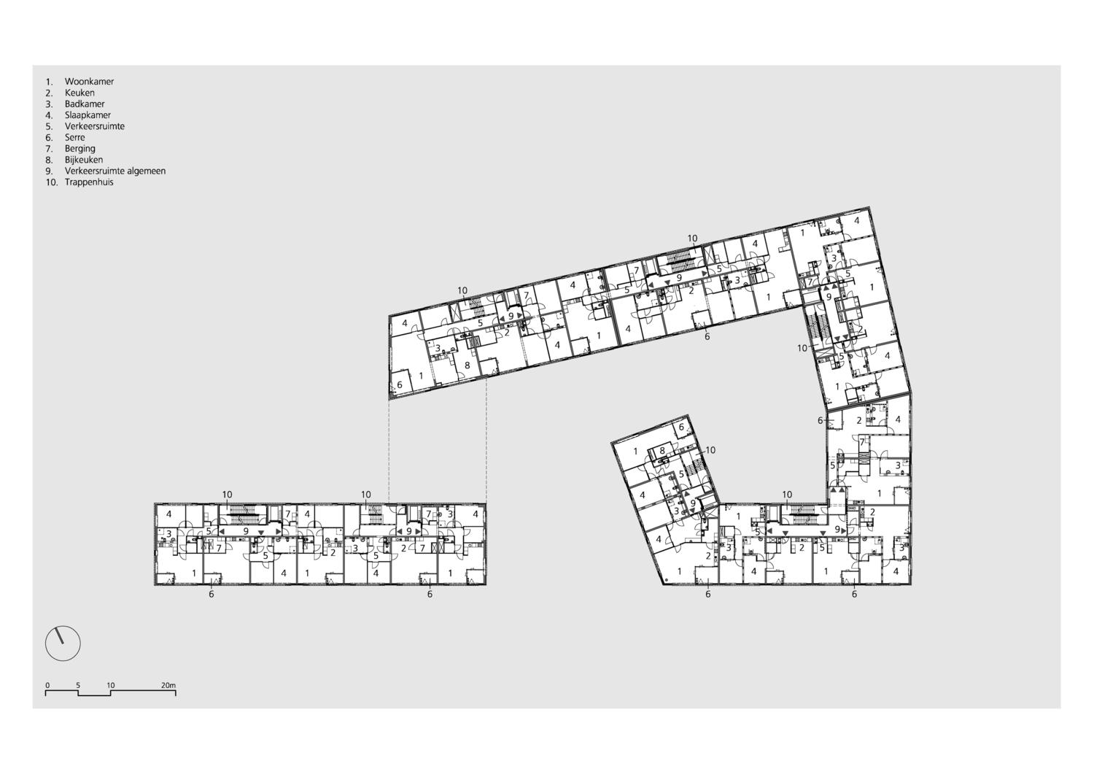
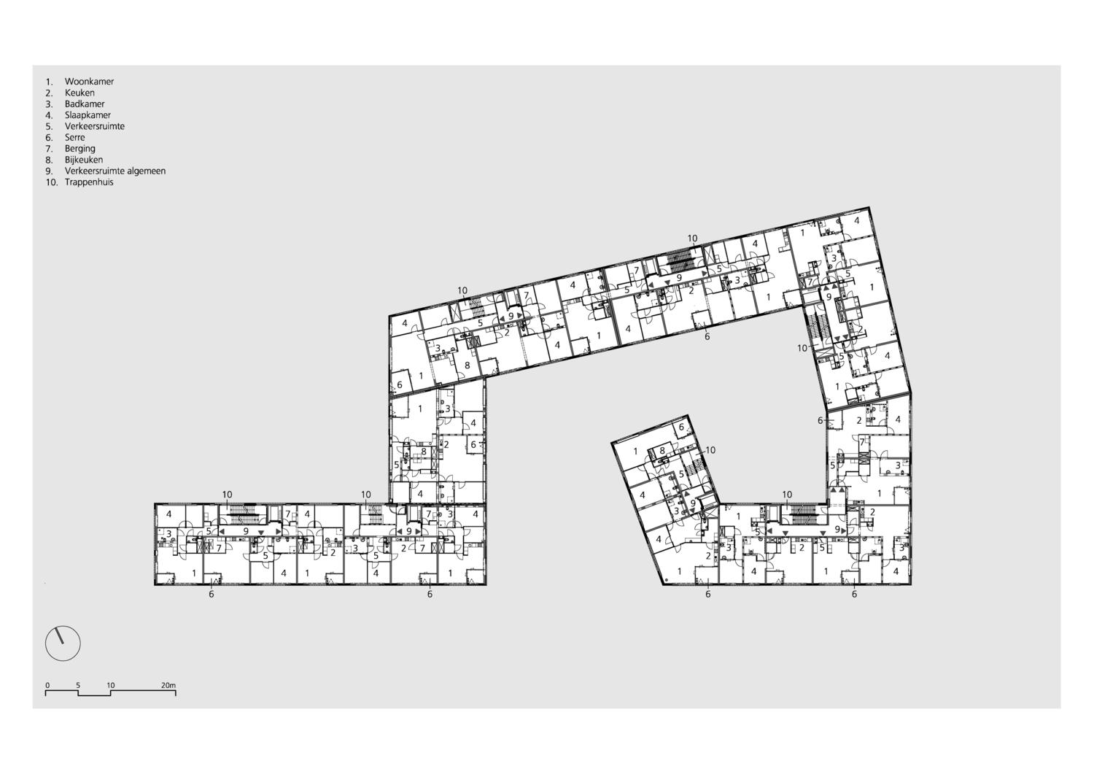
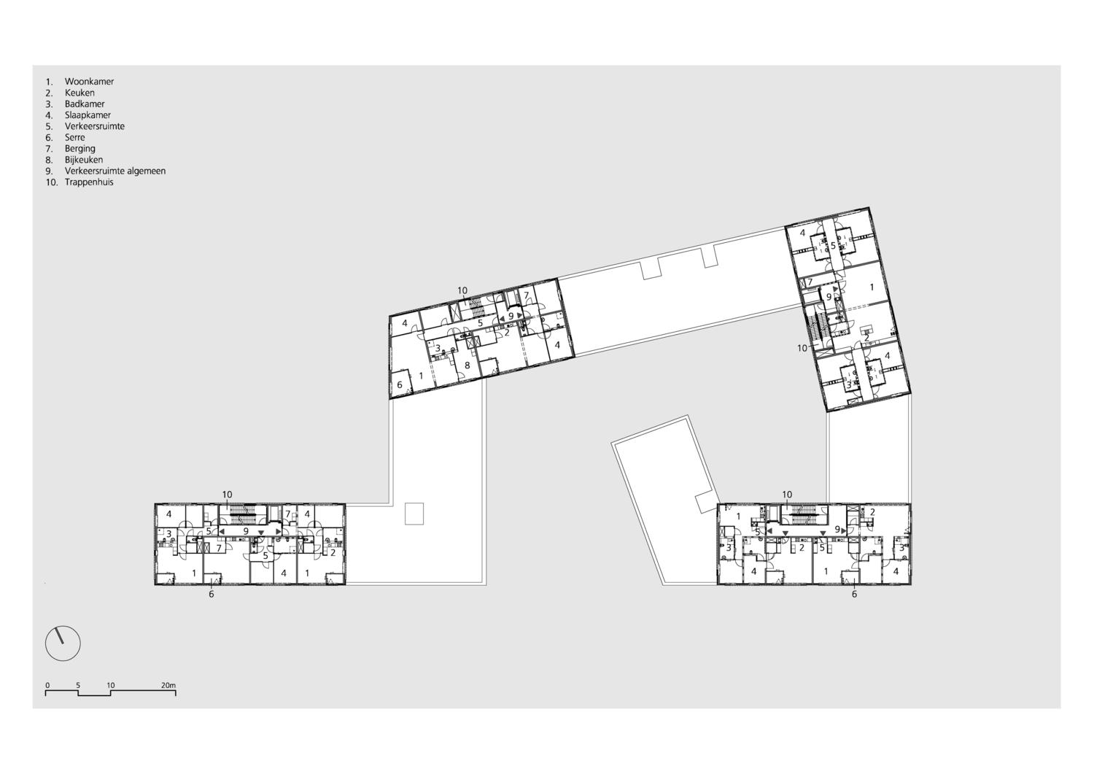
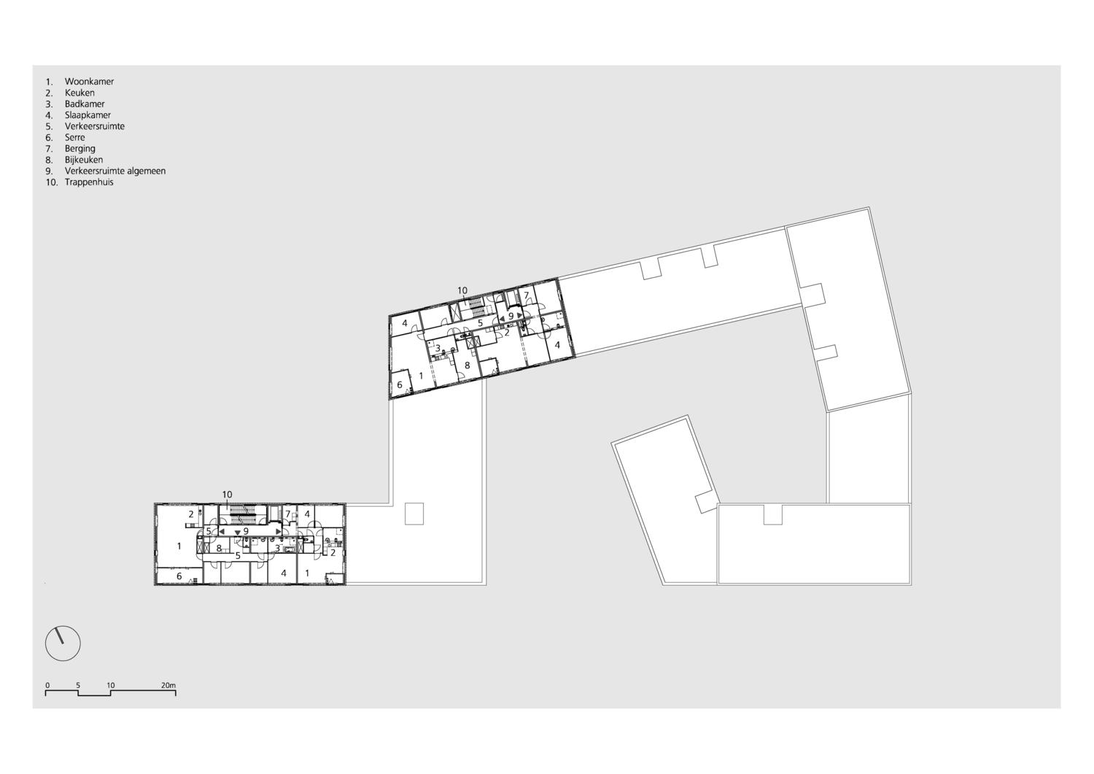
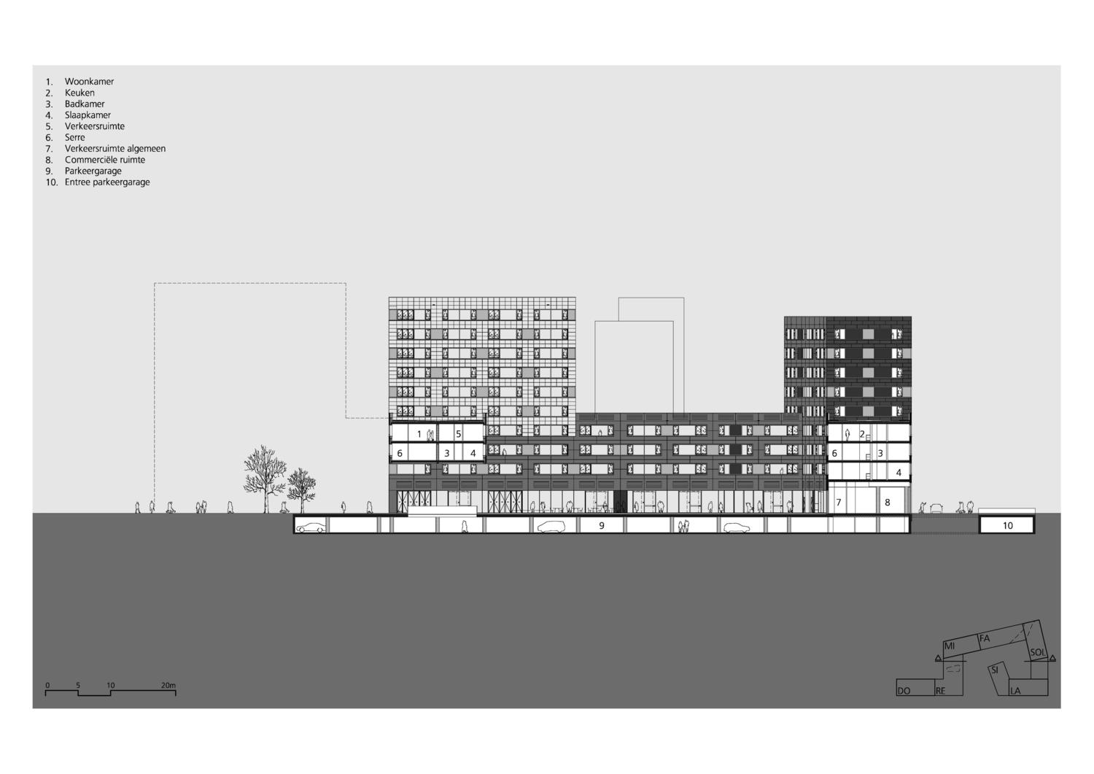
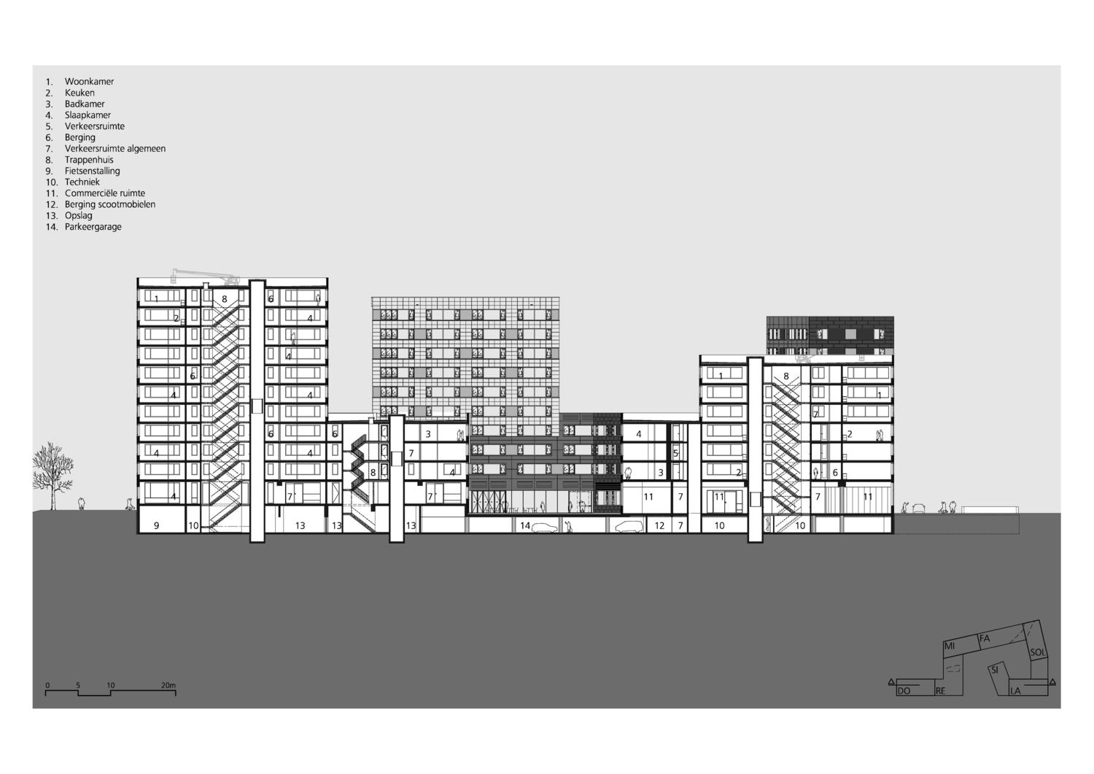
This rental and care housing complex stands in the Maaswaard area on the banks of the river Maas, at the point between the four cores that make up today's Venlo. The ensemble combines 74 rental, 42 care and 5 group apartments with a restaurant, healthcare and commercial space at street level. The design emerged from a winning competition entry.
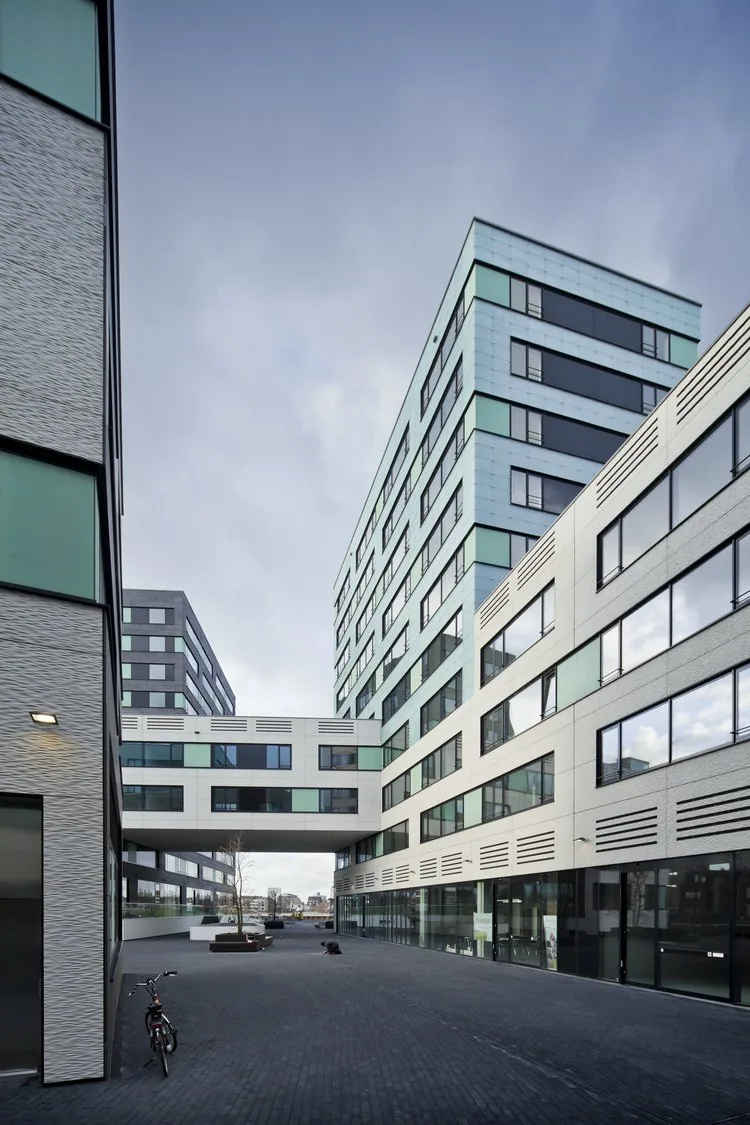
A sturdy four-storey base matches the height of the surrounding buildings, and from it rise towers of a further four to six storeys. Together with the nearby Nedinsco office tower, the composition respects sight lines and routes through the adjoining neighbourhoods. The apartments face the river; instead of balconies, each has an indoor conservatory. A semi-public, sunlit courtyard to the south spills into the park, while the block above it appears to float on a 2.5-metre glass plinth.
The ordinary rental apartments are open to anyone and have wide, barrier-free doors so residents can receive care later in life. Care apartments include home automation, and each group home accommodates seven residents who can no longer live independently.
- Year
- 2005 – 2011
- Location
- Venlo, Netherlands
- Type
- Housing, Care housing
- Status
- Completed
- Size
- 24,392 m²
- Capacity
- 74 rental, 42 care and 5 group apartments
- Client
- Woonwenz
- Design team
- Designed at Benthem Crouwel Architects. Anja Blechen as project leader, today a partner at onswerk architecten.
- Consultants
- Vander Weide Van Bragt (statika), Deerns (TZB), Cauberg-Huygen (stavební fyzika, požární bezpečnost)
- Contractor
- Heijmans Bouw, Thissen Installatietechniek, Stroeken electro
- Photographs
- Jannes Linders