Apartment Building Prostřední Bečva
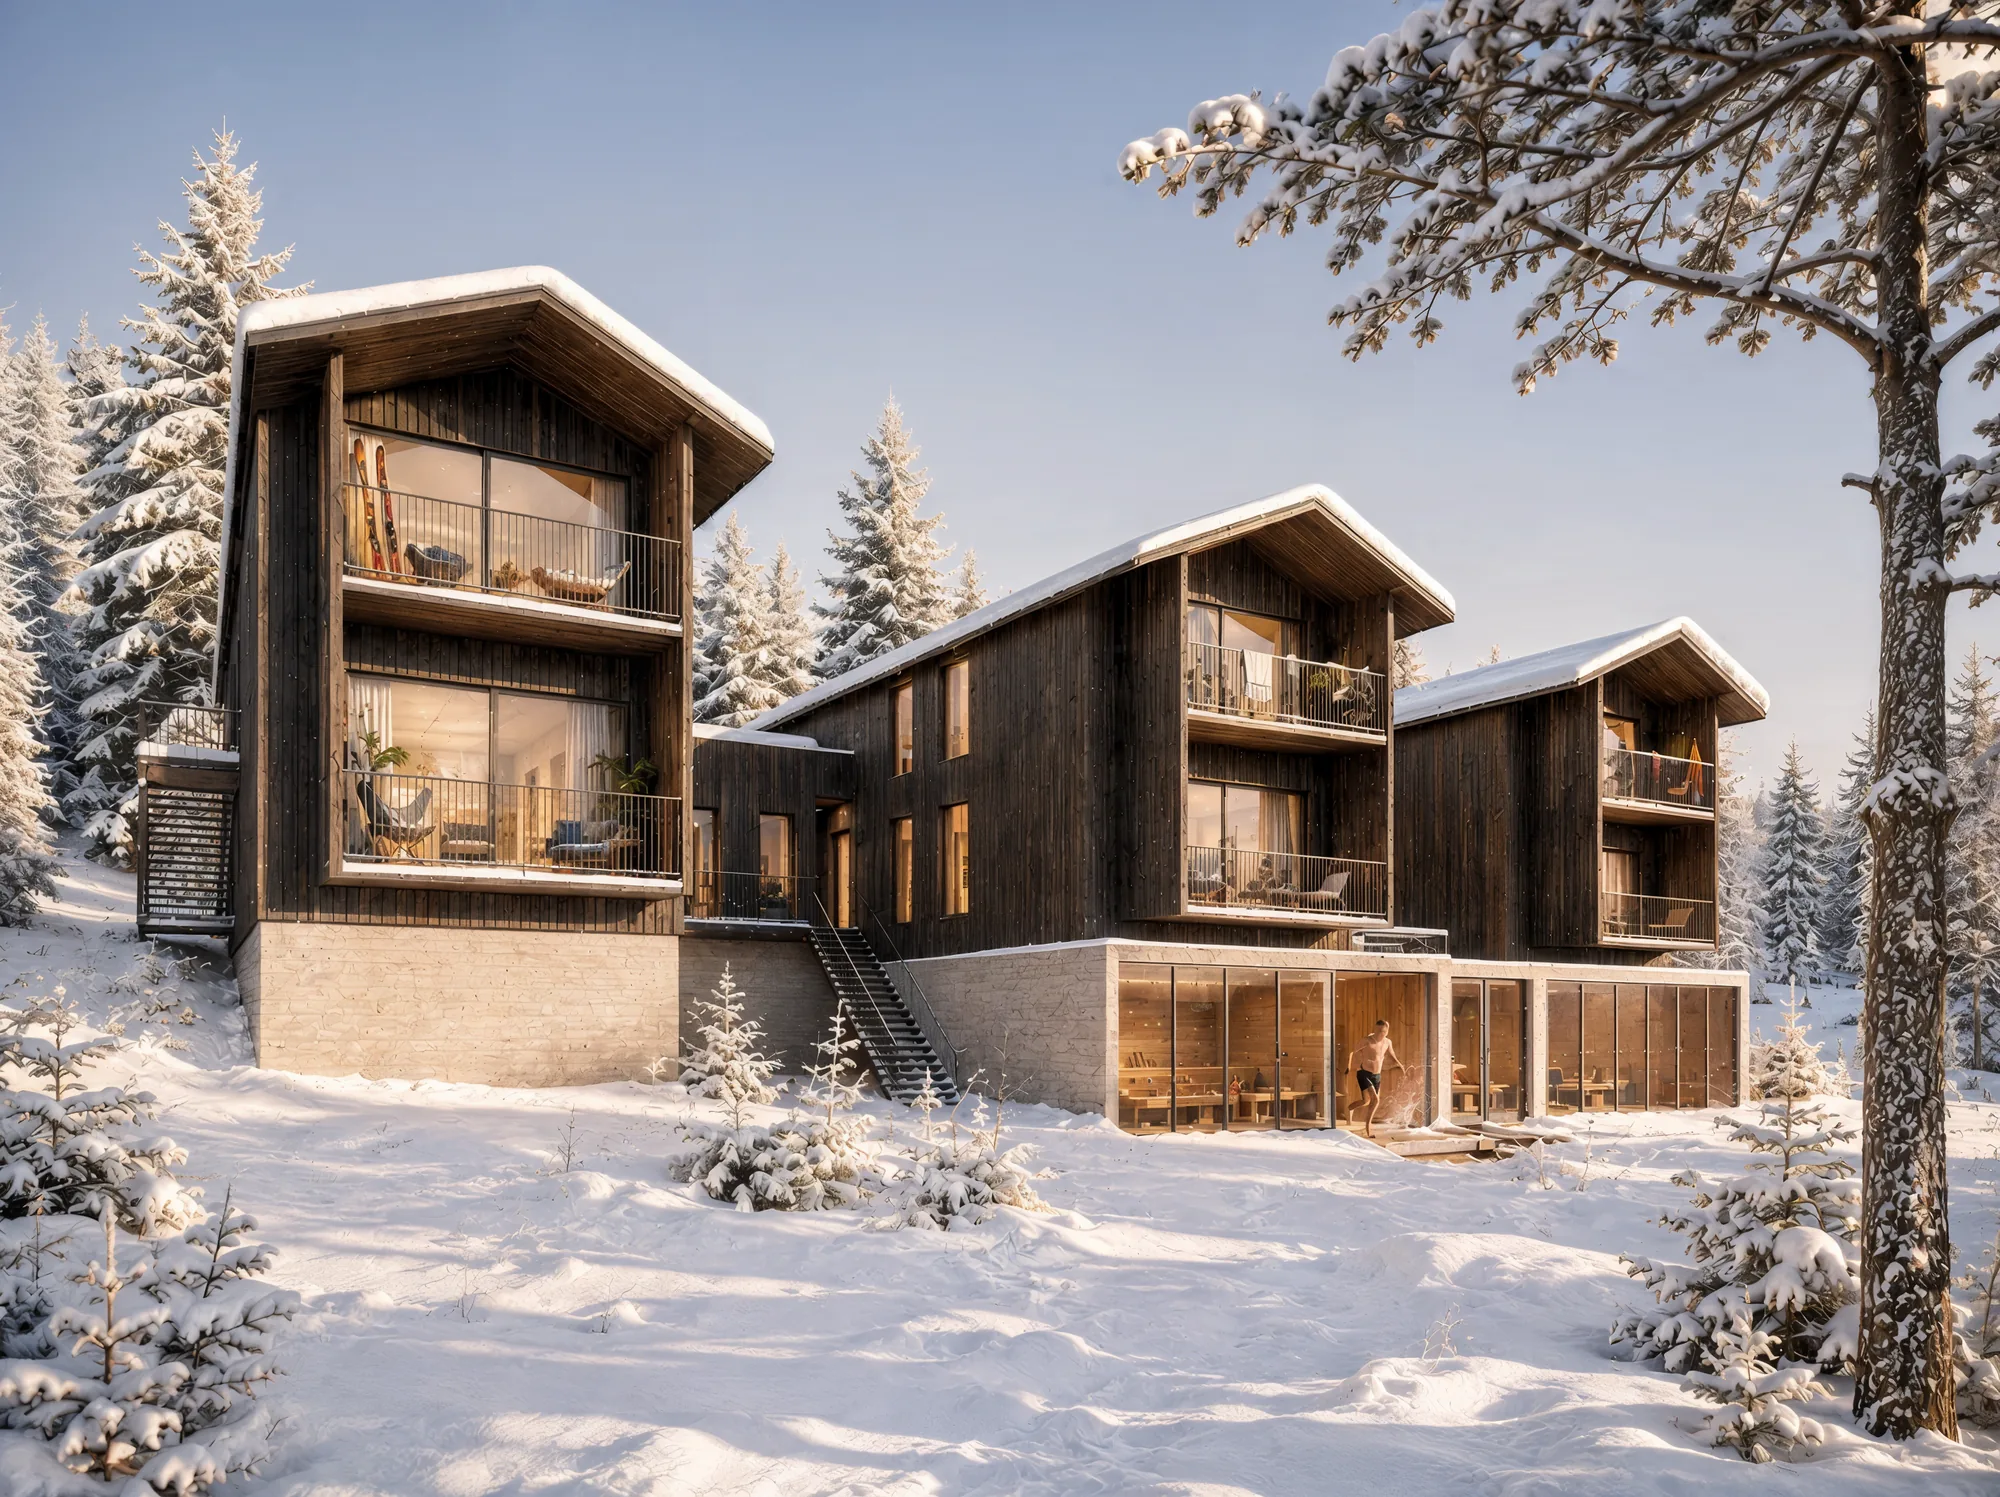
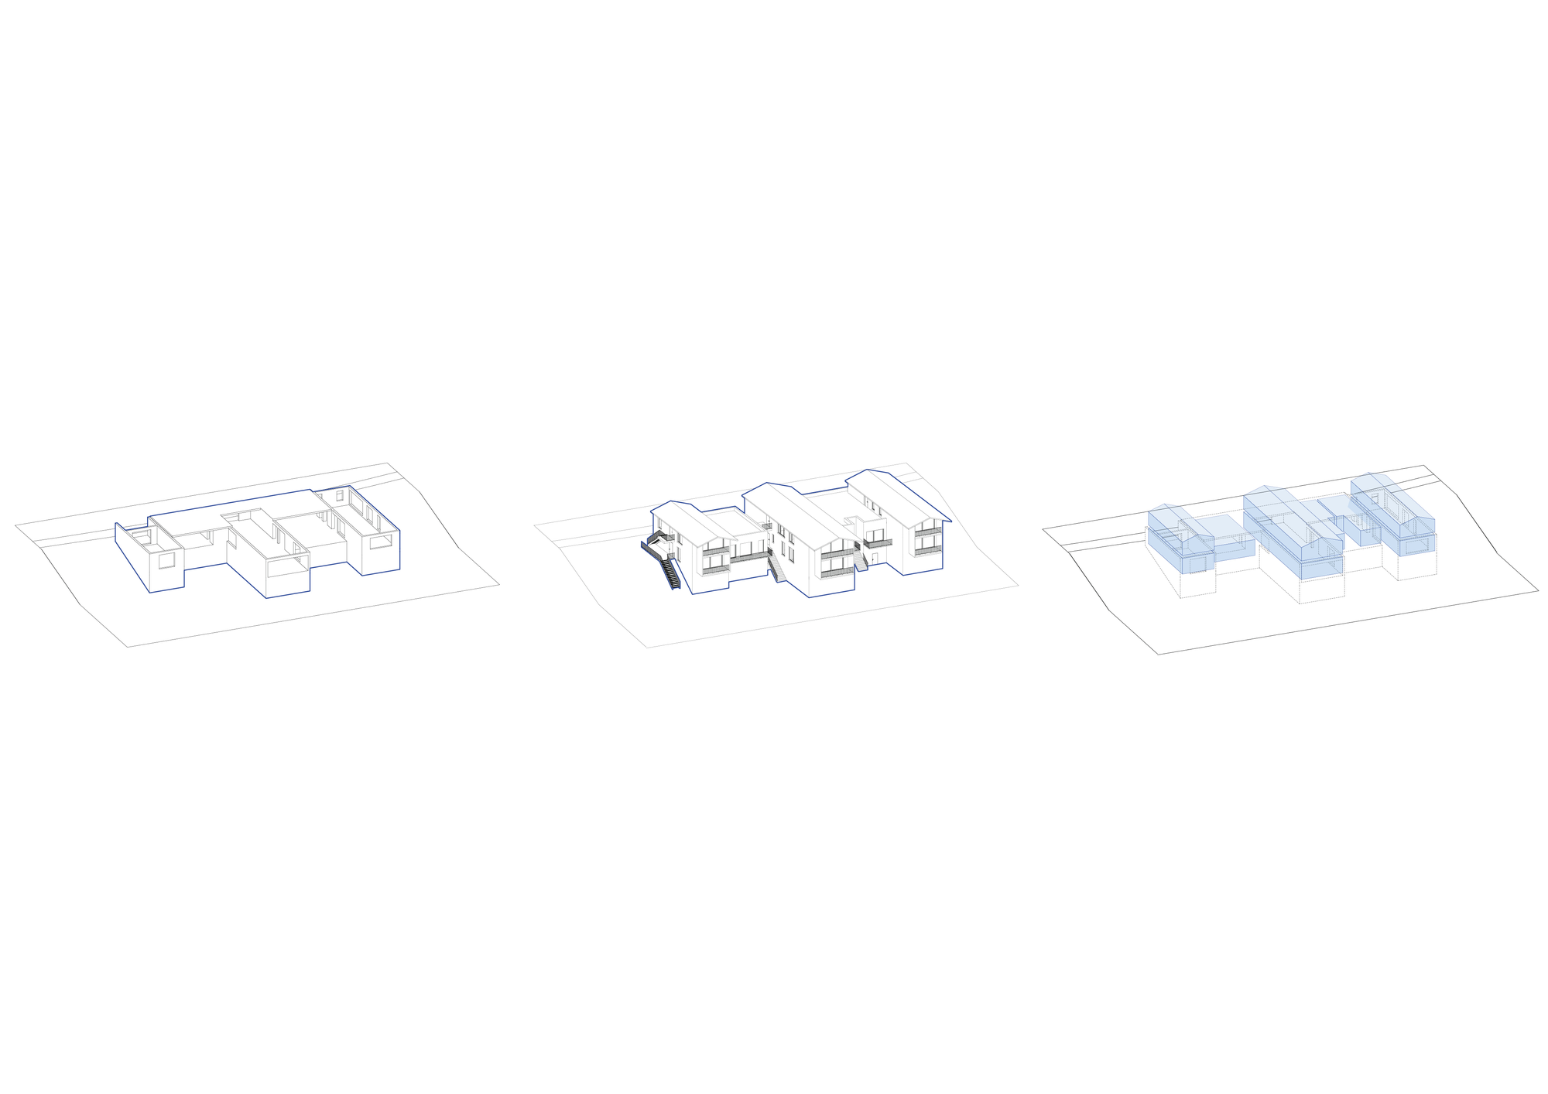
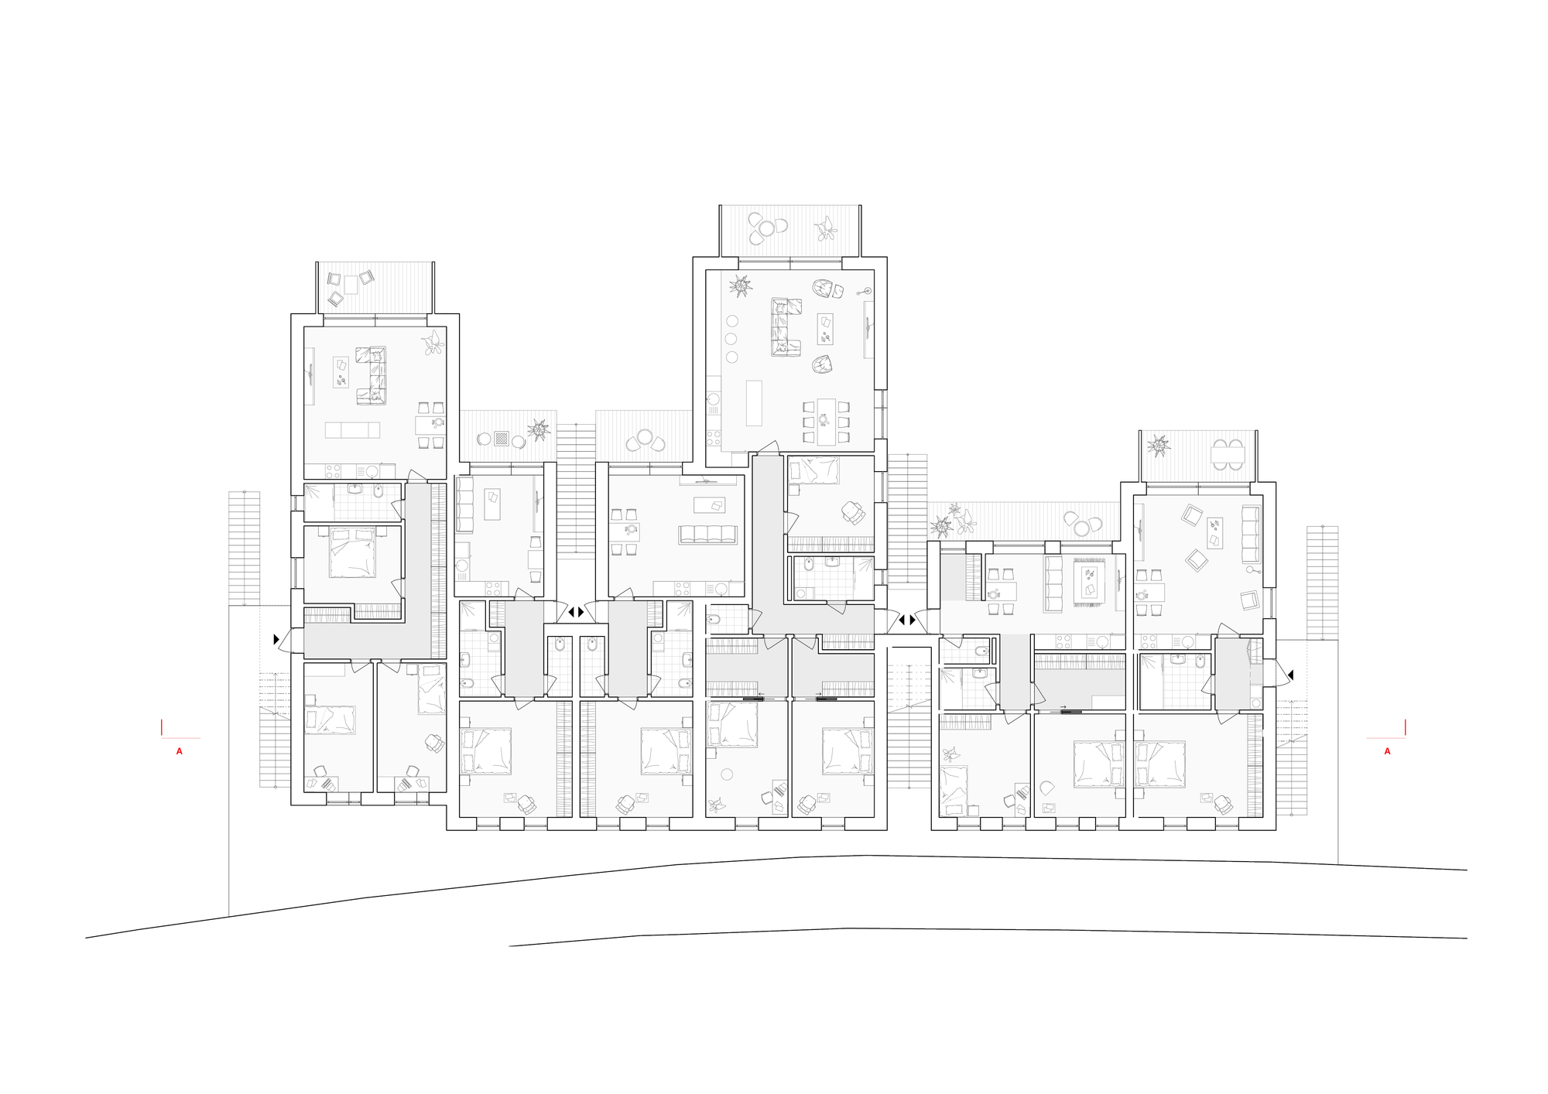
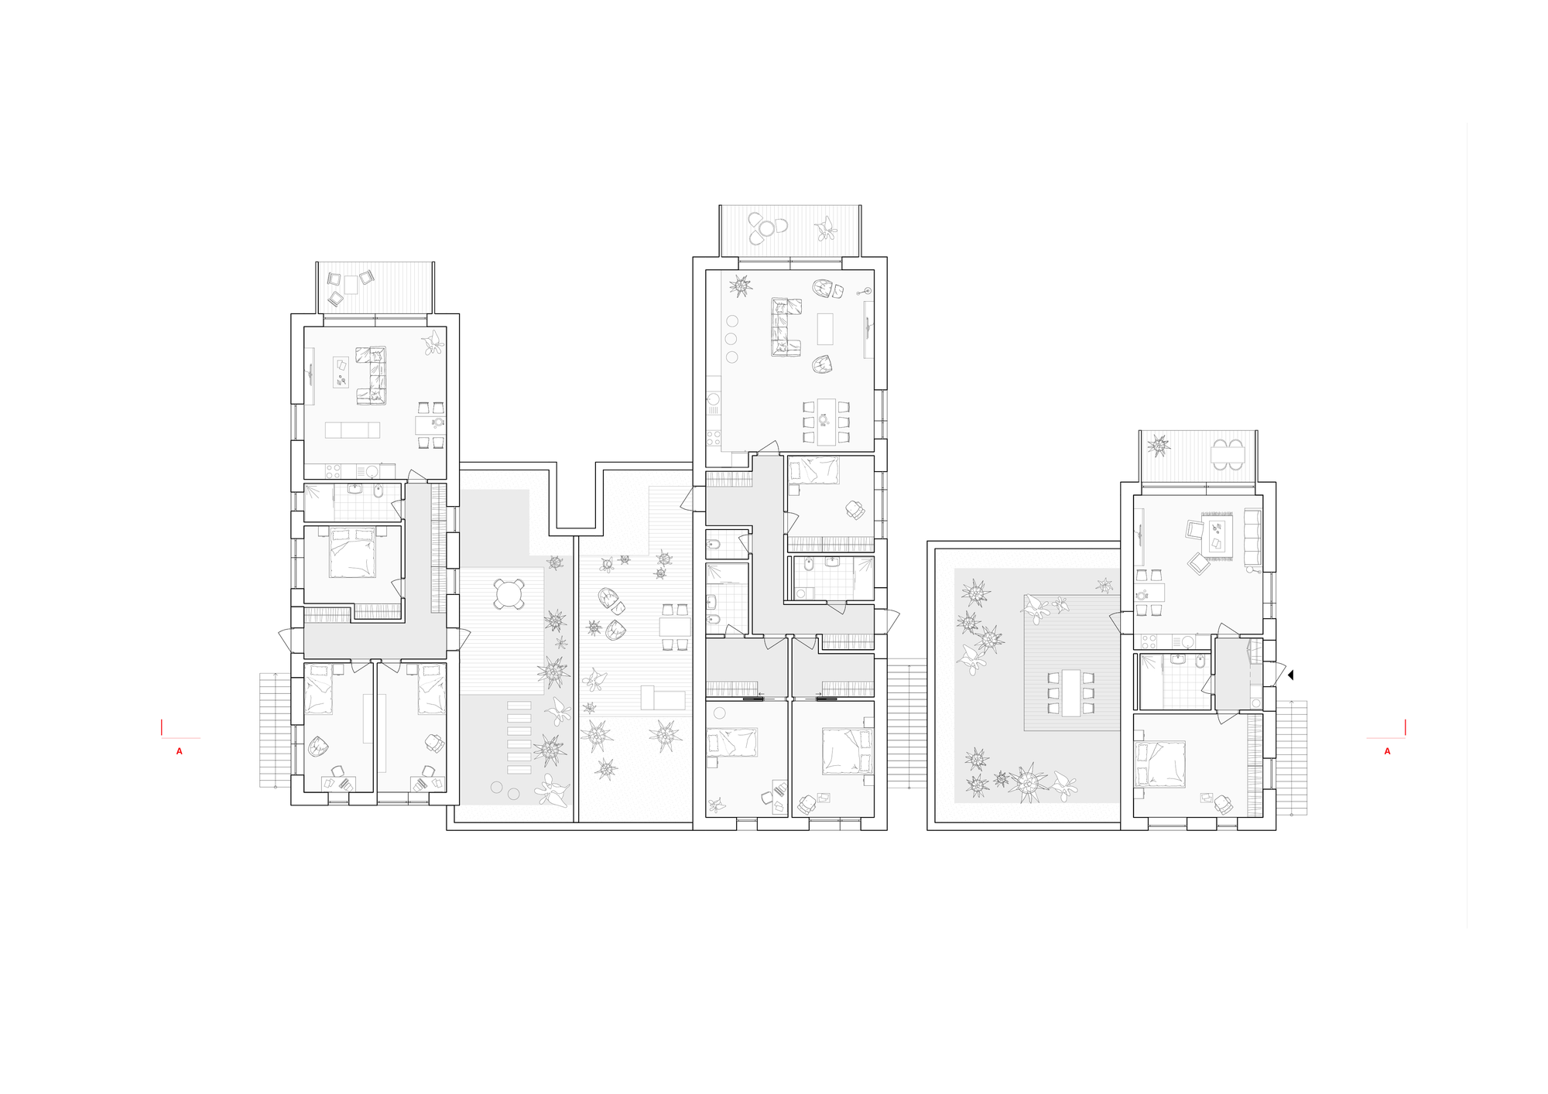
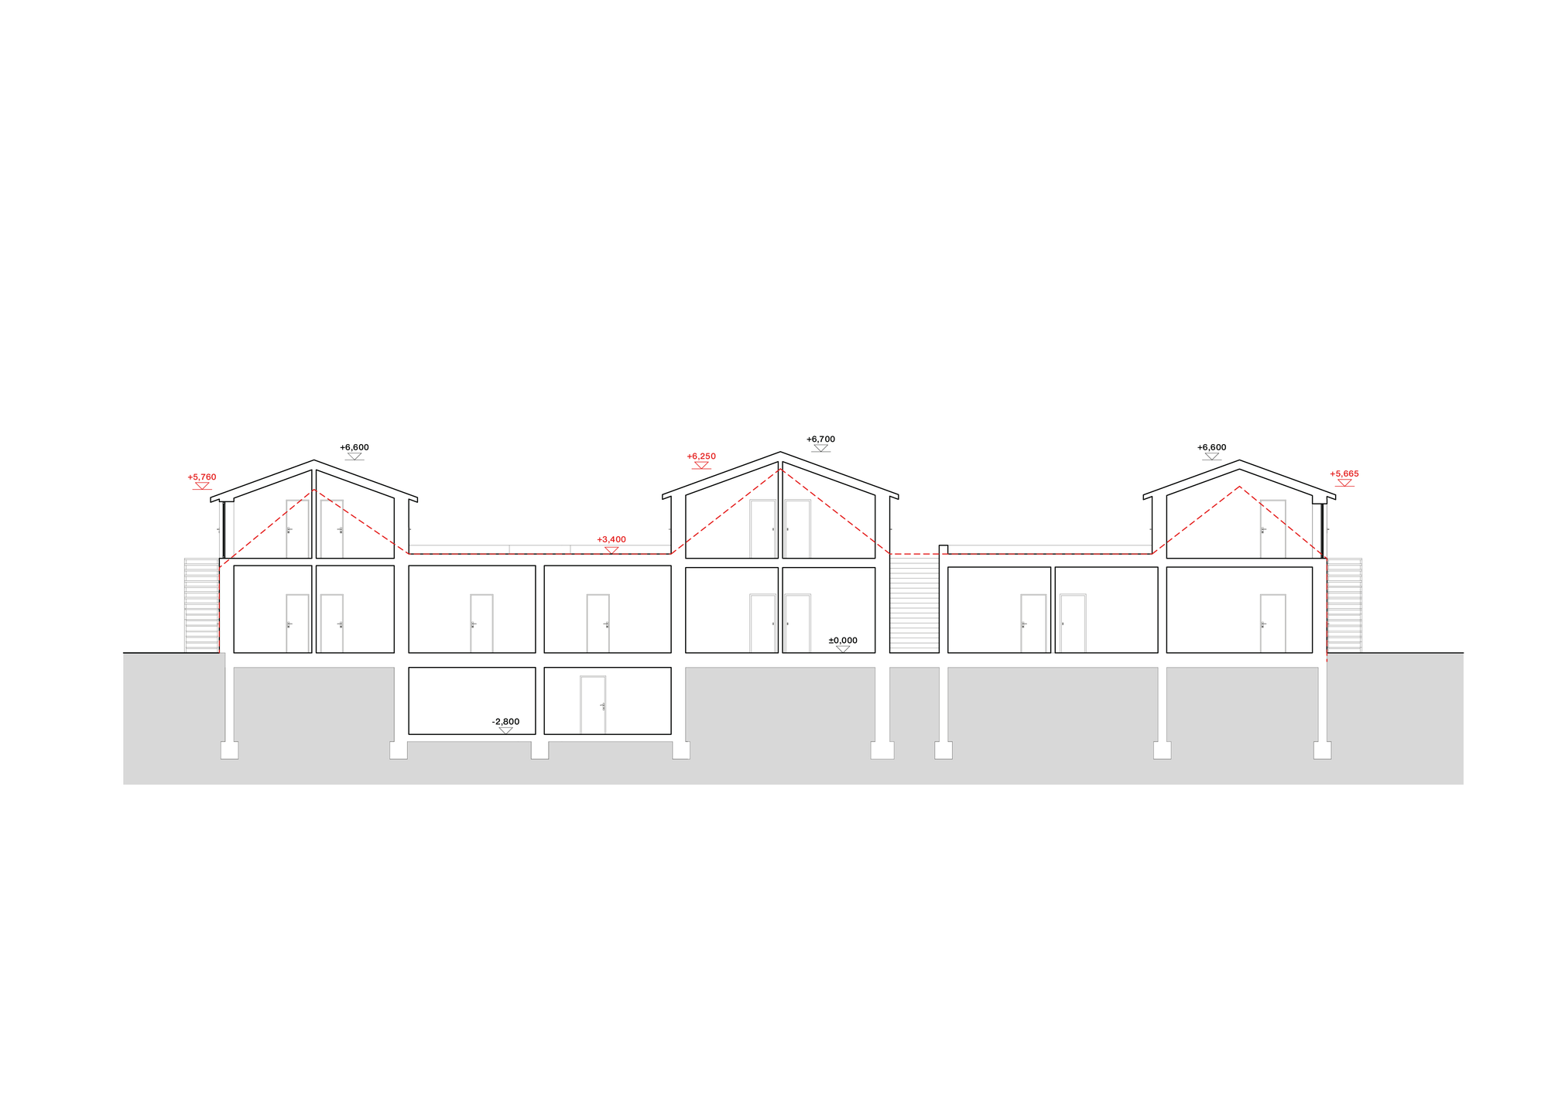
Three apartment buildings in Prostřední Bečva continue an unfinished structure and reuse its completed foundations. The proposal is a change of works before completion: the original scheme becomes housing with flats ranging from one to four bedrooms, offering different sizes for young couples, families and older residents. Every flat has its own entrance. At ground level the entrances are separate, while flats on the upper floor are reached by an external stair.
Layouts are oriented towards views of the Wallachian landscape — the living room opens onto a loggia with a large window, and flats under the roof gain their own roof terrace. Openings are positioned so that no flat looks directly into another. Shared facilities include a bicycle and pram store connected directly to the parking spaces, a plant room, a sauna and a common room in the basement. Parking is pushed to the edges of the site so that the central and northern parts can remain green, with space for outdoor cooking, seating and children’s play.
The pitched roof follows the Wallachian tradition at a reduced angle. This simplifies the structure, retains snow that acts as additional insulation in winter, and makes the attic fully usable without roof lights. The buildings combine locally sourced timber with metal in the stairs, terraces and balustrades.
- Year
- 2025
- Location
- Prostřední Bečva, CZ
- Type
- Housing
- Status
- Change of works before completion
- Size
- 1,340 m²
- Client
- Private client
- Design team
- onswerk + Ondřej Pecháček
- Visualisations
- onswerk