Hradisko Housing
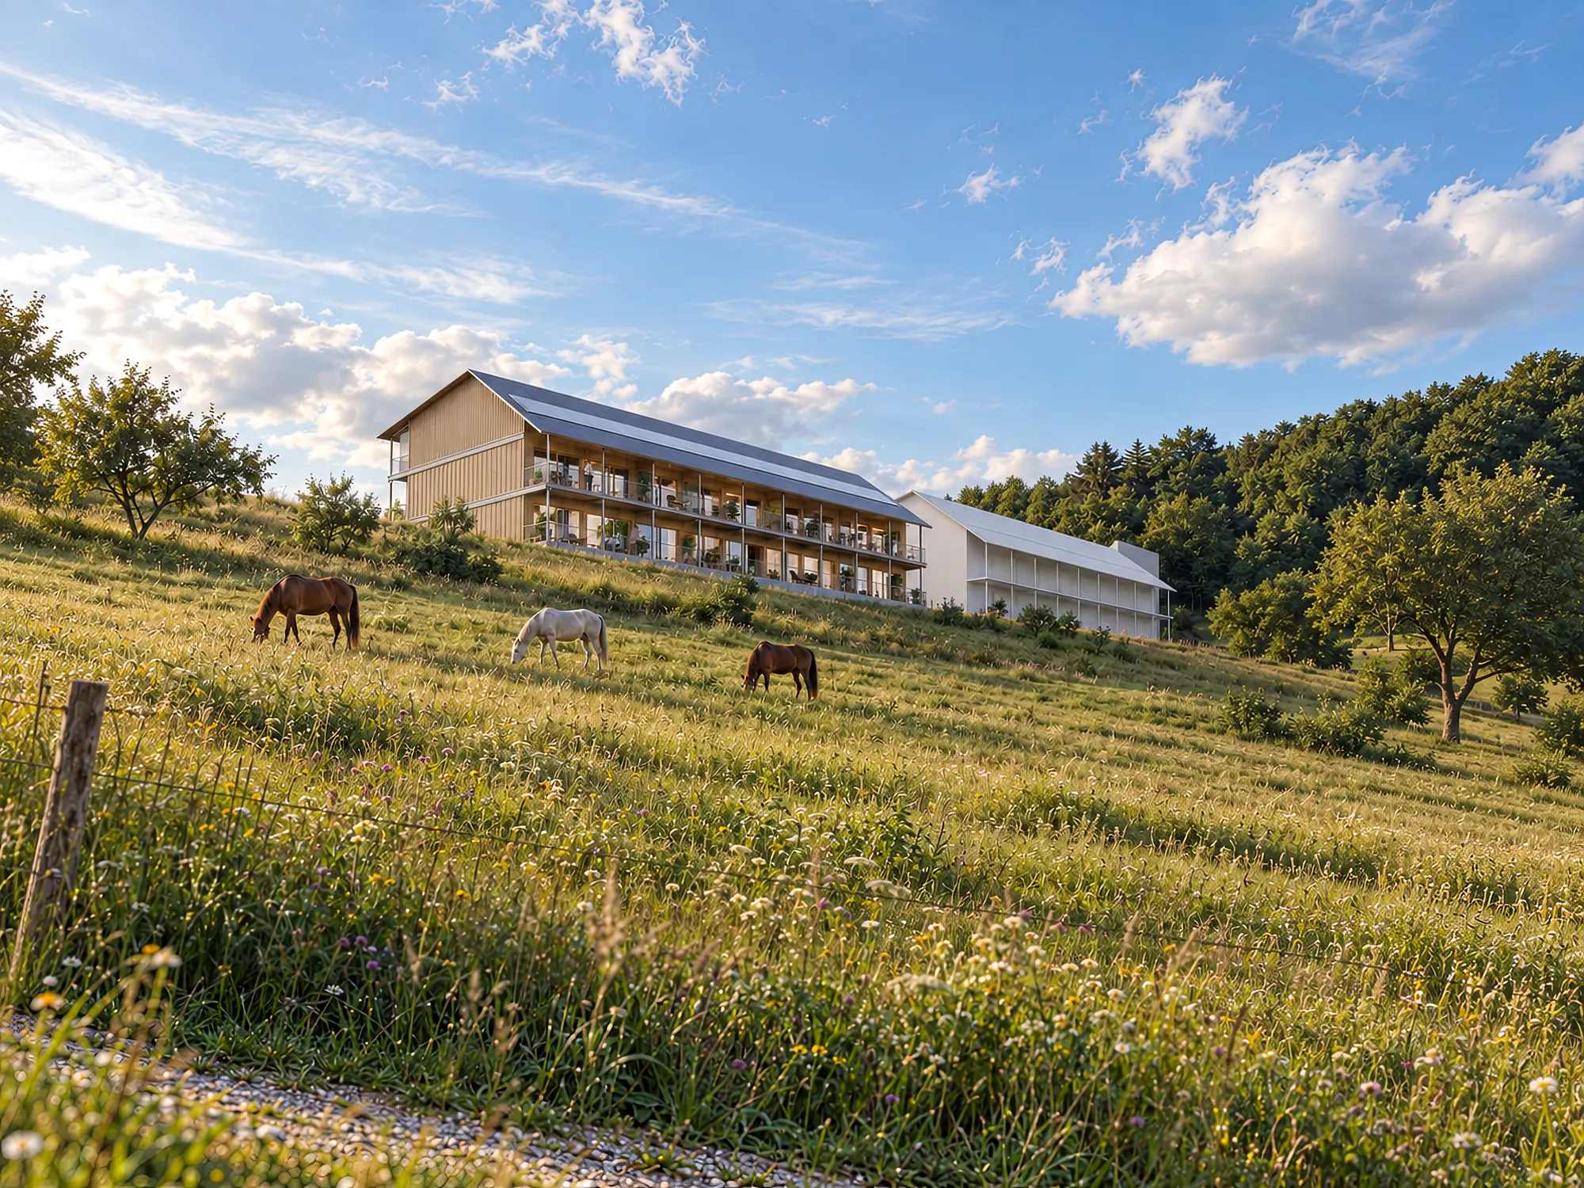
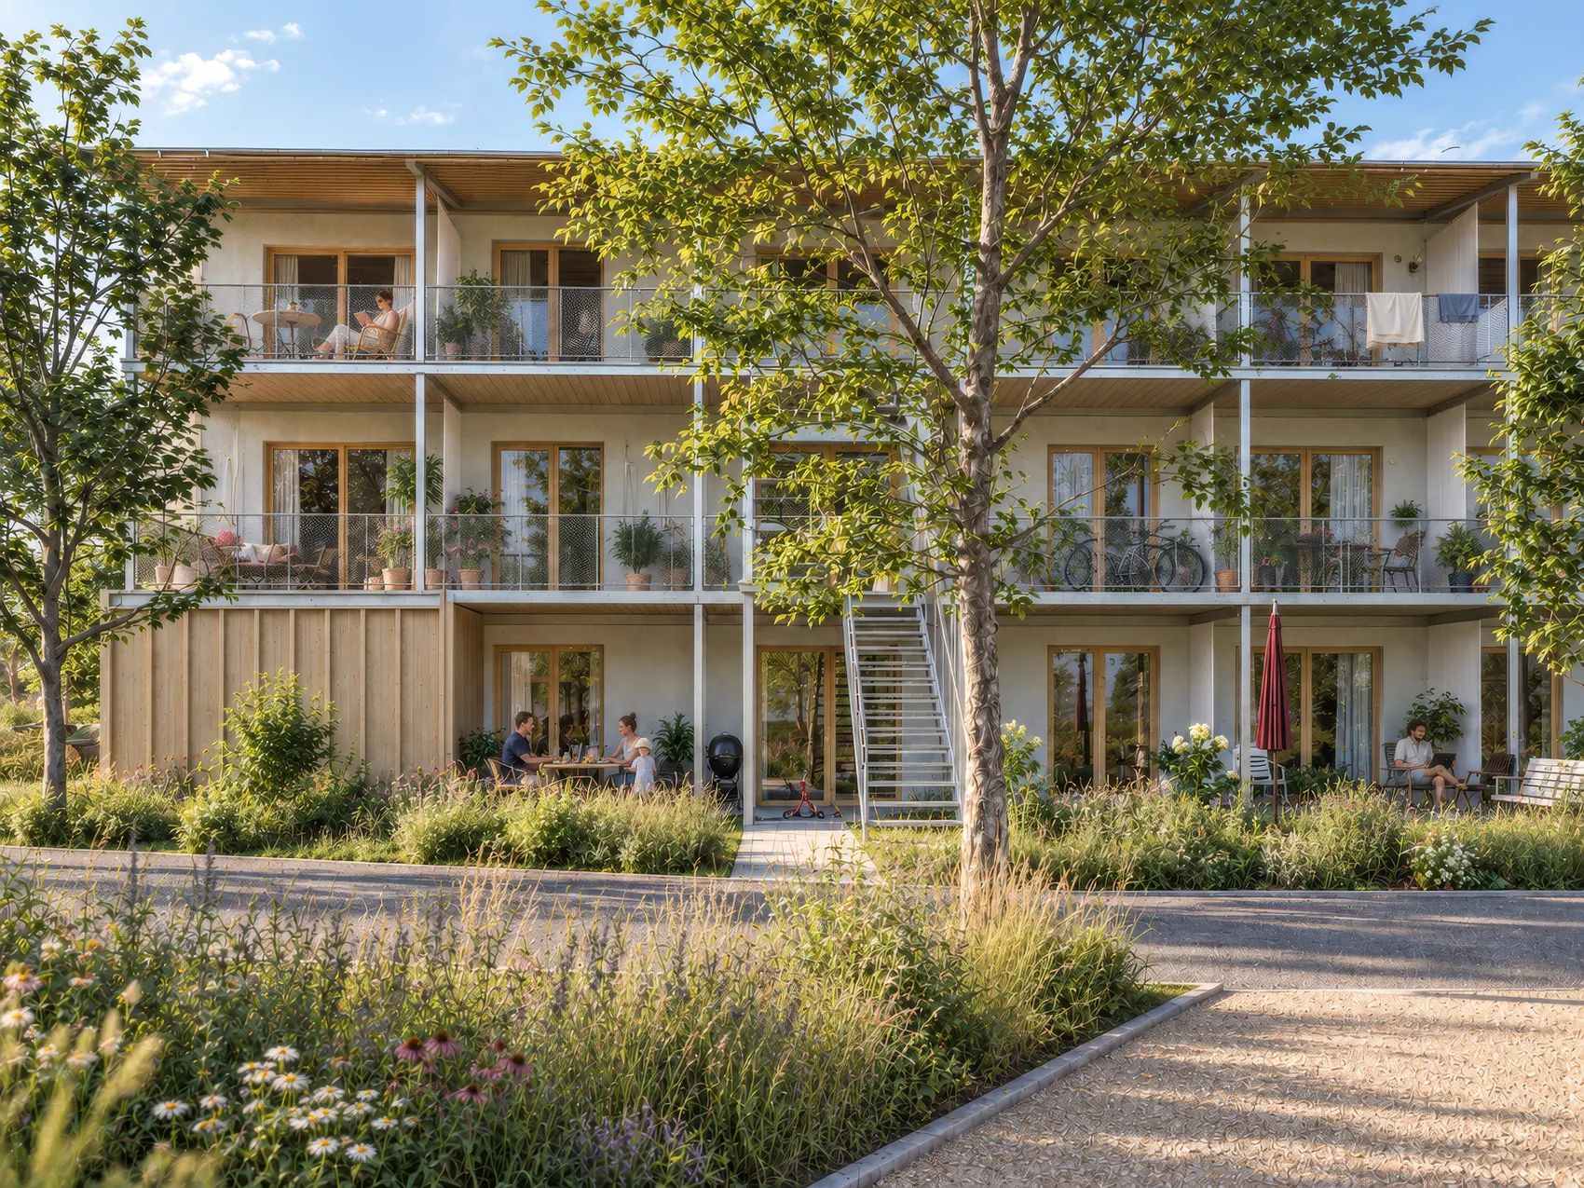
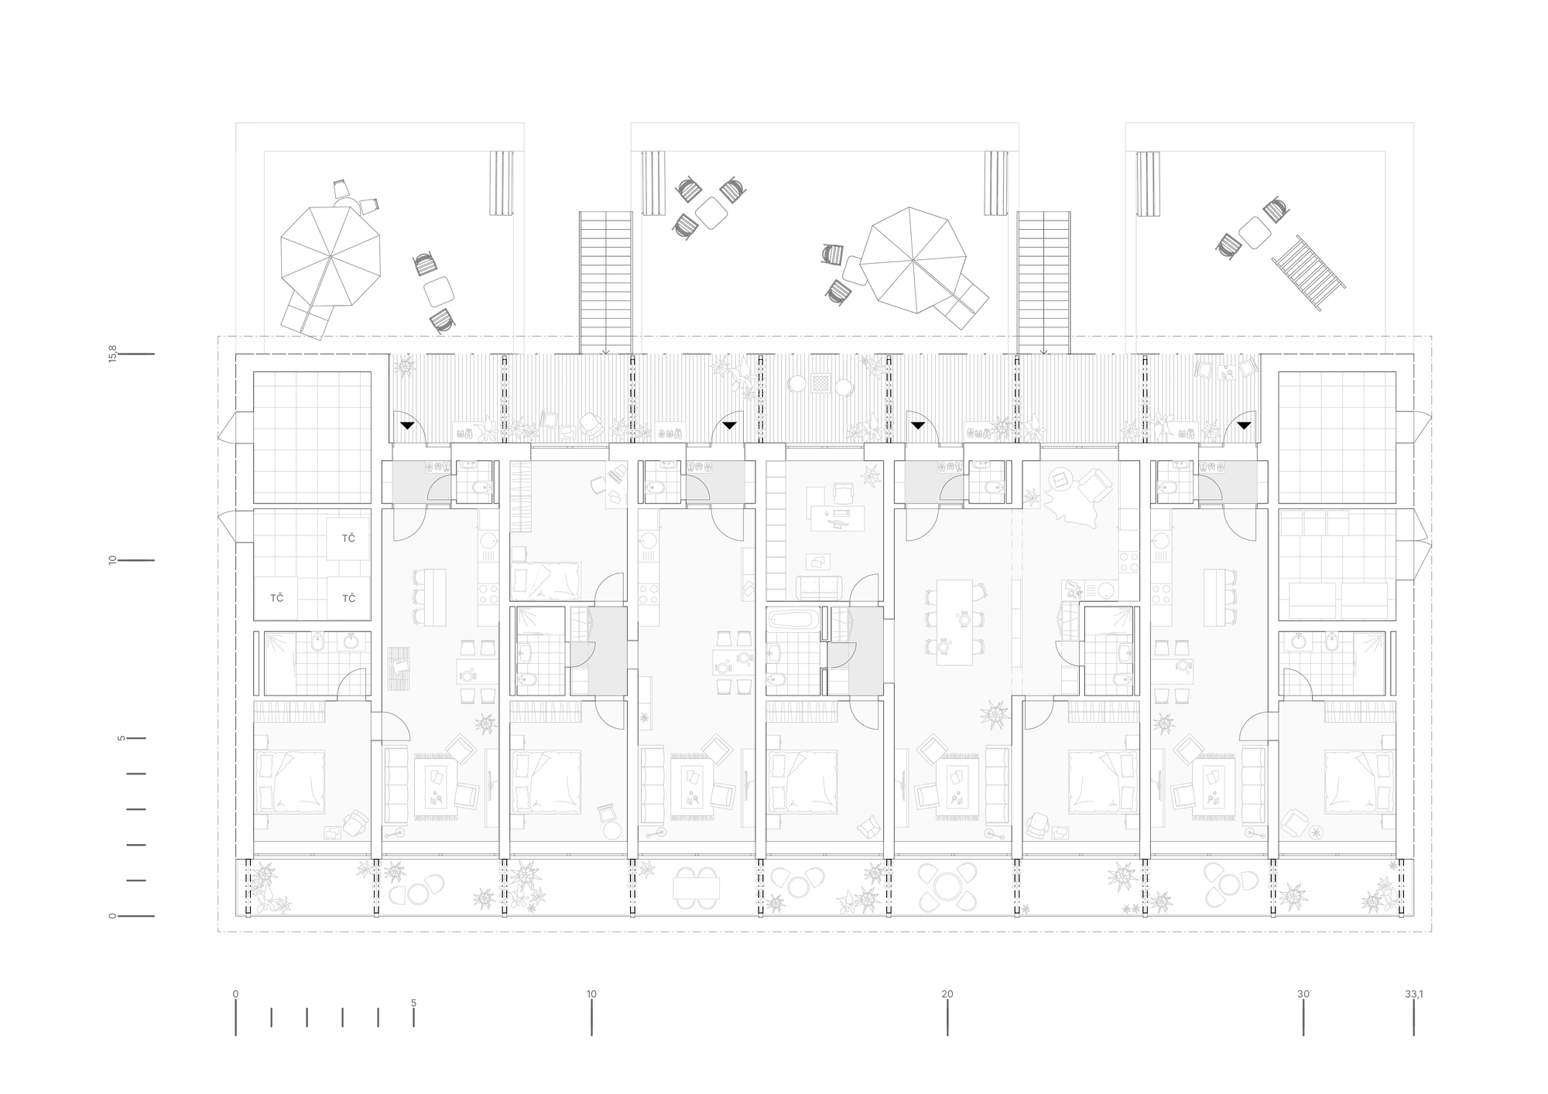
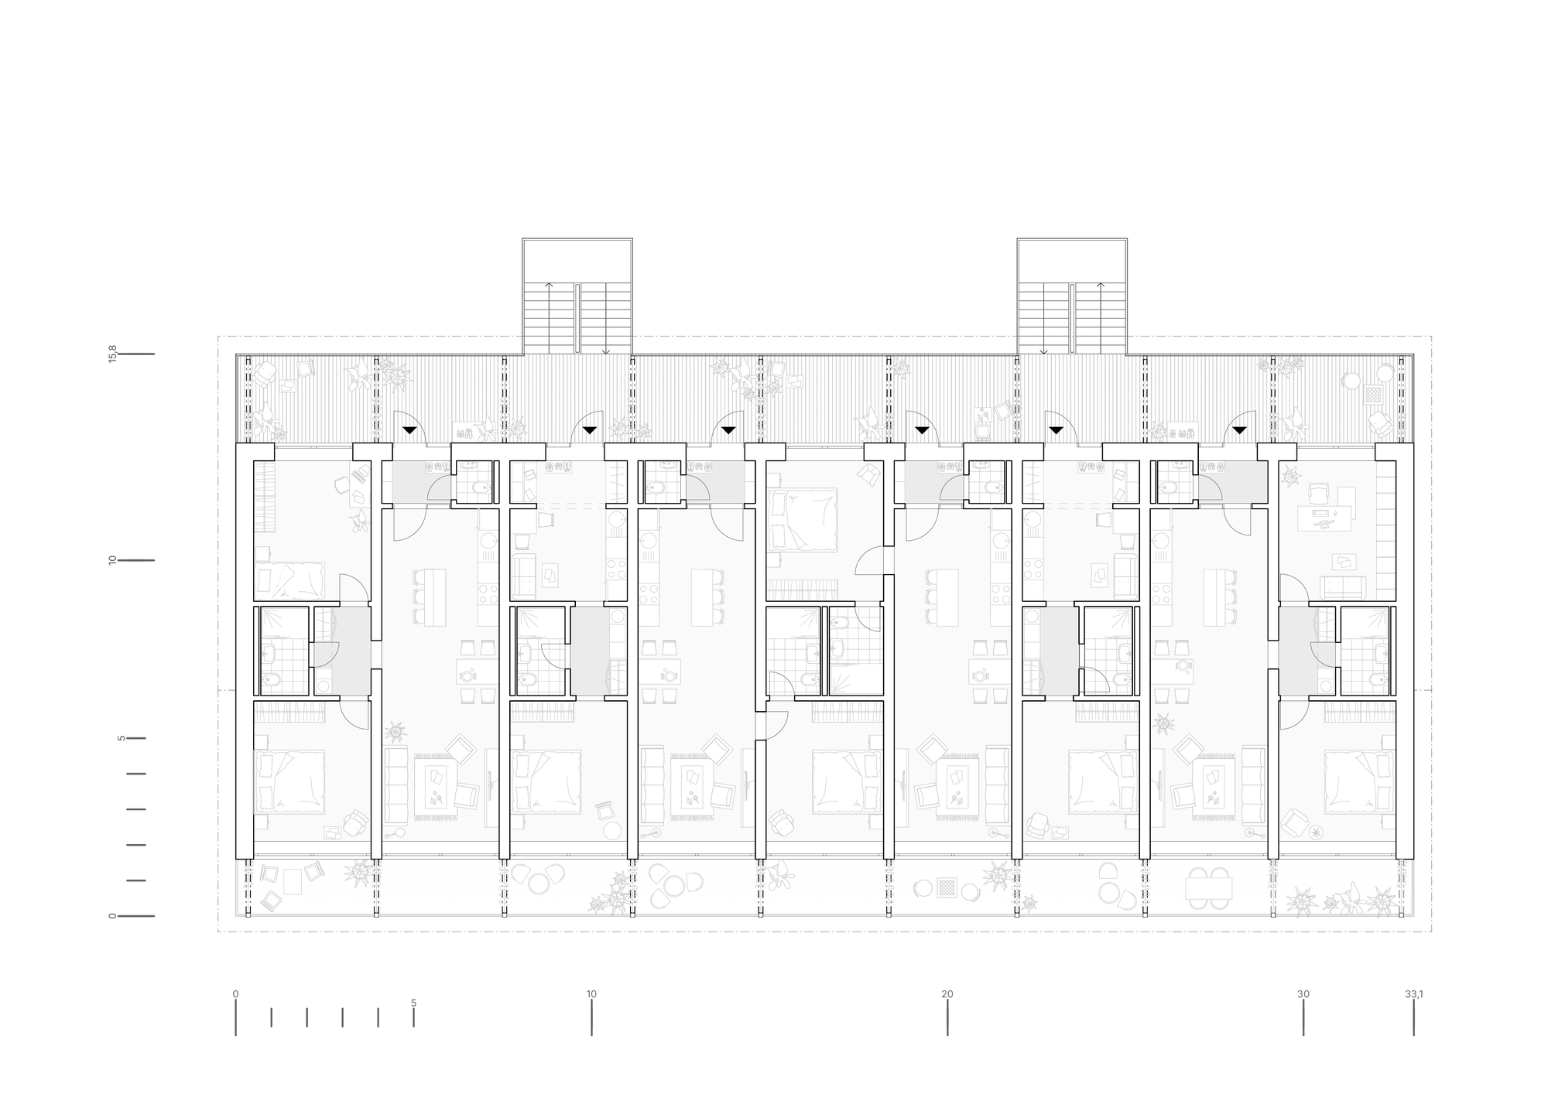
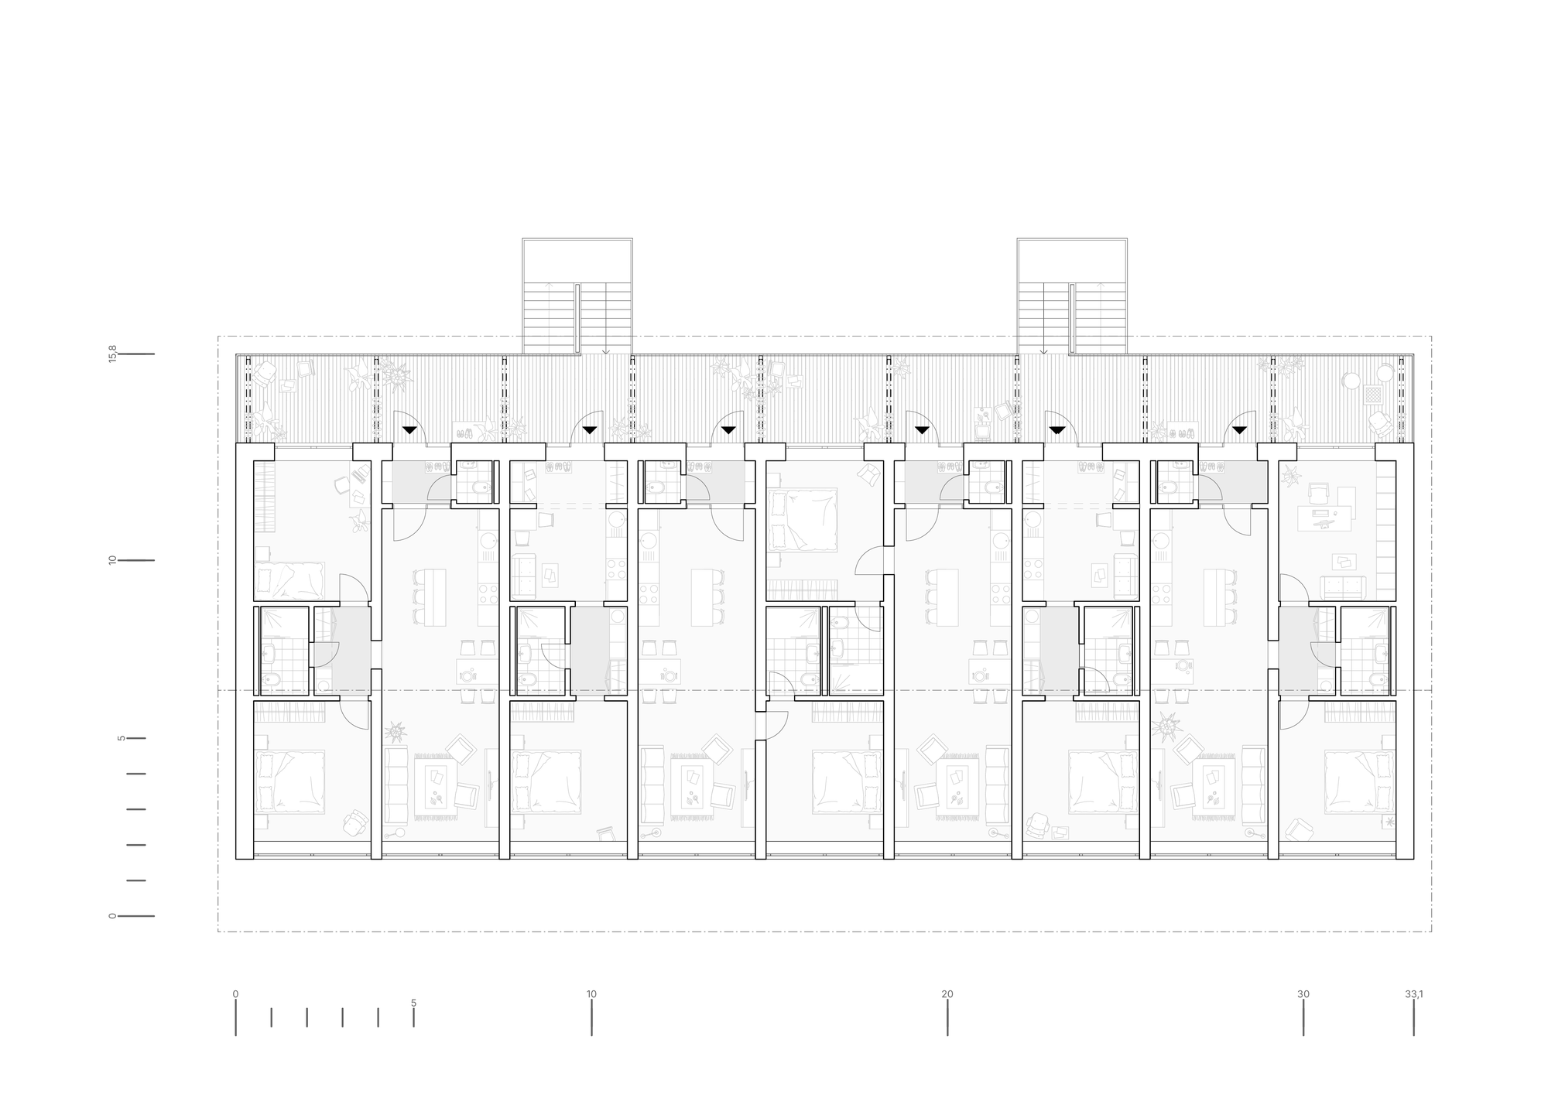
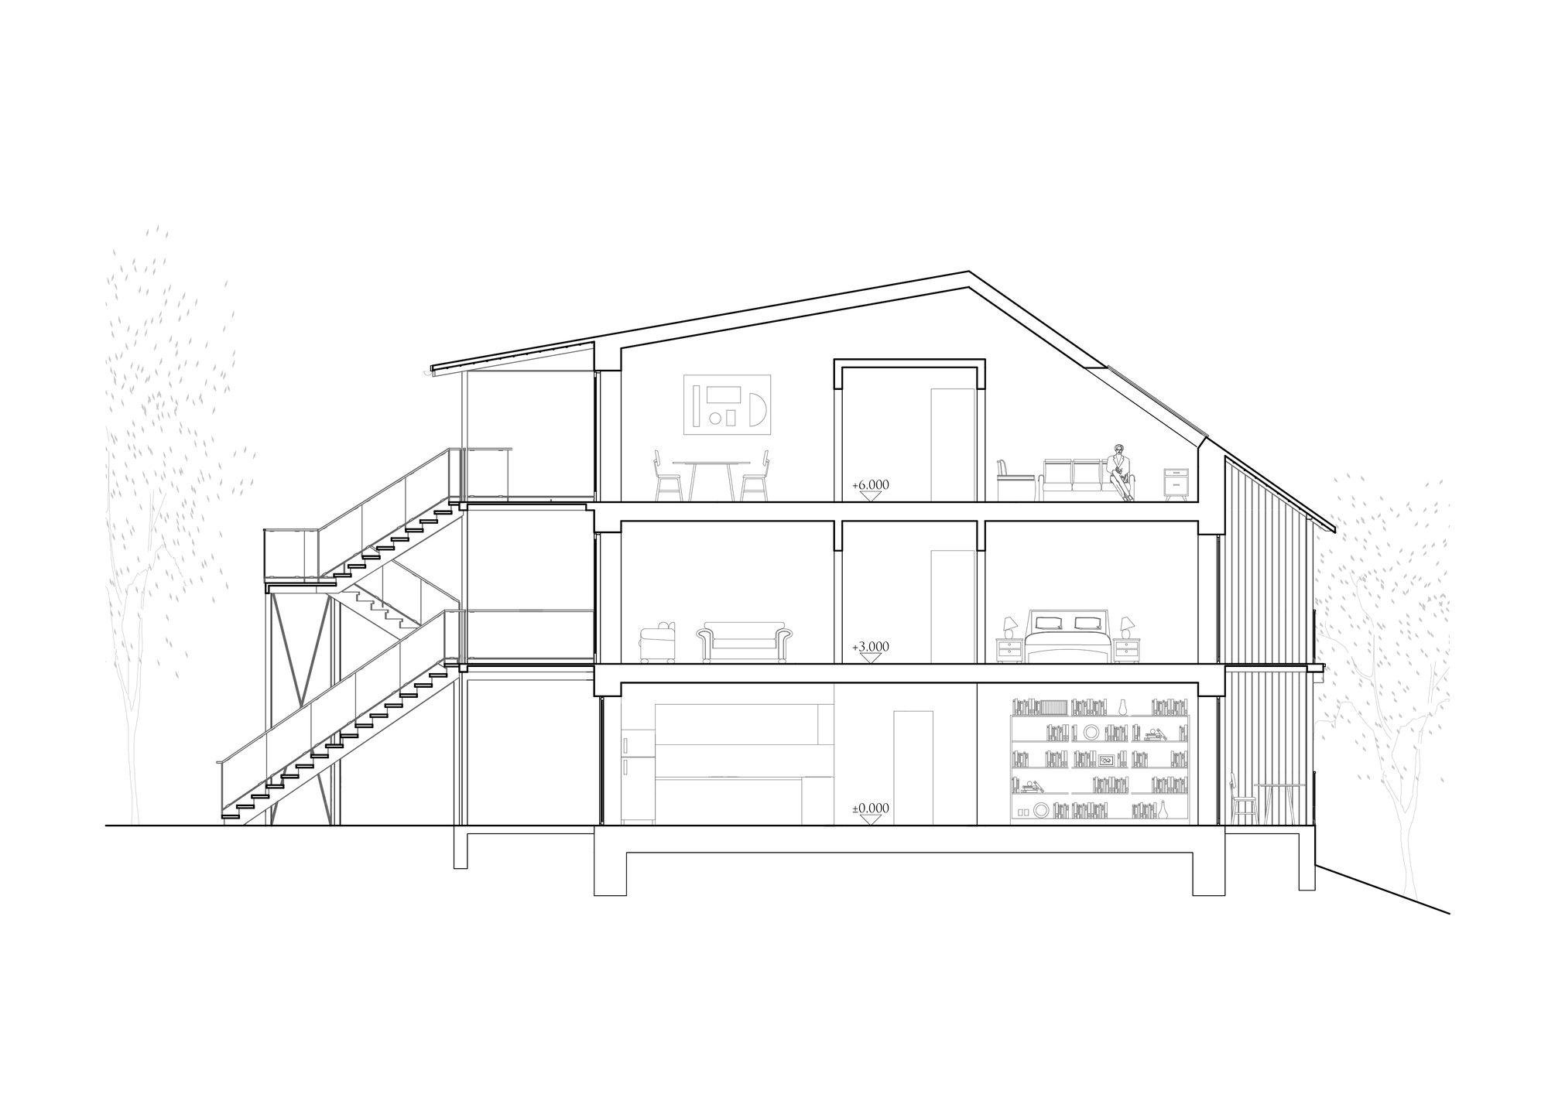
Hradisko Housing is a proposal for a residential building at Hradisko 431 in Rožnov pod Radhoštěm, a town at the foot of the Beskid Mountains. The study provides sixteen apartments ranging from studios to four-bedroom units, with a gross floor area of 1,514 m². The building has three above-ground levels, with parking concentrated in a hall and short-stay spaces placed in the courtyard.
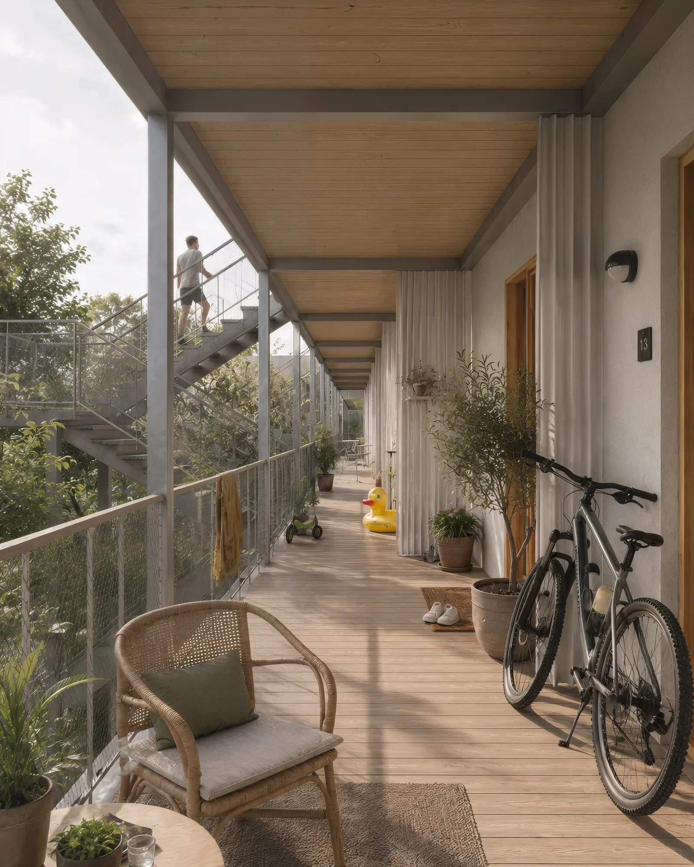
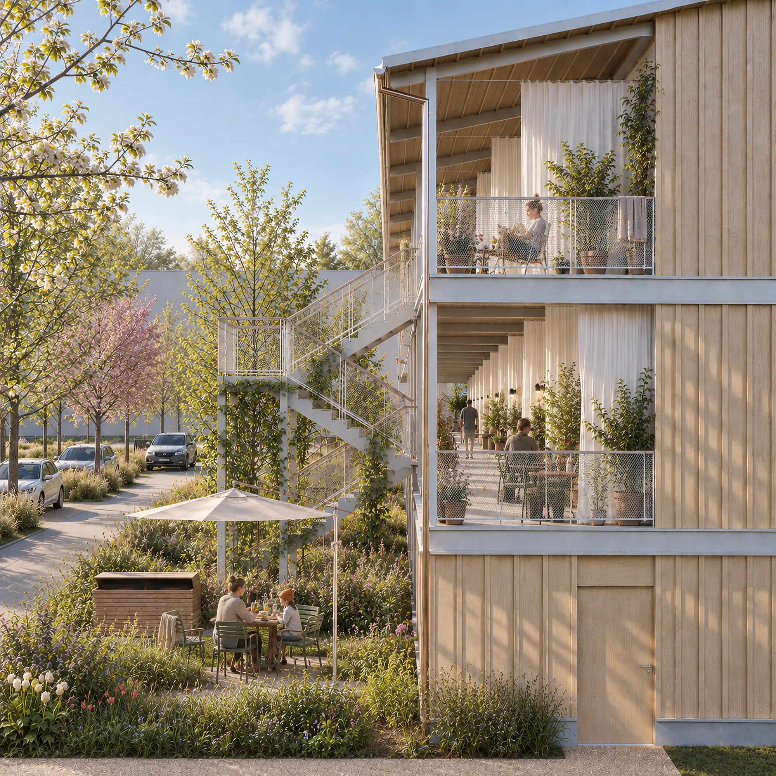
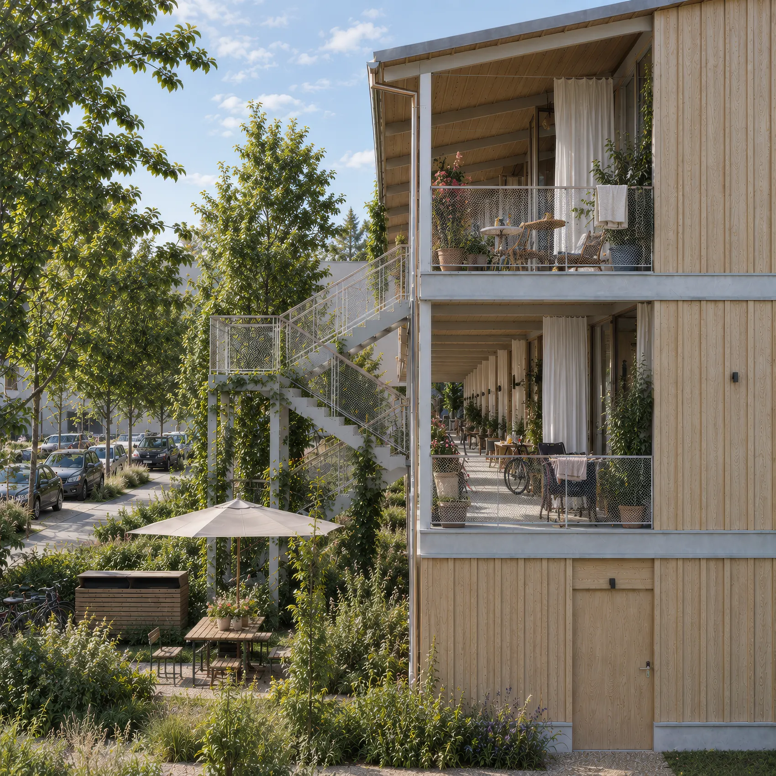
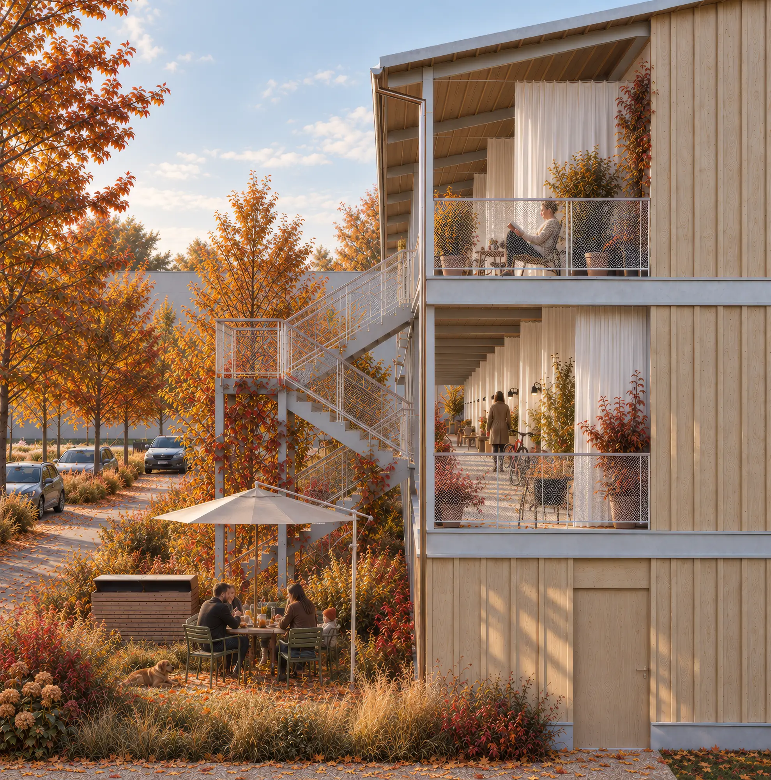
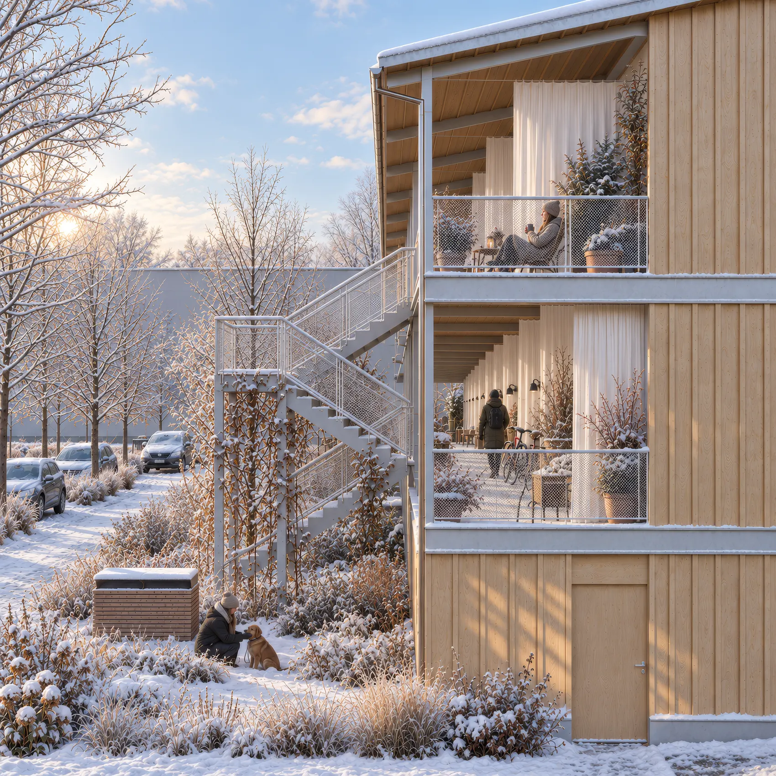
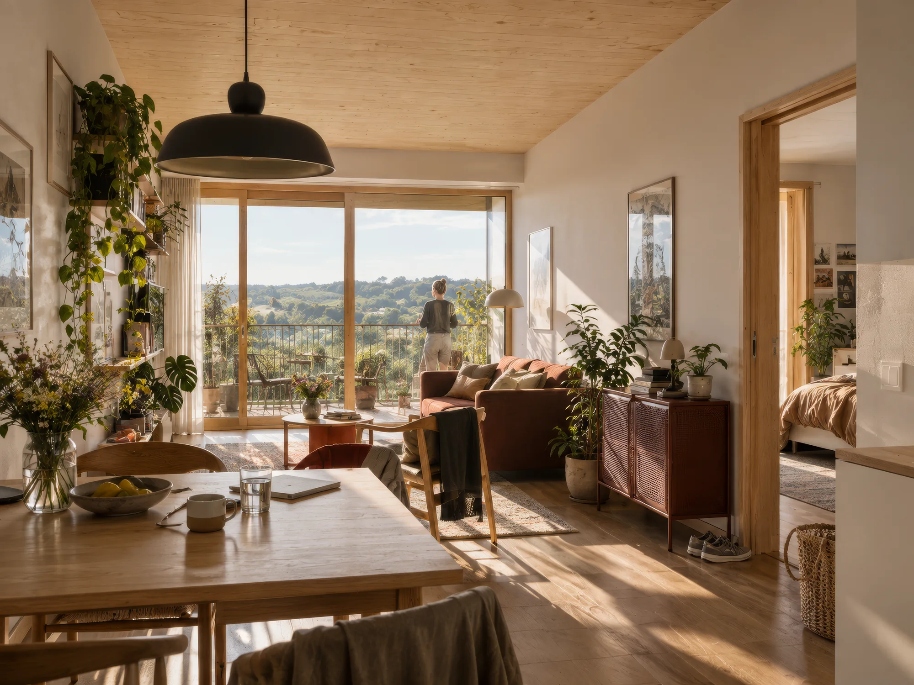
The structural system uses prefabricated cross-laminated timber panels. A folded pitched roof draws on the proportions of buildings in the regional landscape and responds to rain and snow. Living rooms face east through large windows towards long-distance views. Each apartment is cross-ventilated and links a private loggia on the eastern side with a shared access gallery to the west.
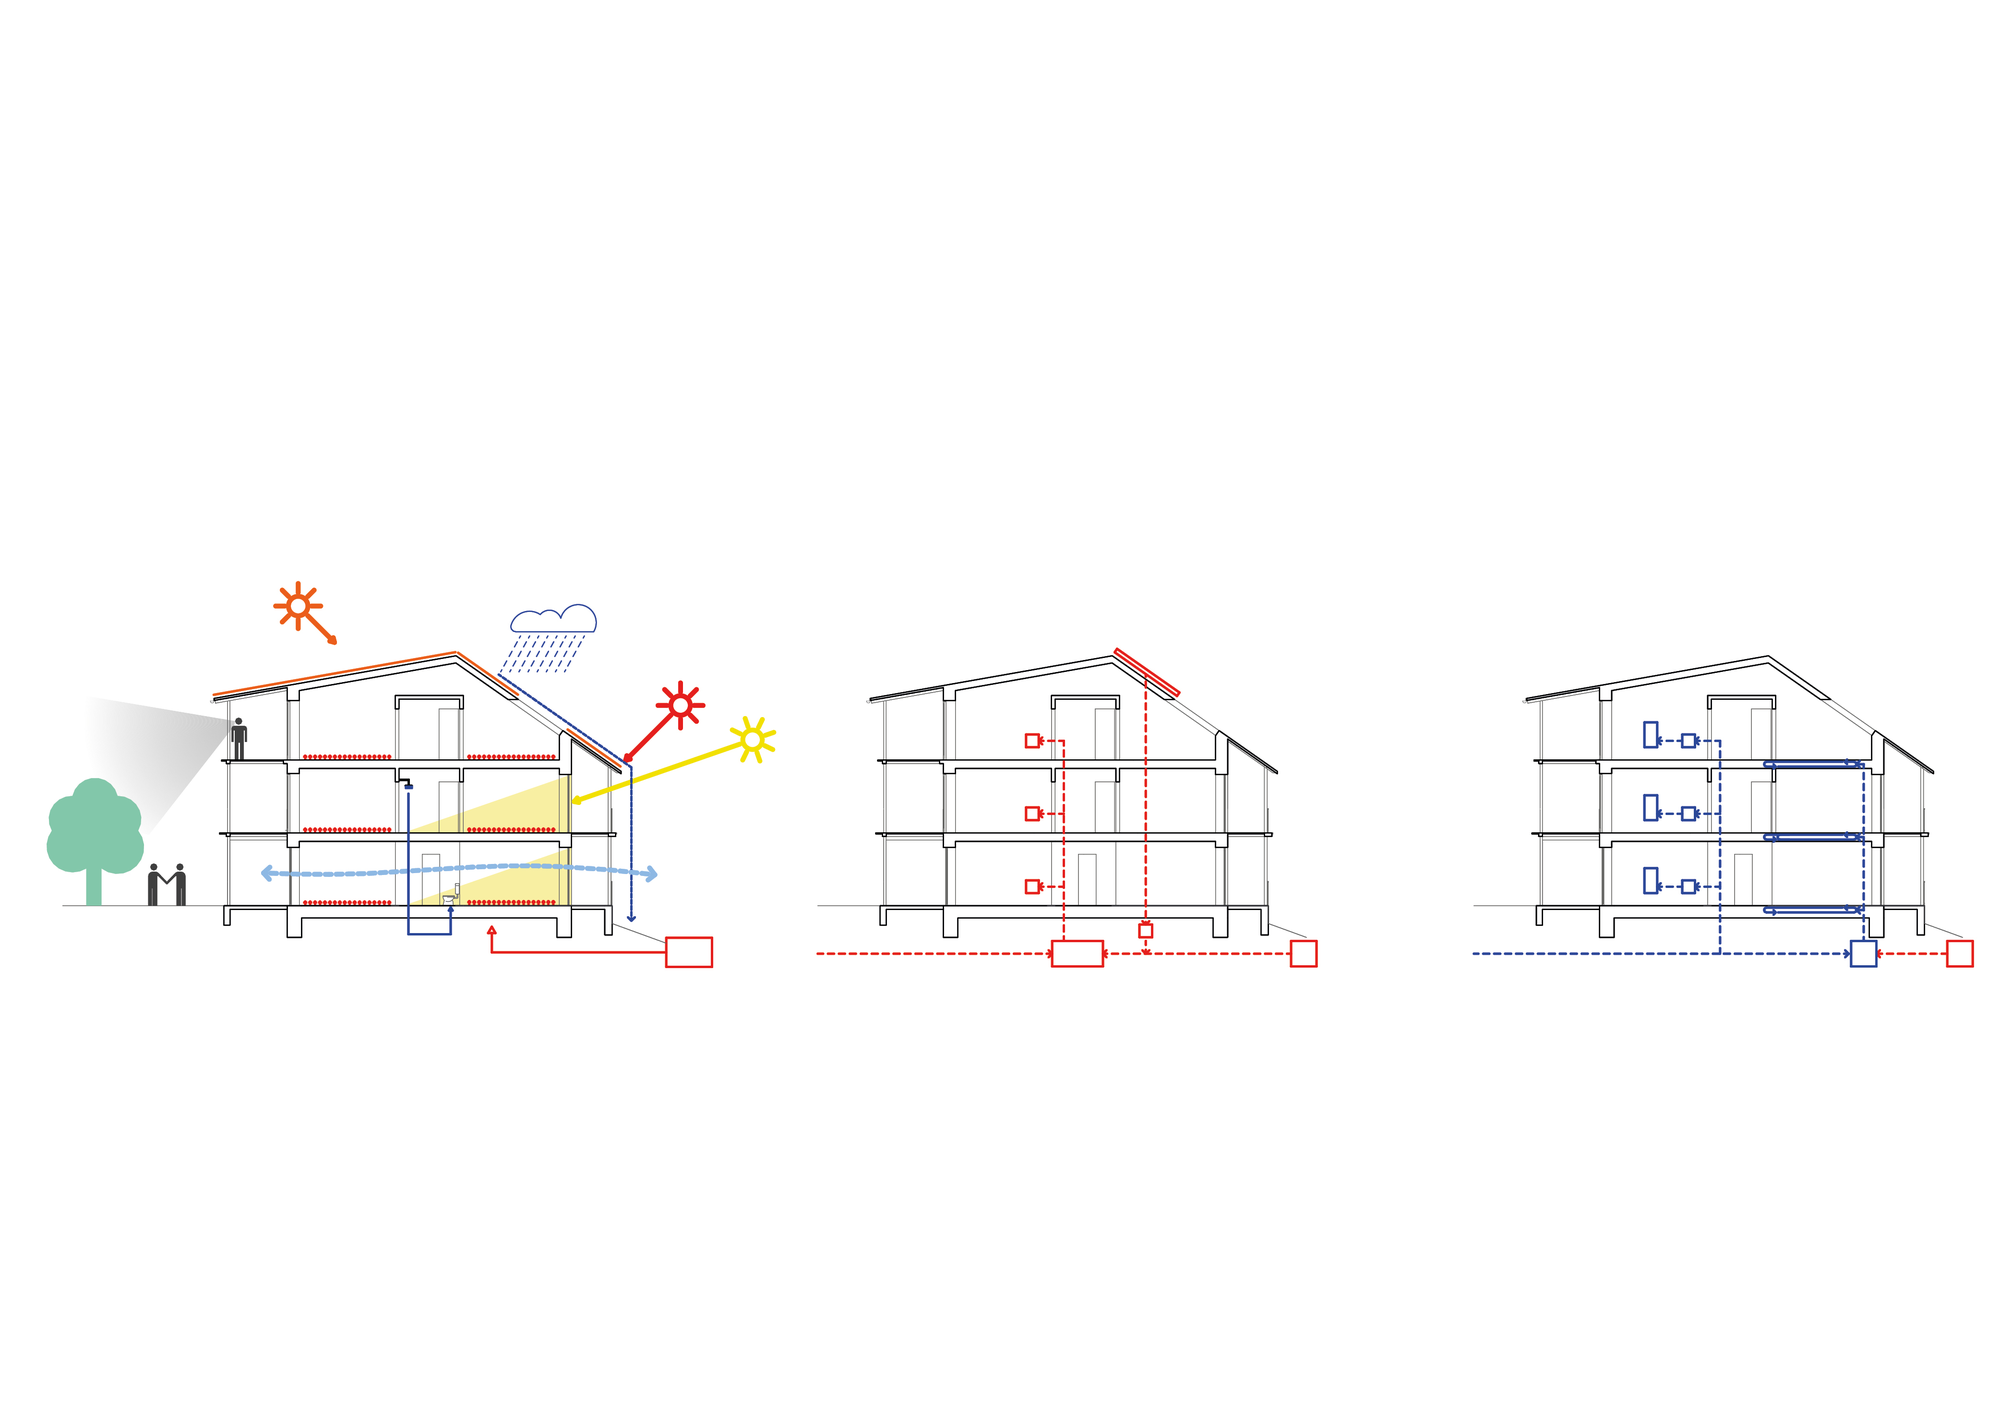
The gallery and shared staircase reduce the number of circulation cores and provide a communal zone for residents. The study includes a retention tank and reuse of rainwater, while ventilation is based on natural micro-ventilation. The authors are Tereza Částečková, Ondřej Pecháček and Matouš Pluhař.
- Year
- 2023
- Location
- Rožnov pod Radhoštěm, CZ
- Type
- Housing
- Status
- Study
- Size
- 1,514 m²
- Client
- Částečka family
- Design team
- onswerk + Tereza Částečková + Ondřej Pecháček
- Visualisations
- onswerk