Martin Bus Station
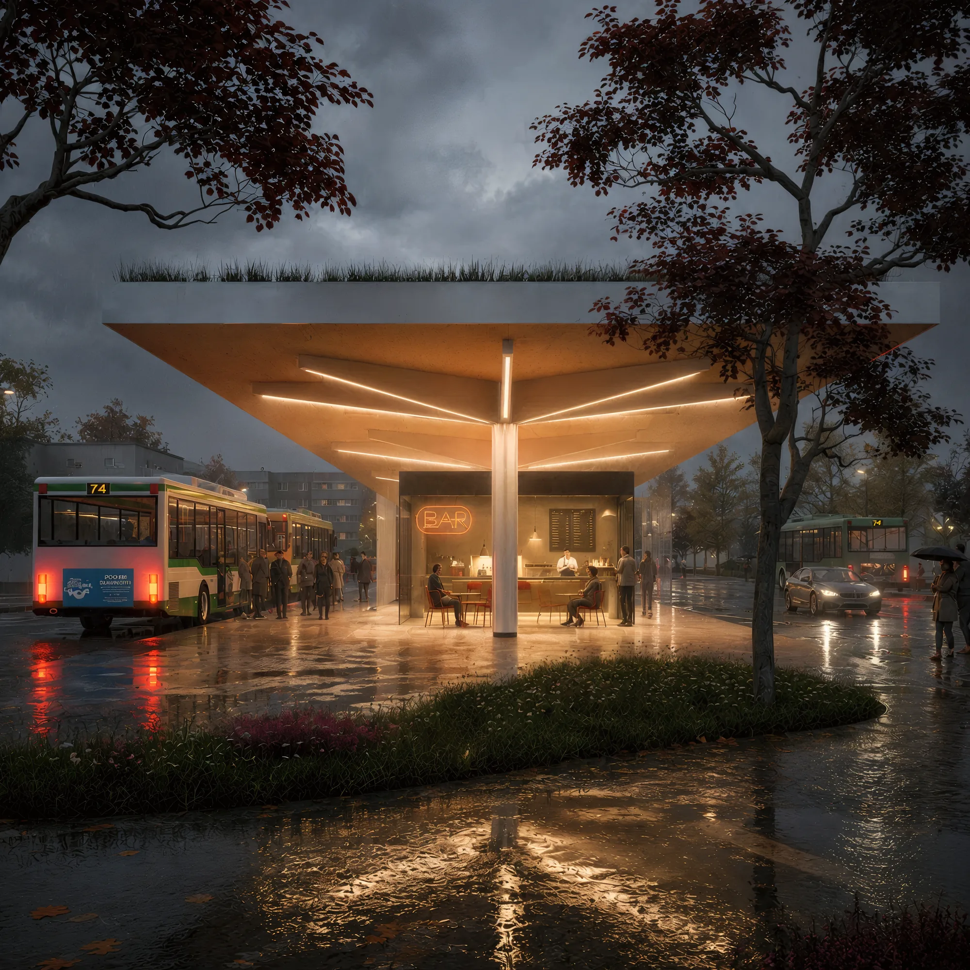
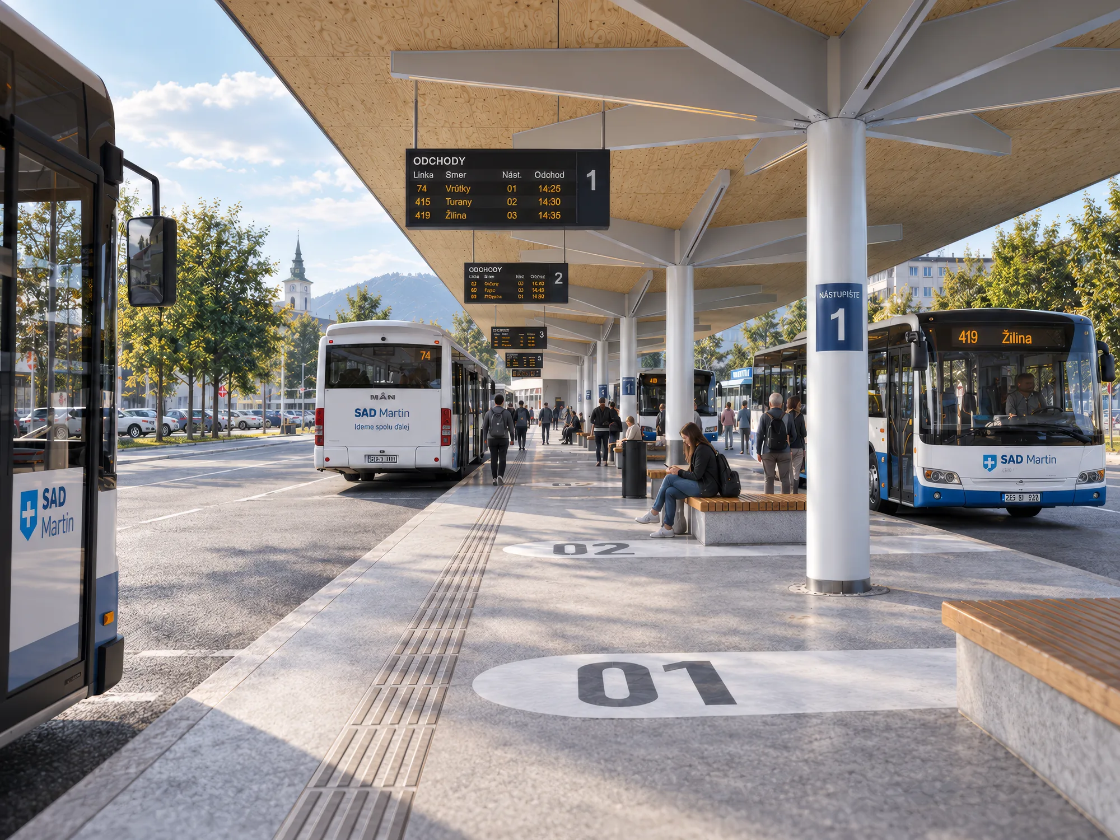
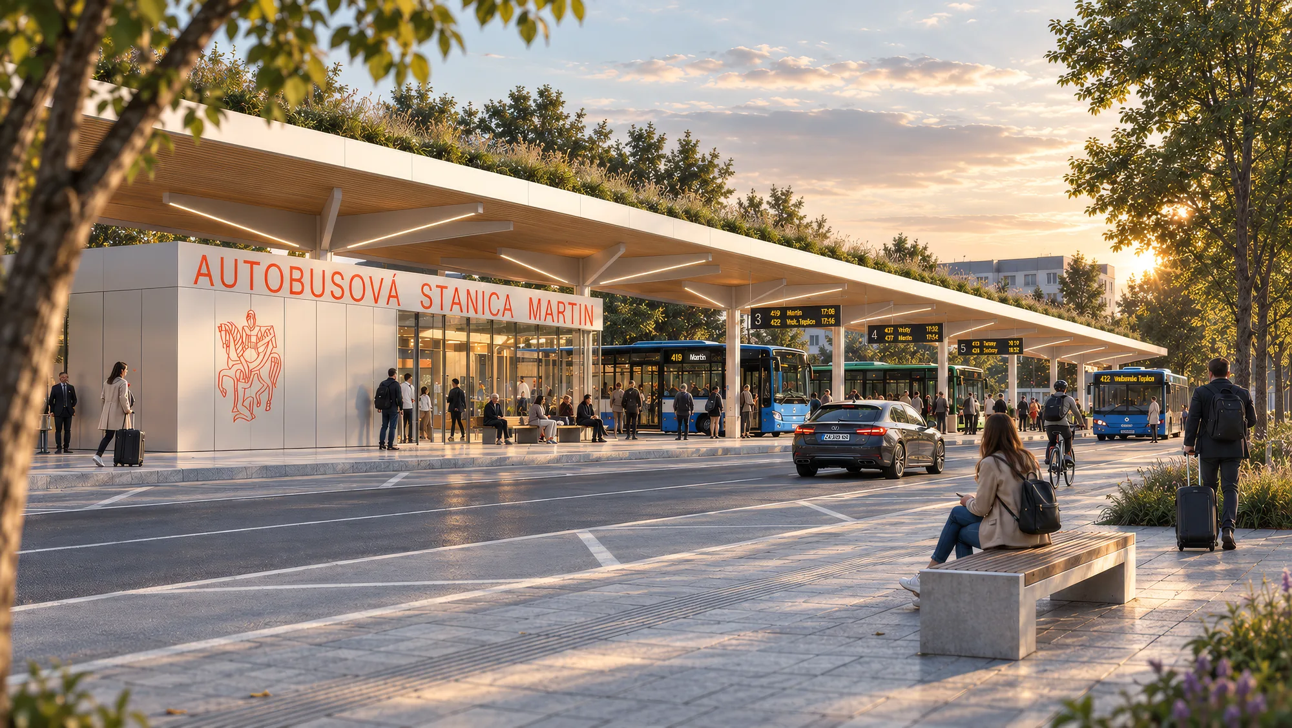
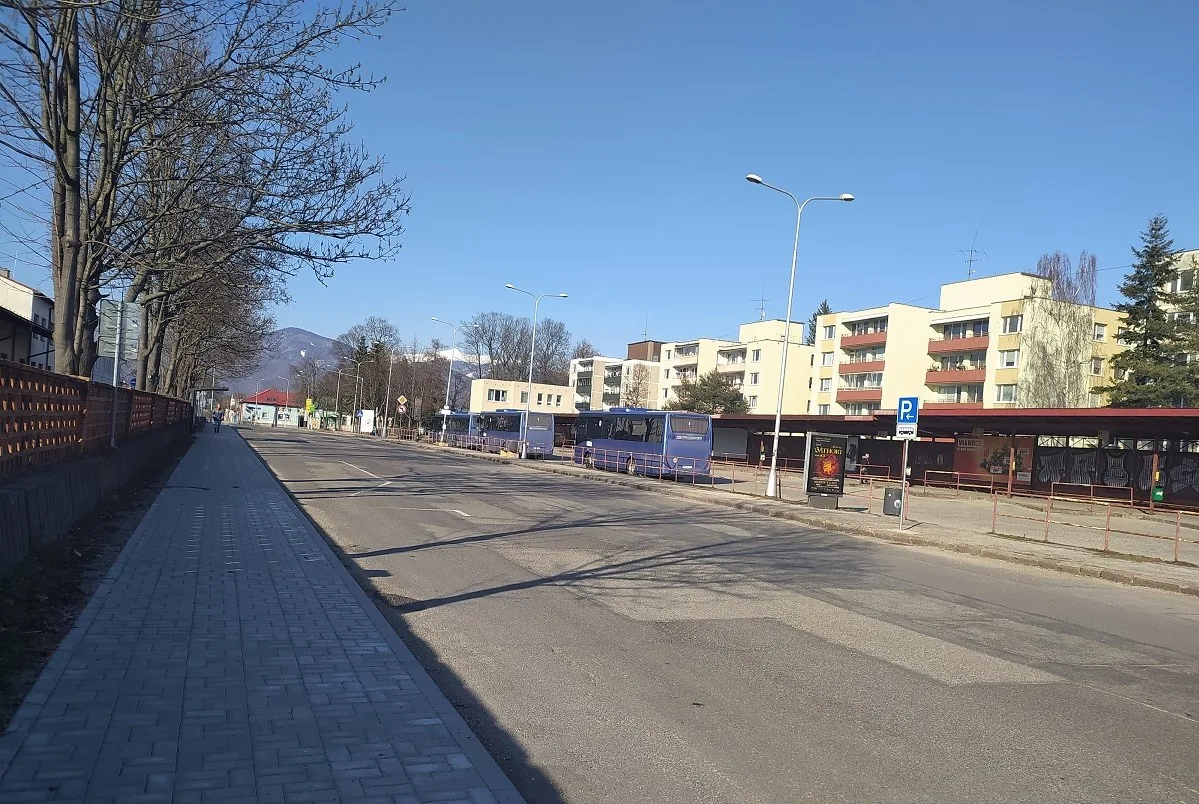
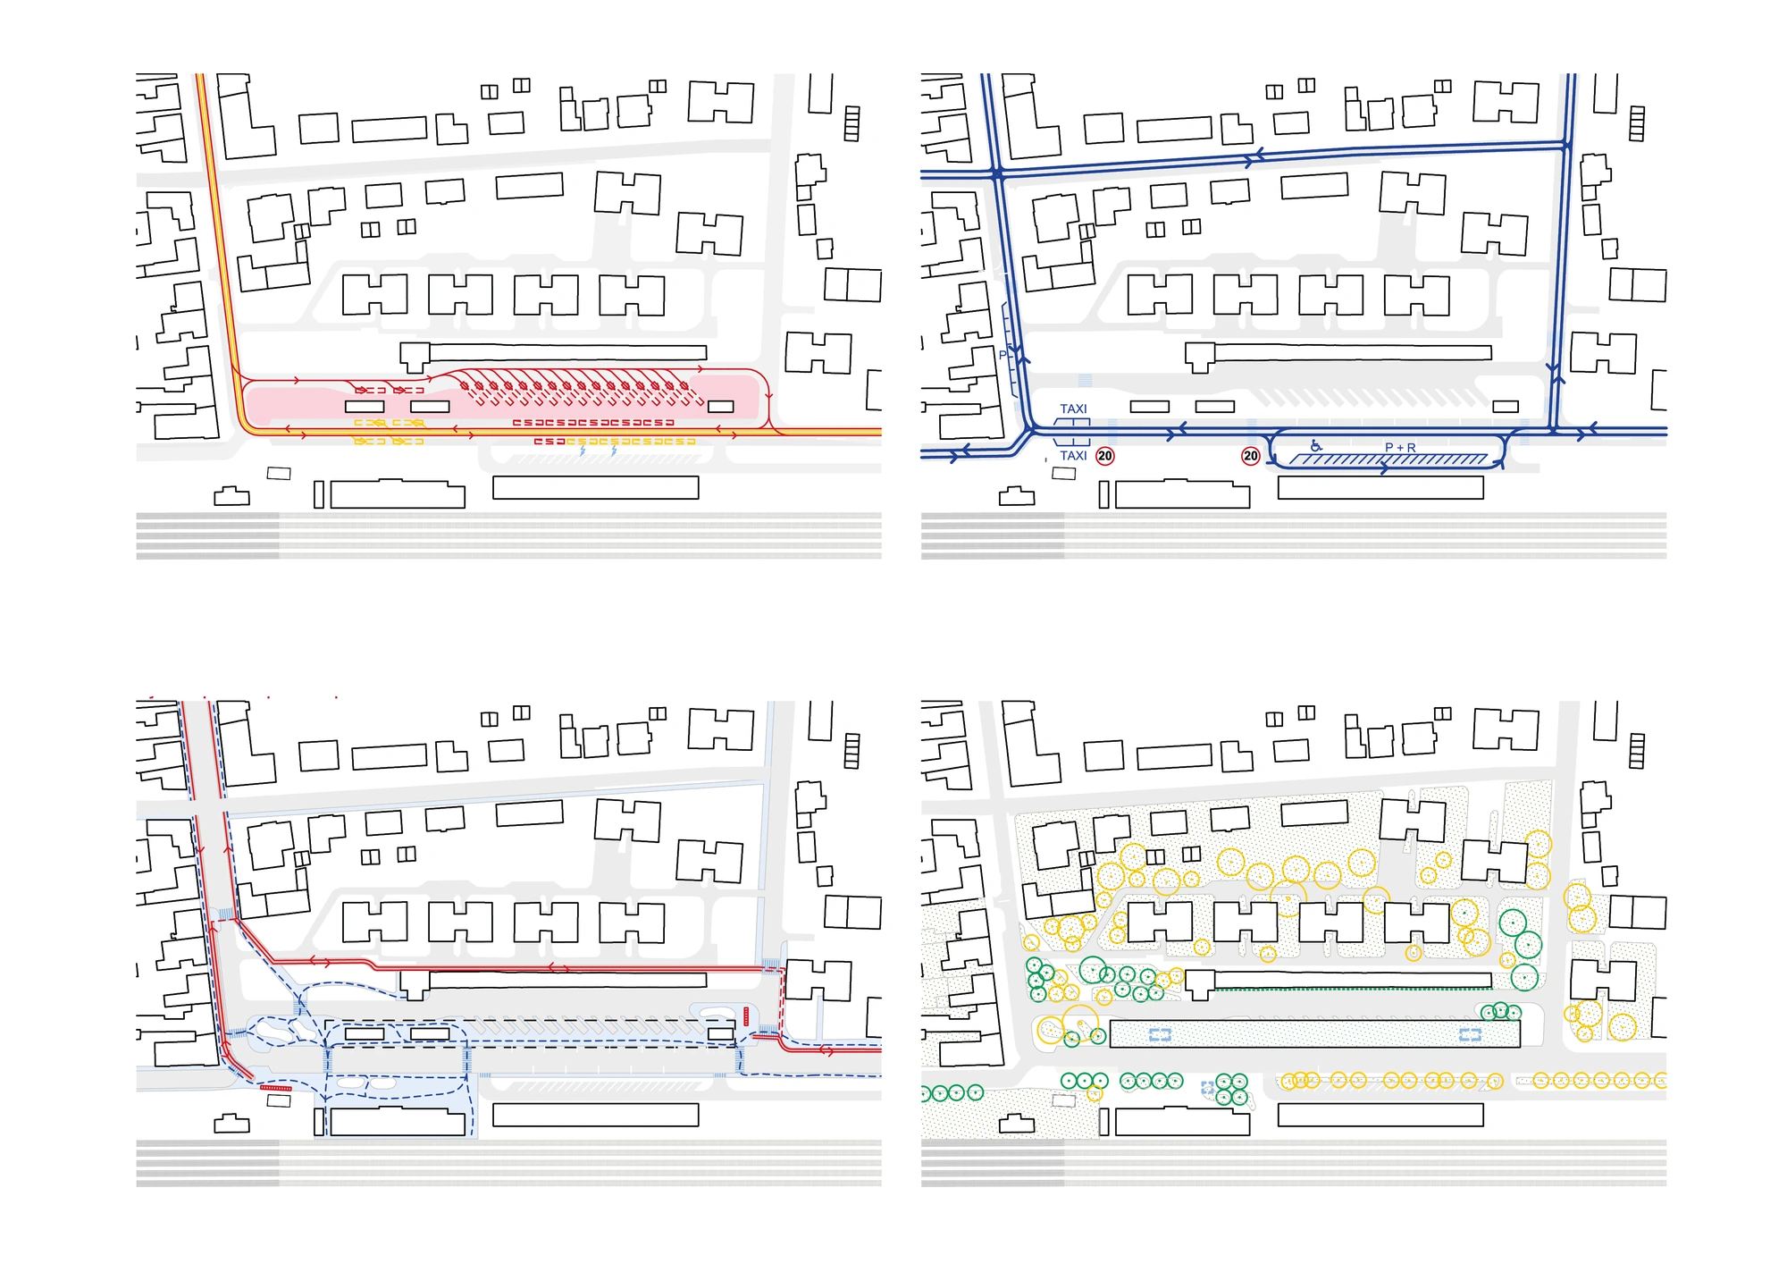
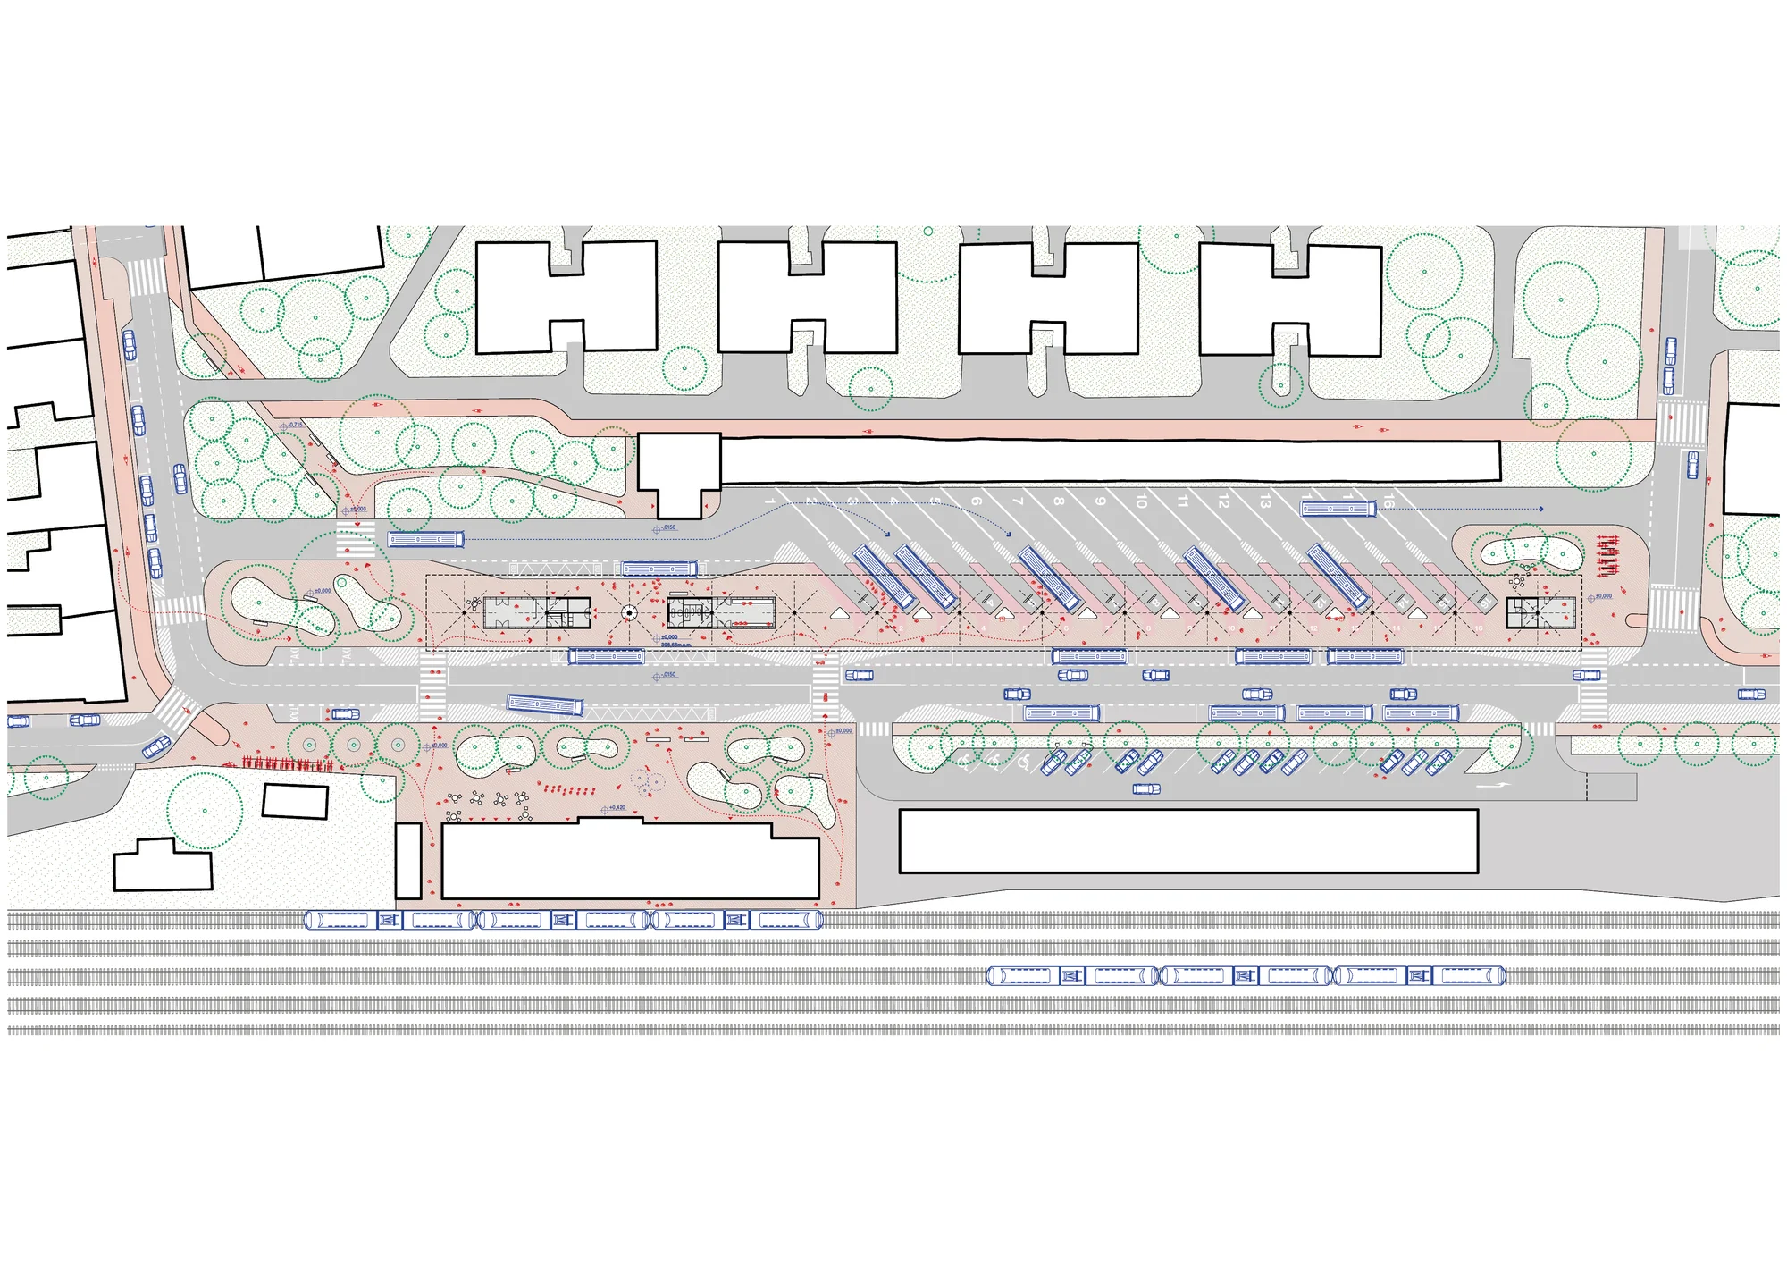
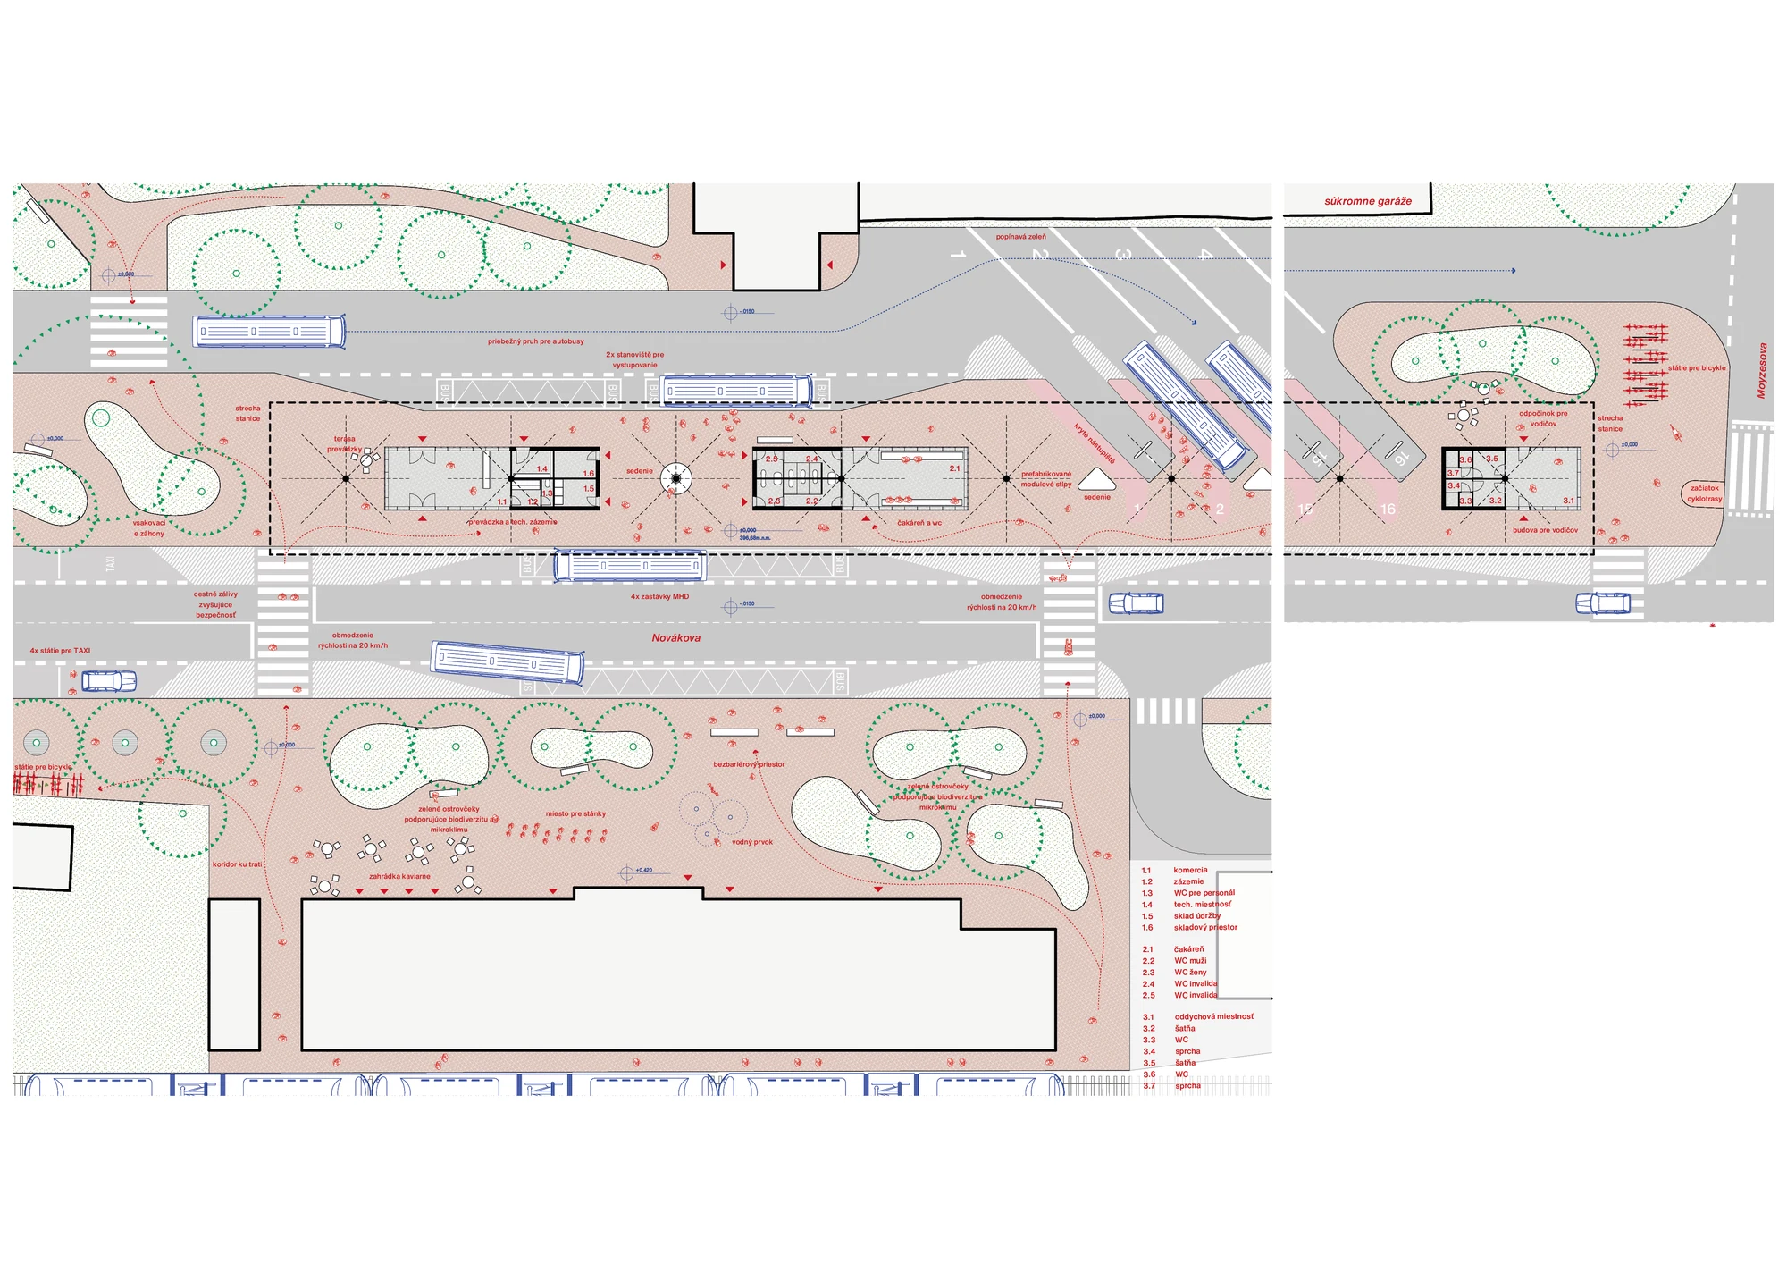
The new bus station in Martin is planned as an interchange directly connected to the railway station and the city centre. The layout gathers different modes of transport into a single legible system and shortens walking routes between bus platforms, trains and the surrounding urban fabric. Its purpose is to simplify everyday transfers and remove operational barriers between the two stations.
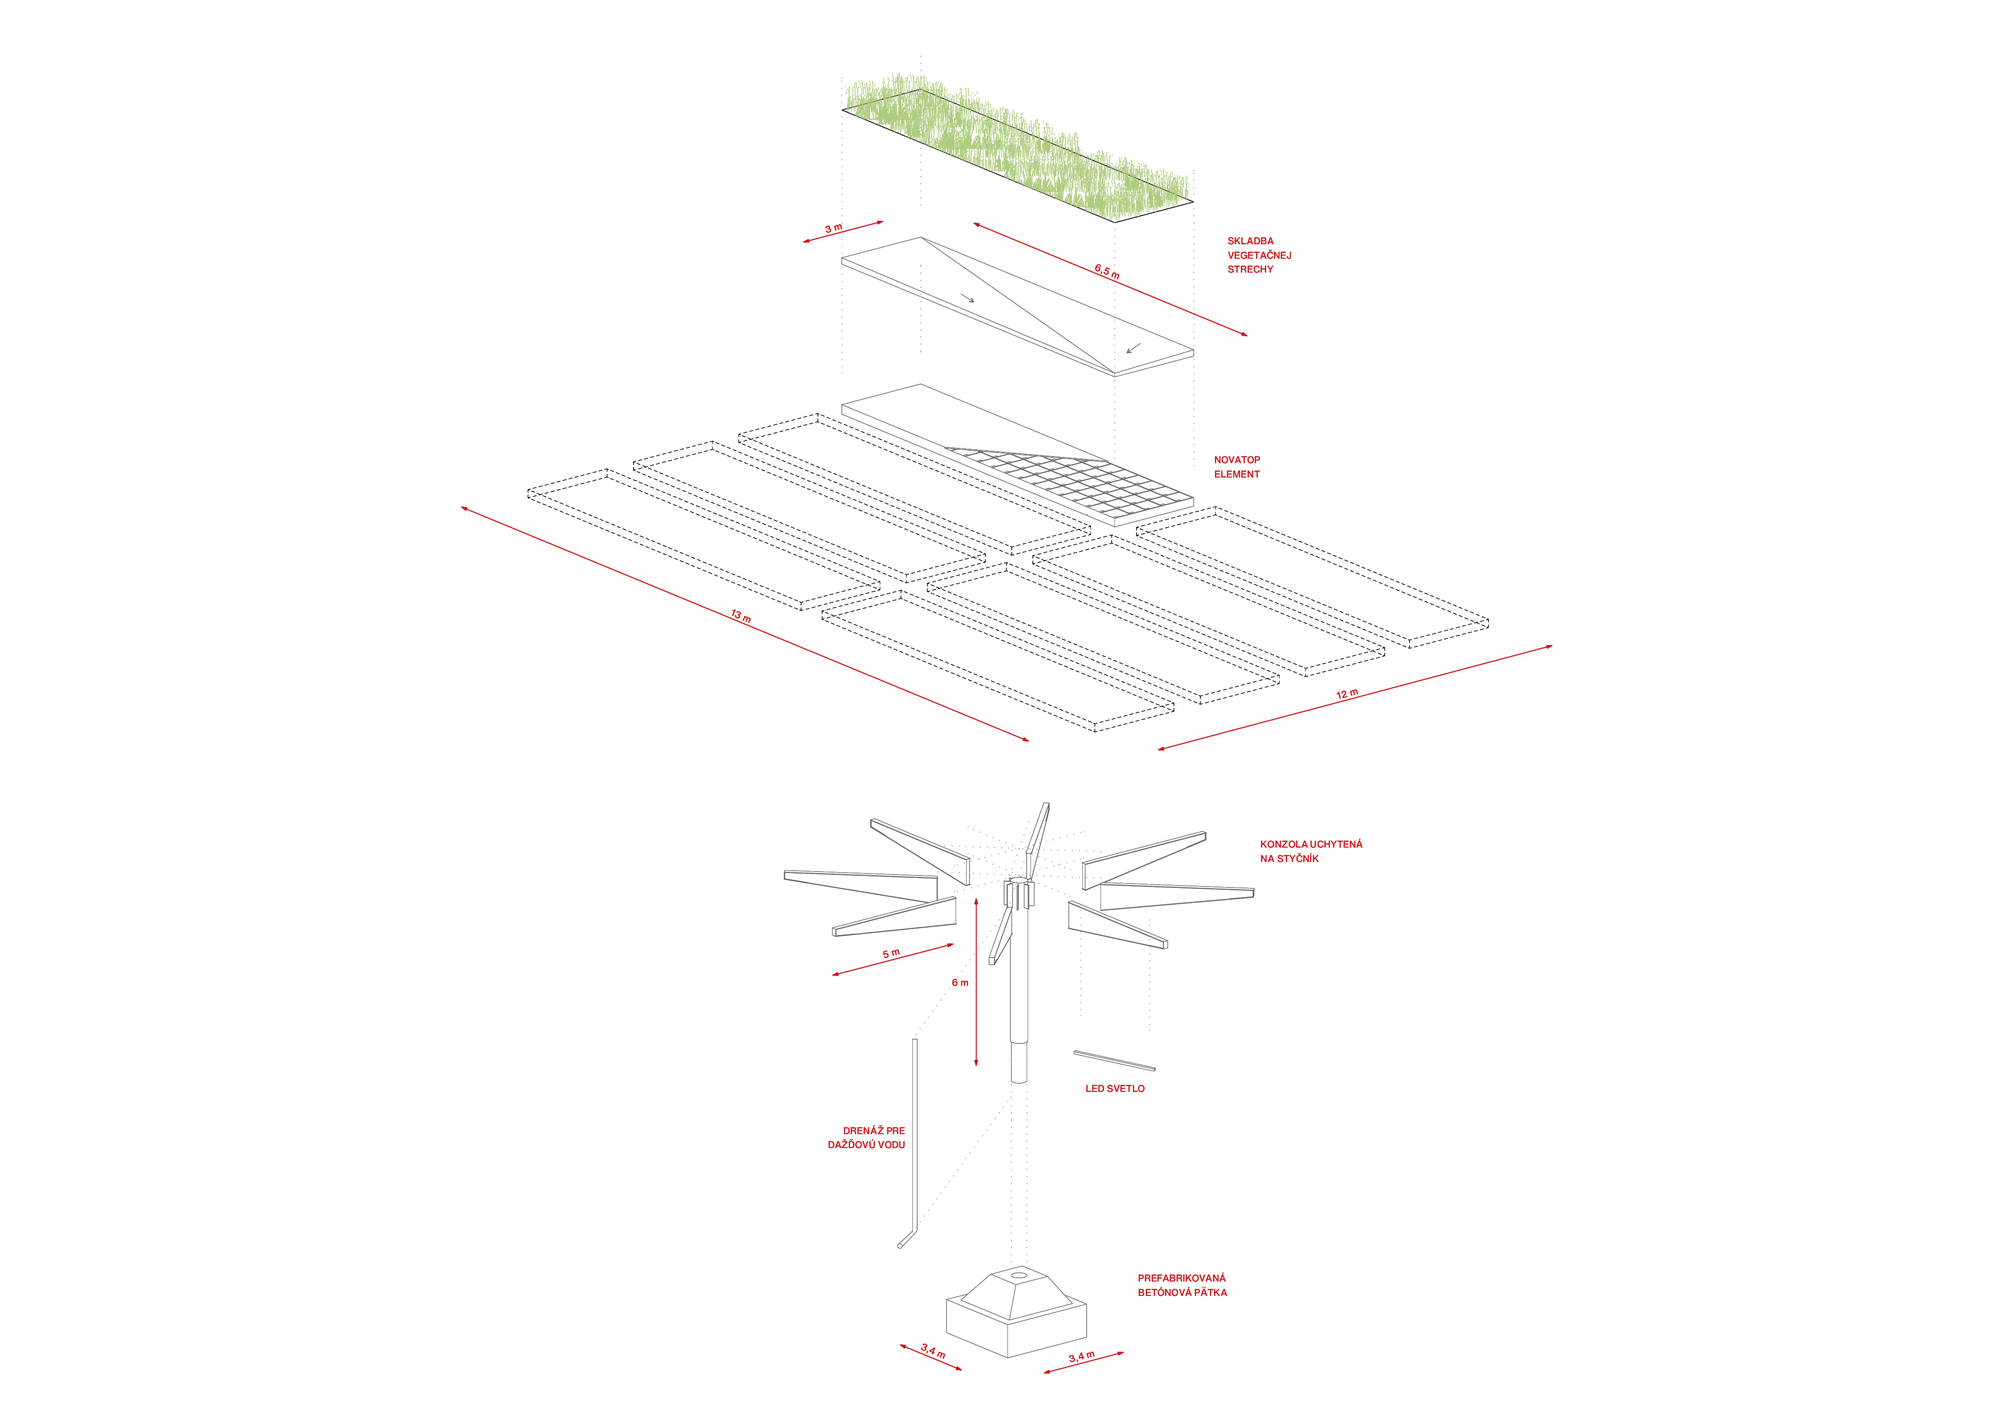
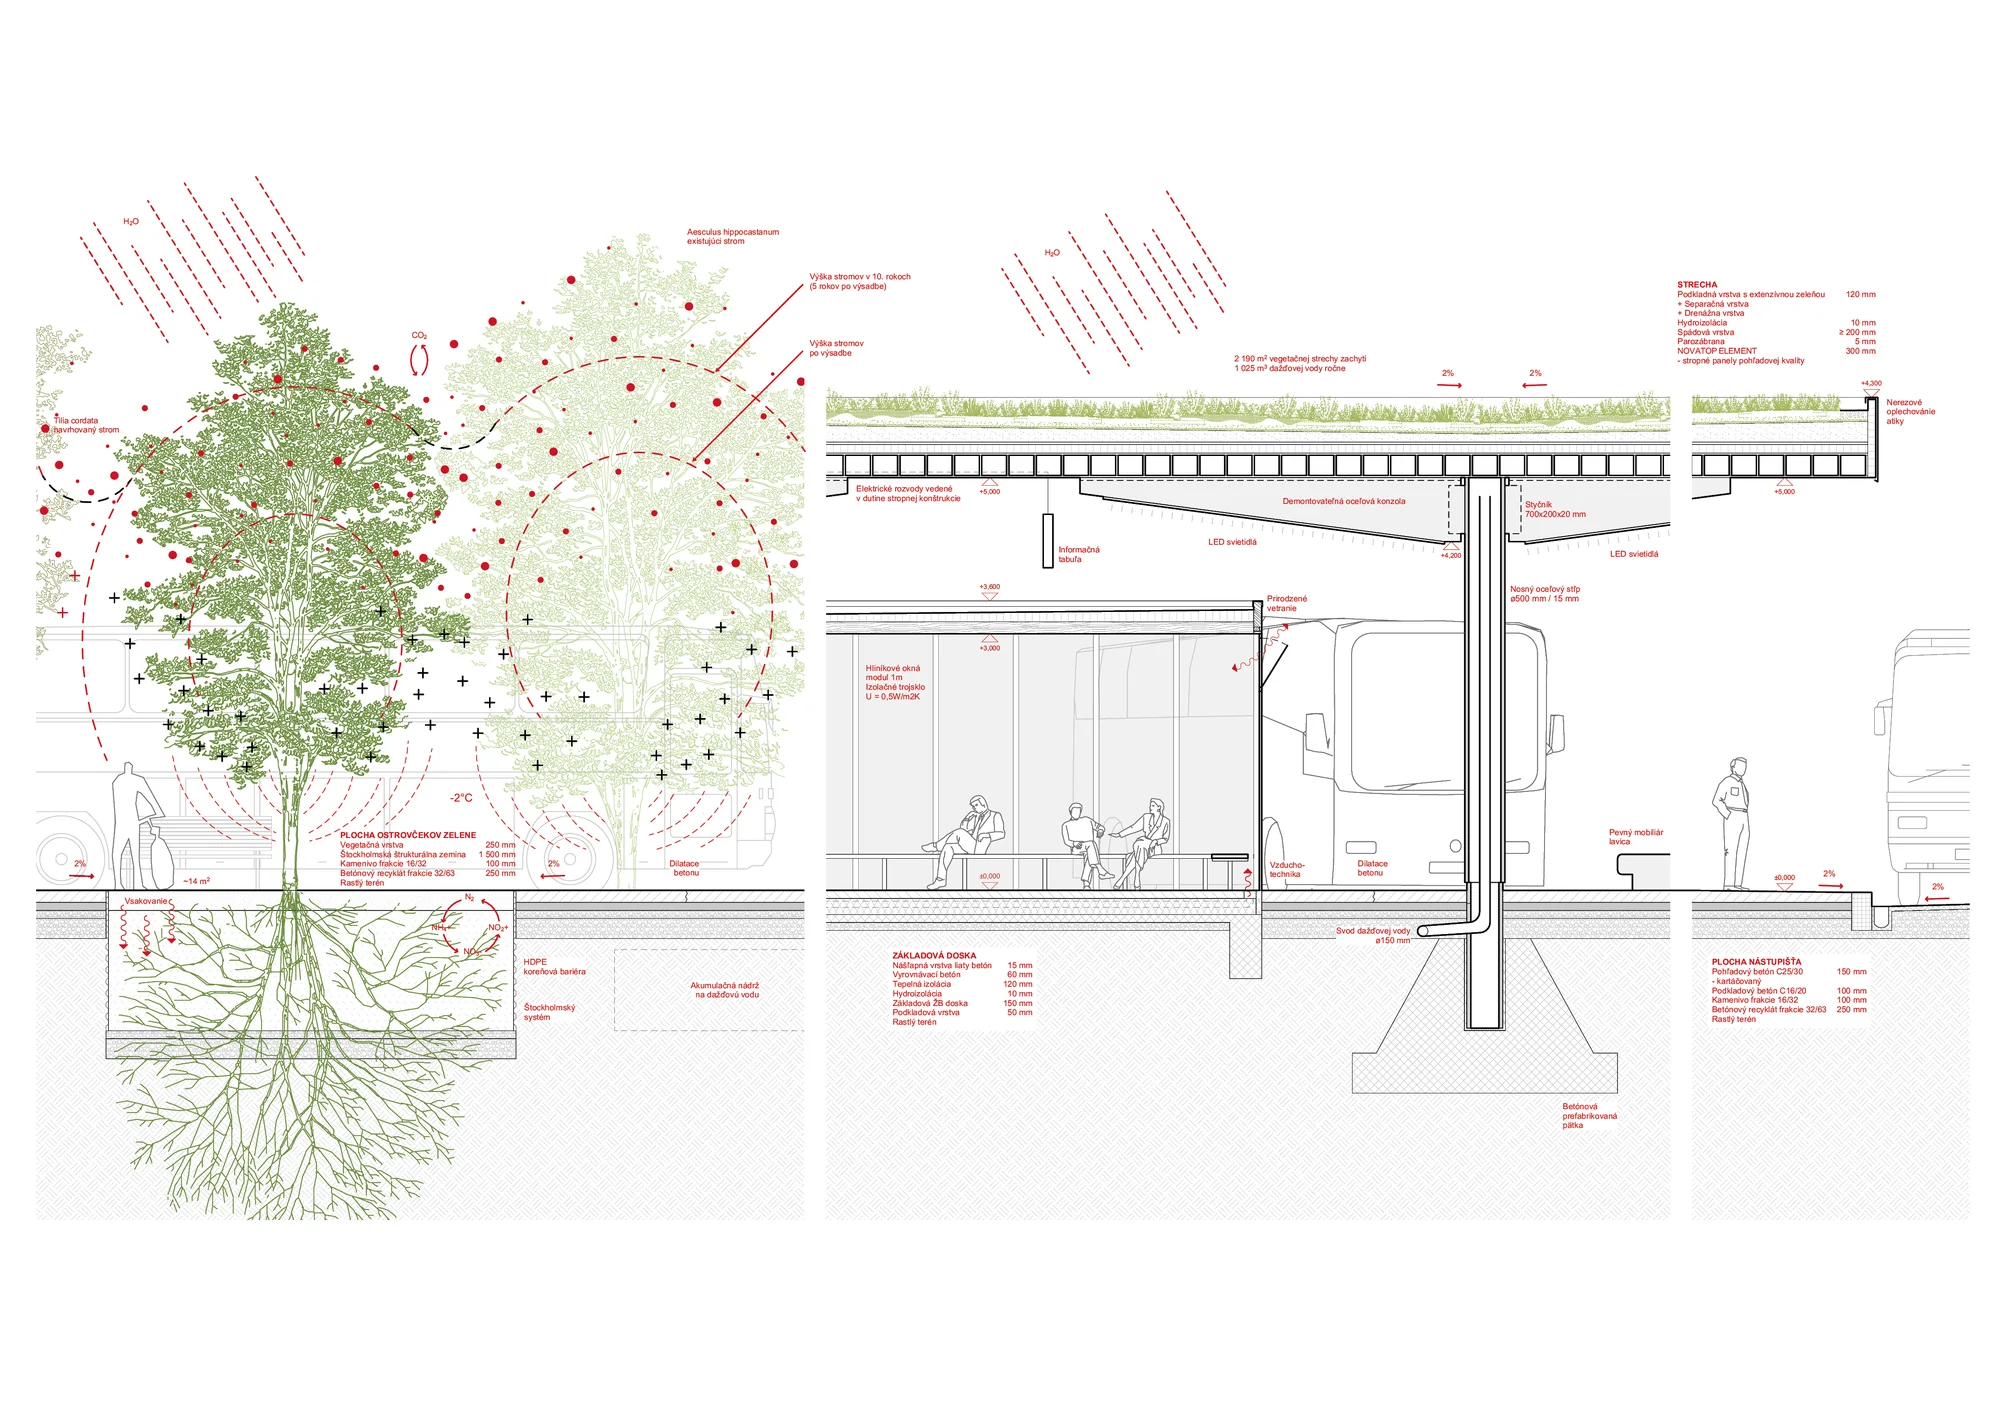
A lightweight modular roof structure forms the basis of the architectural system. One repeating framework unifies platforms, waiting areas and the required facilities while allowing the project to be built in stages. Modules can be added as operational needs and investment phases change without altering the main spatial principle.
The station is treated as part of the public realm between the railway and the city, not only as transport infrastructure. An open arrangement maintains visual orientation, while planting and measures addressing the local microclimate accompany areas for waiting and pedestrian movement. The sources identify 2025 as the project year, the City of Martin as client and onswerk as the team. The shared canopy also gives the interchange a single identity and shelters its principal walking and waiting zones.
- Year
- 2025
- Location
- Martin, Slovakia
- Type
- Transport, Public space
- Status
- Competition entry
- Size
- 6,903 m²
- Capacity
- 16 bus bays
- Client
- City of Martin
- Design team
- onswerk + Ondřej Pecháček
- Visualisations
- onswerk