Alšova South Bohemian Gallery
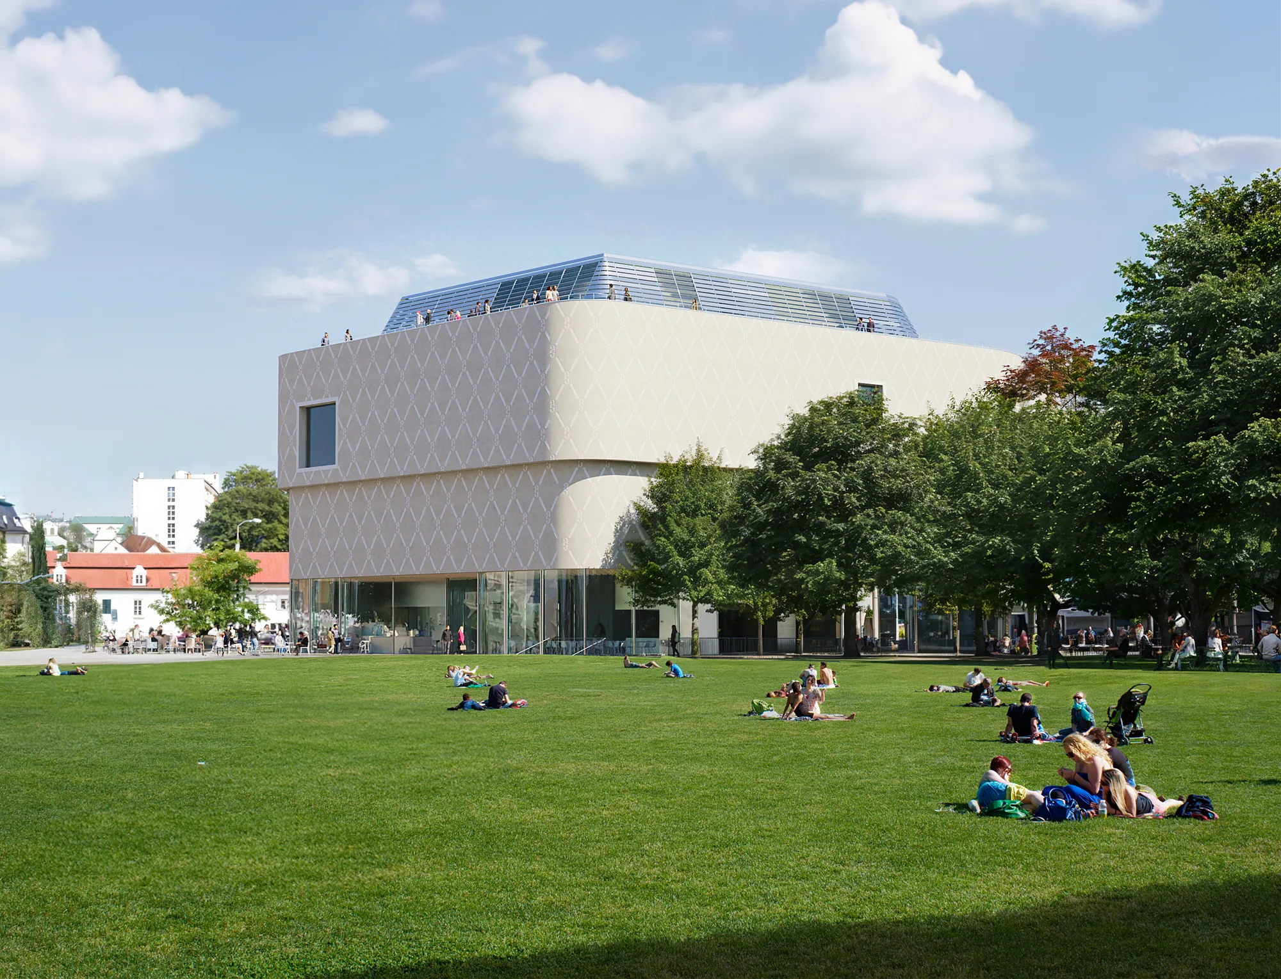
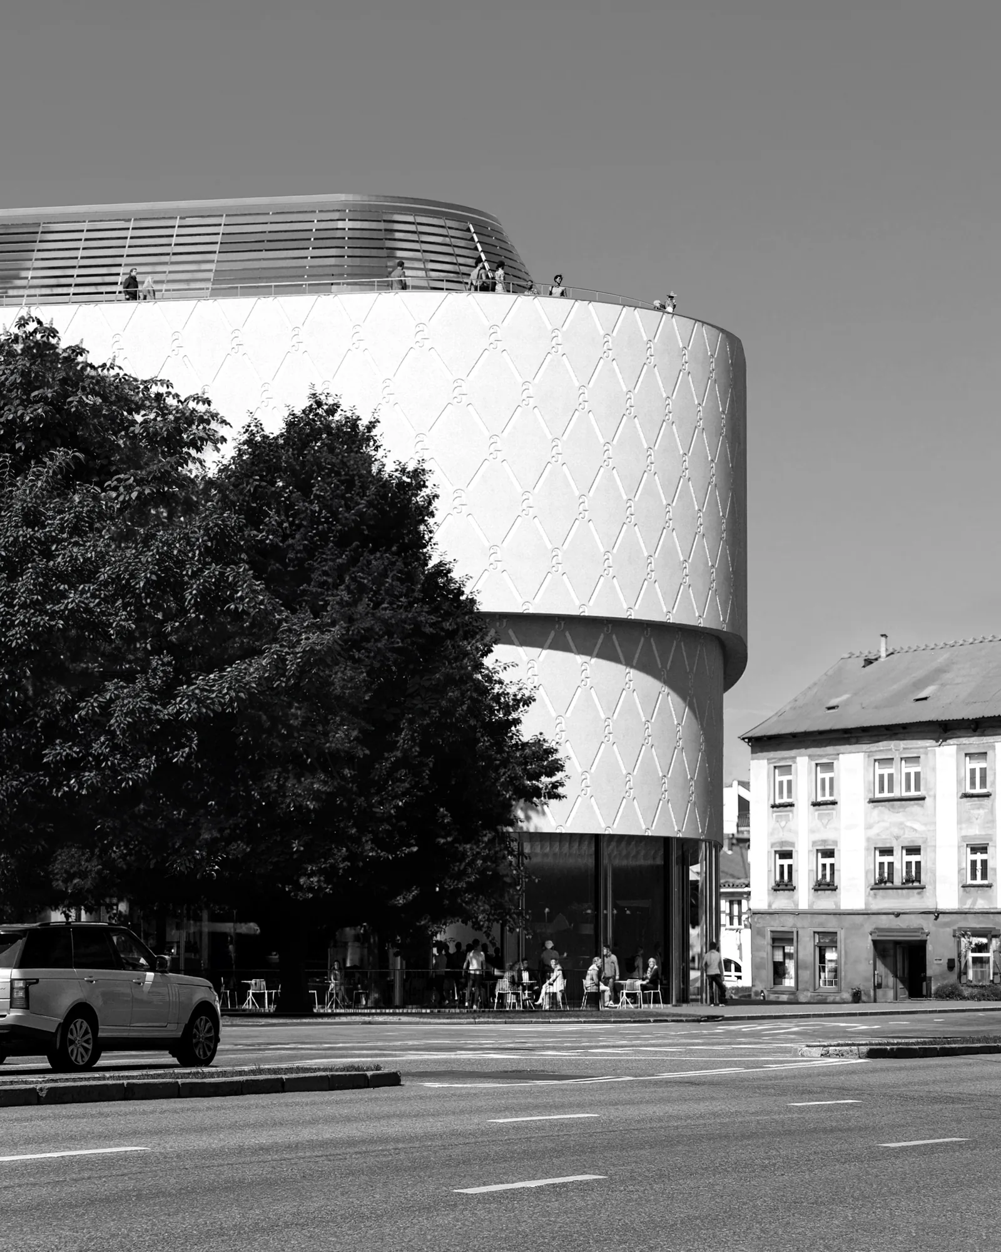
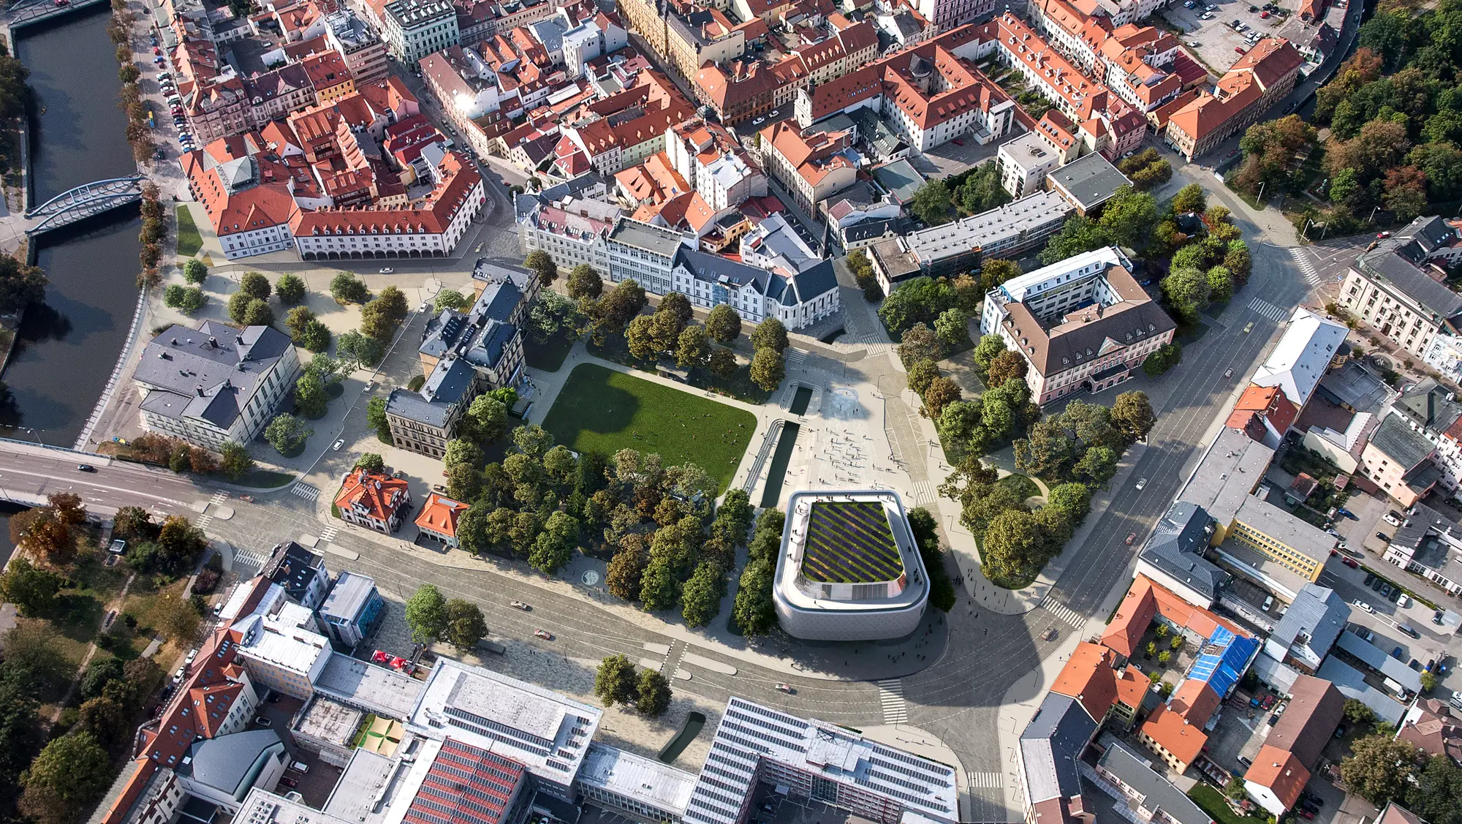
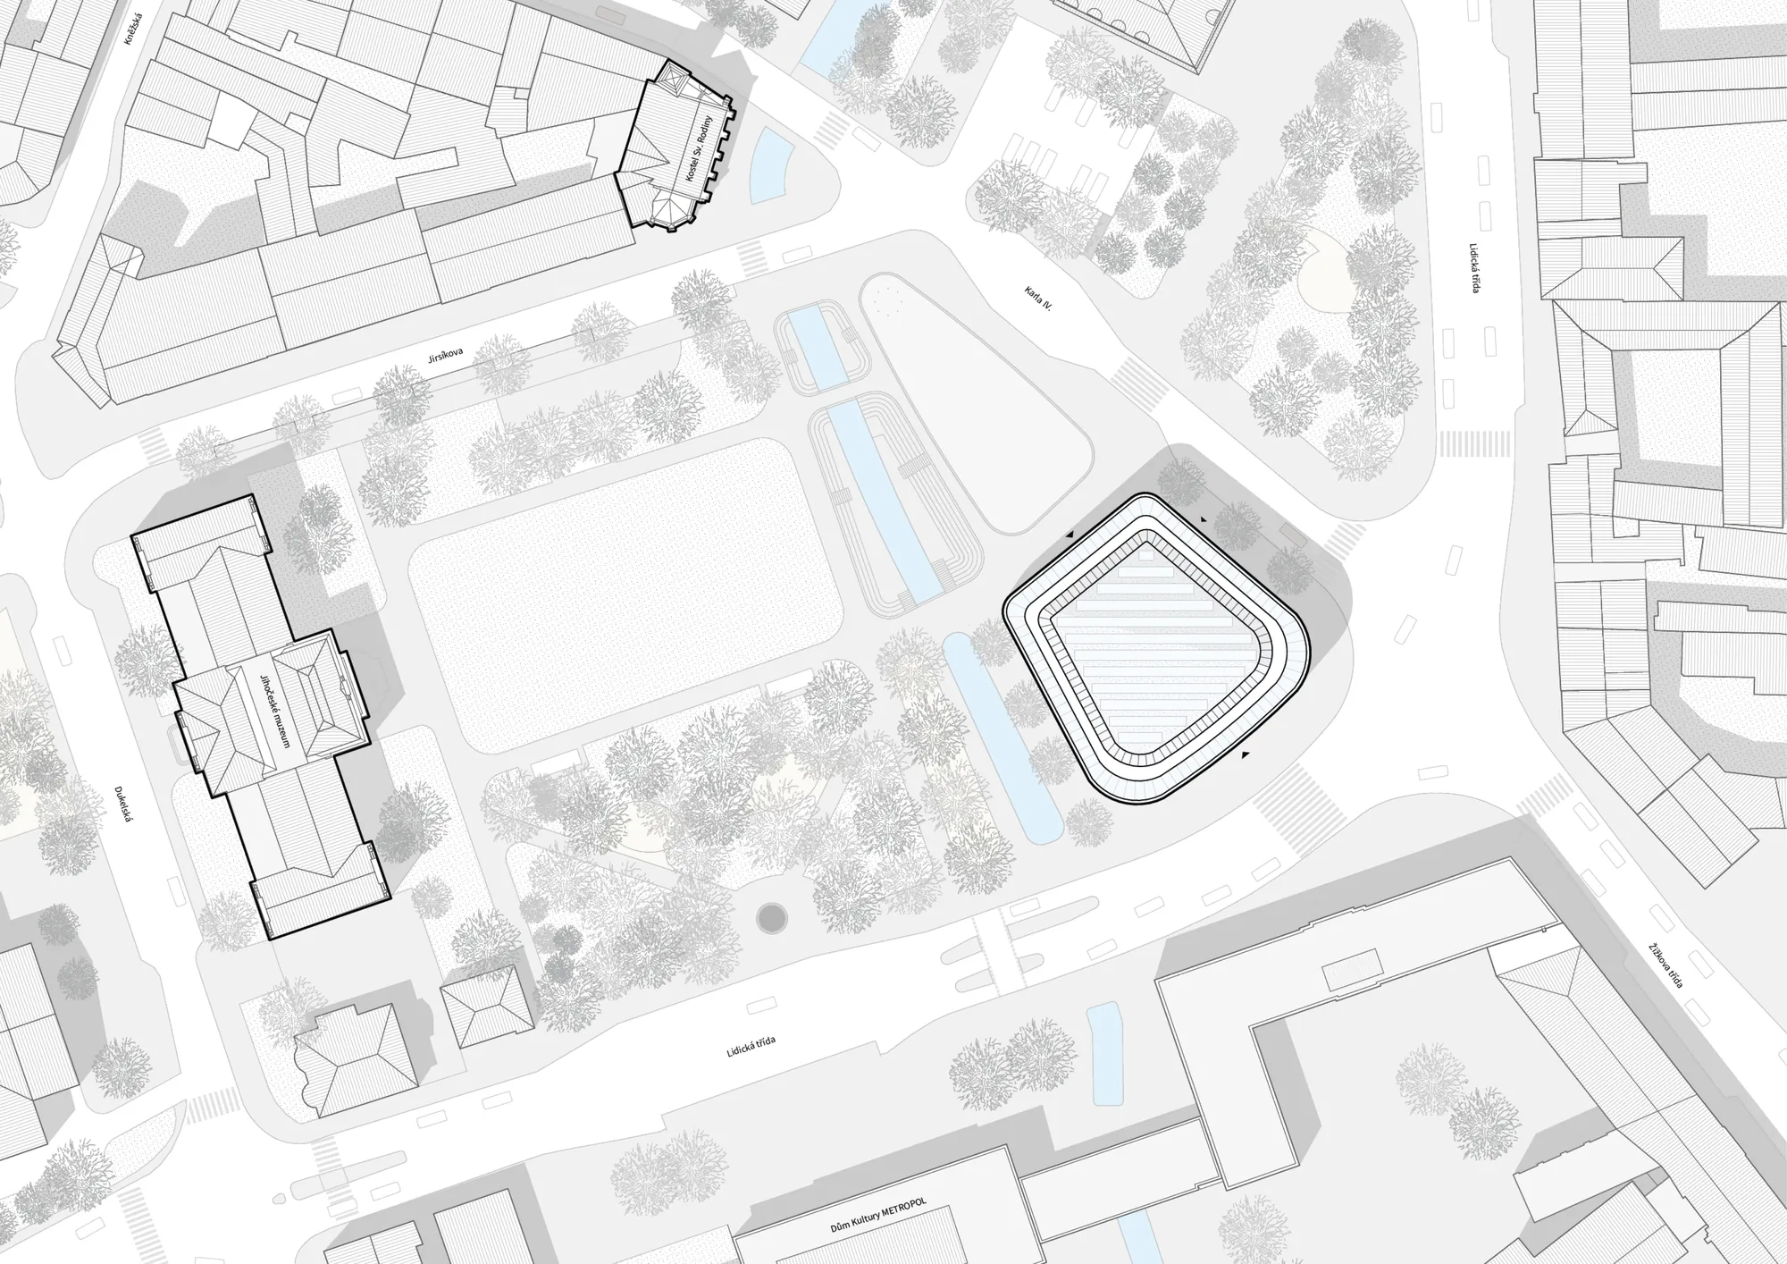
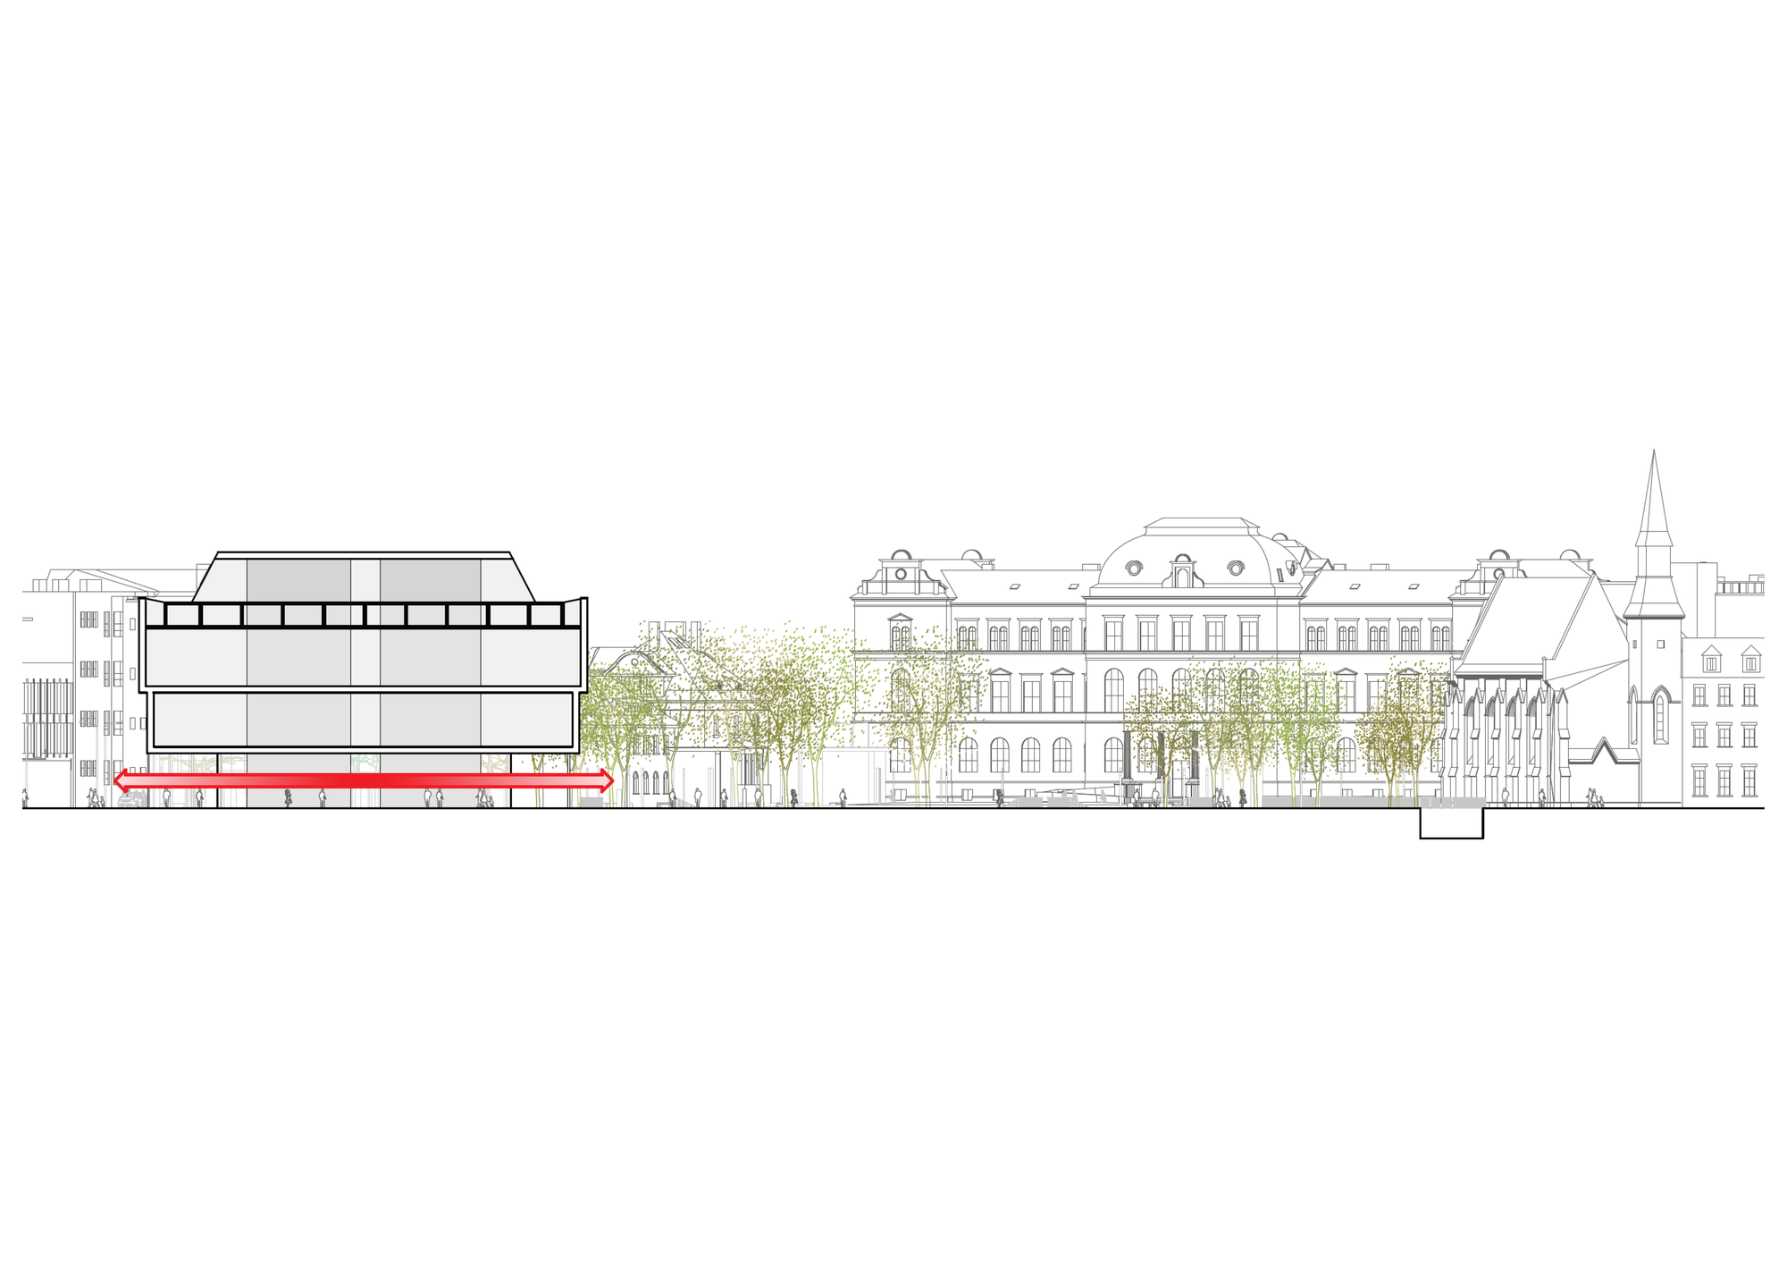
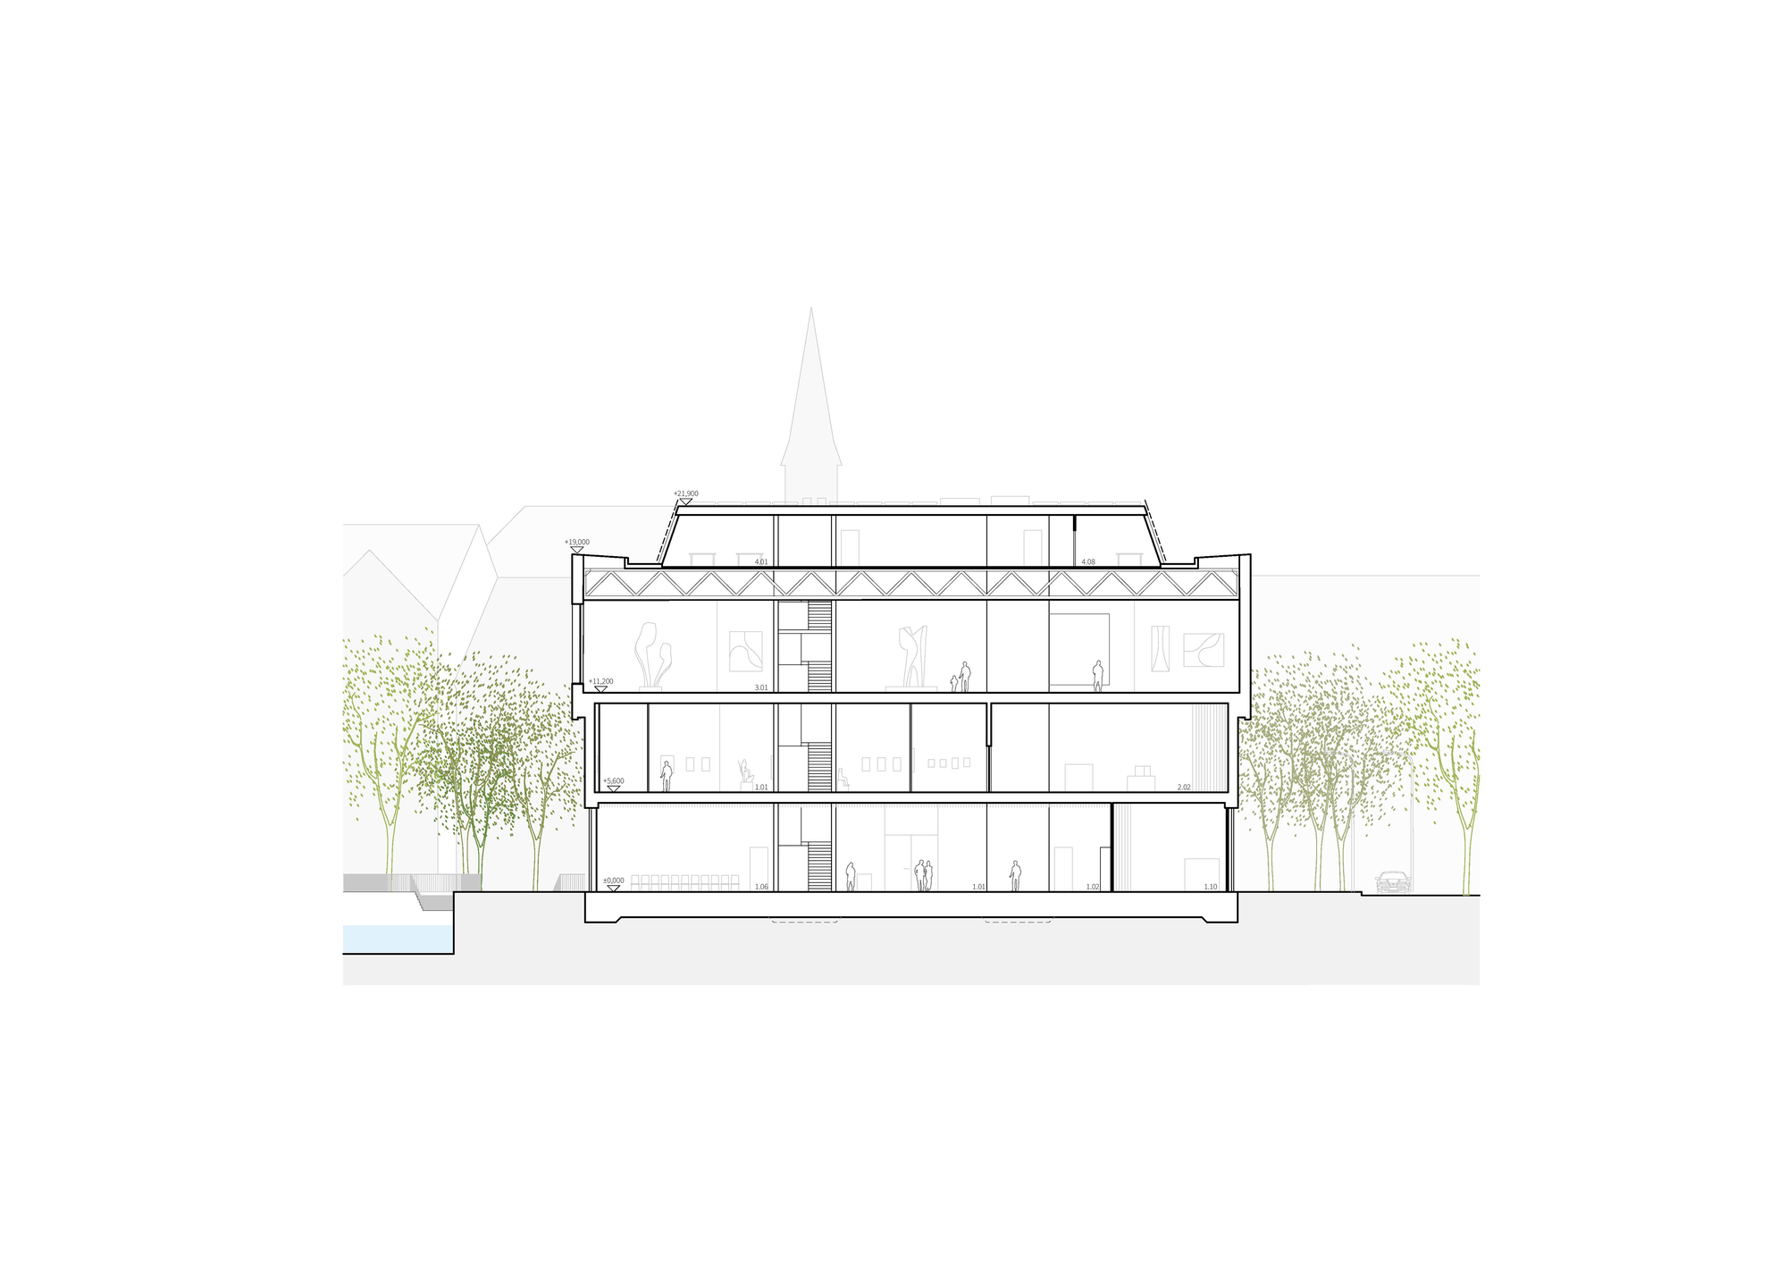
The proposal places a new home for the Alšova South Bohemian Gallery on Senovážné Square in the historic centre of České Budějovice. A compact four-storey volume with a rounded plan acts as a point of orientation while completing the group of civic buildings around the square. The scheme avoids a basement for operational, economic and archaeological reasons.
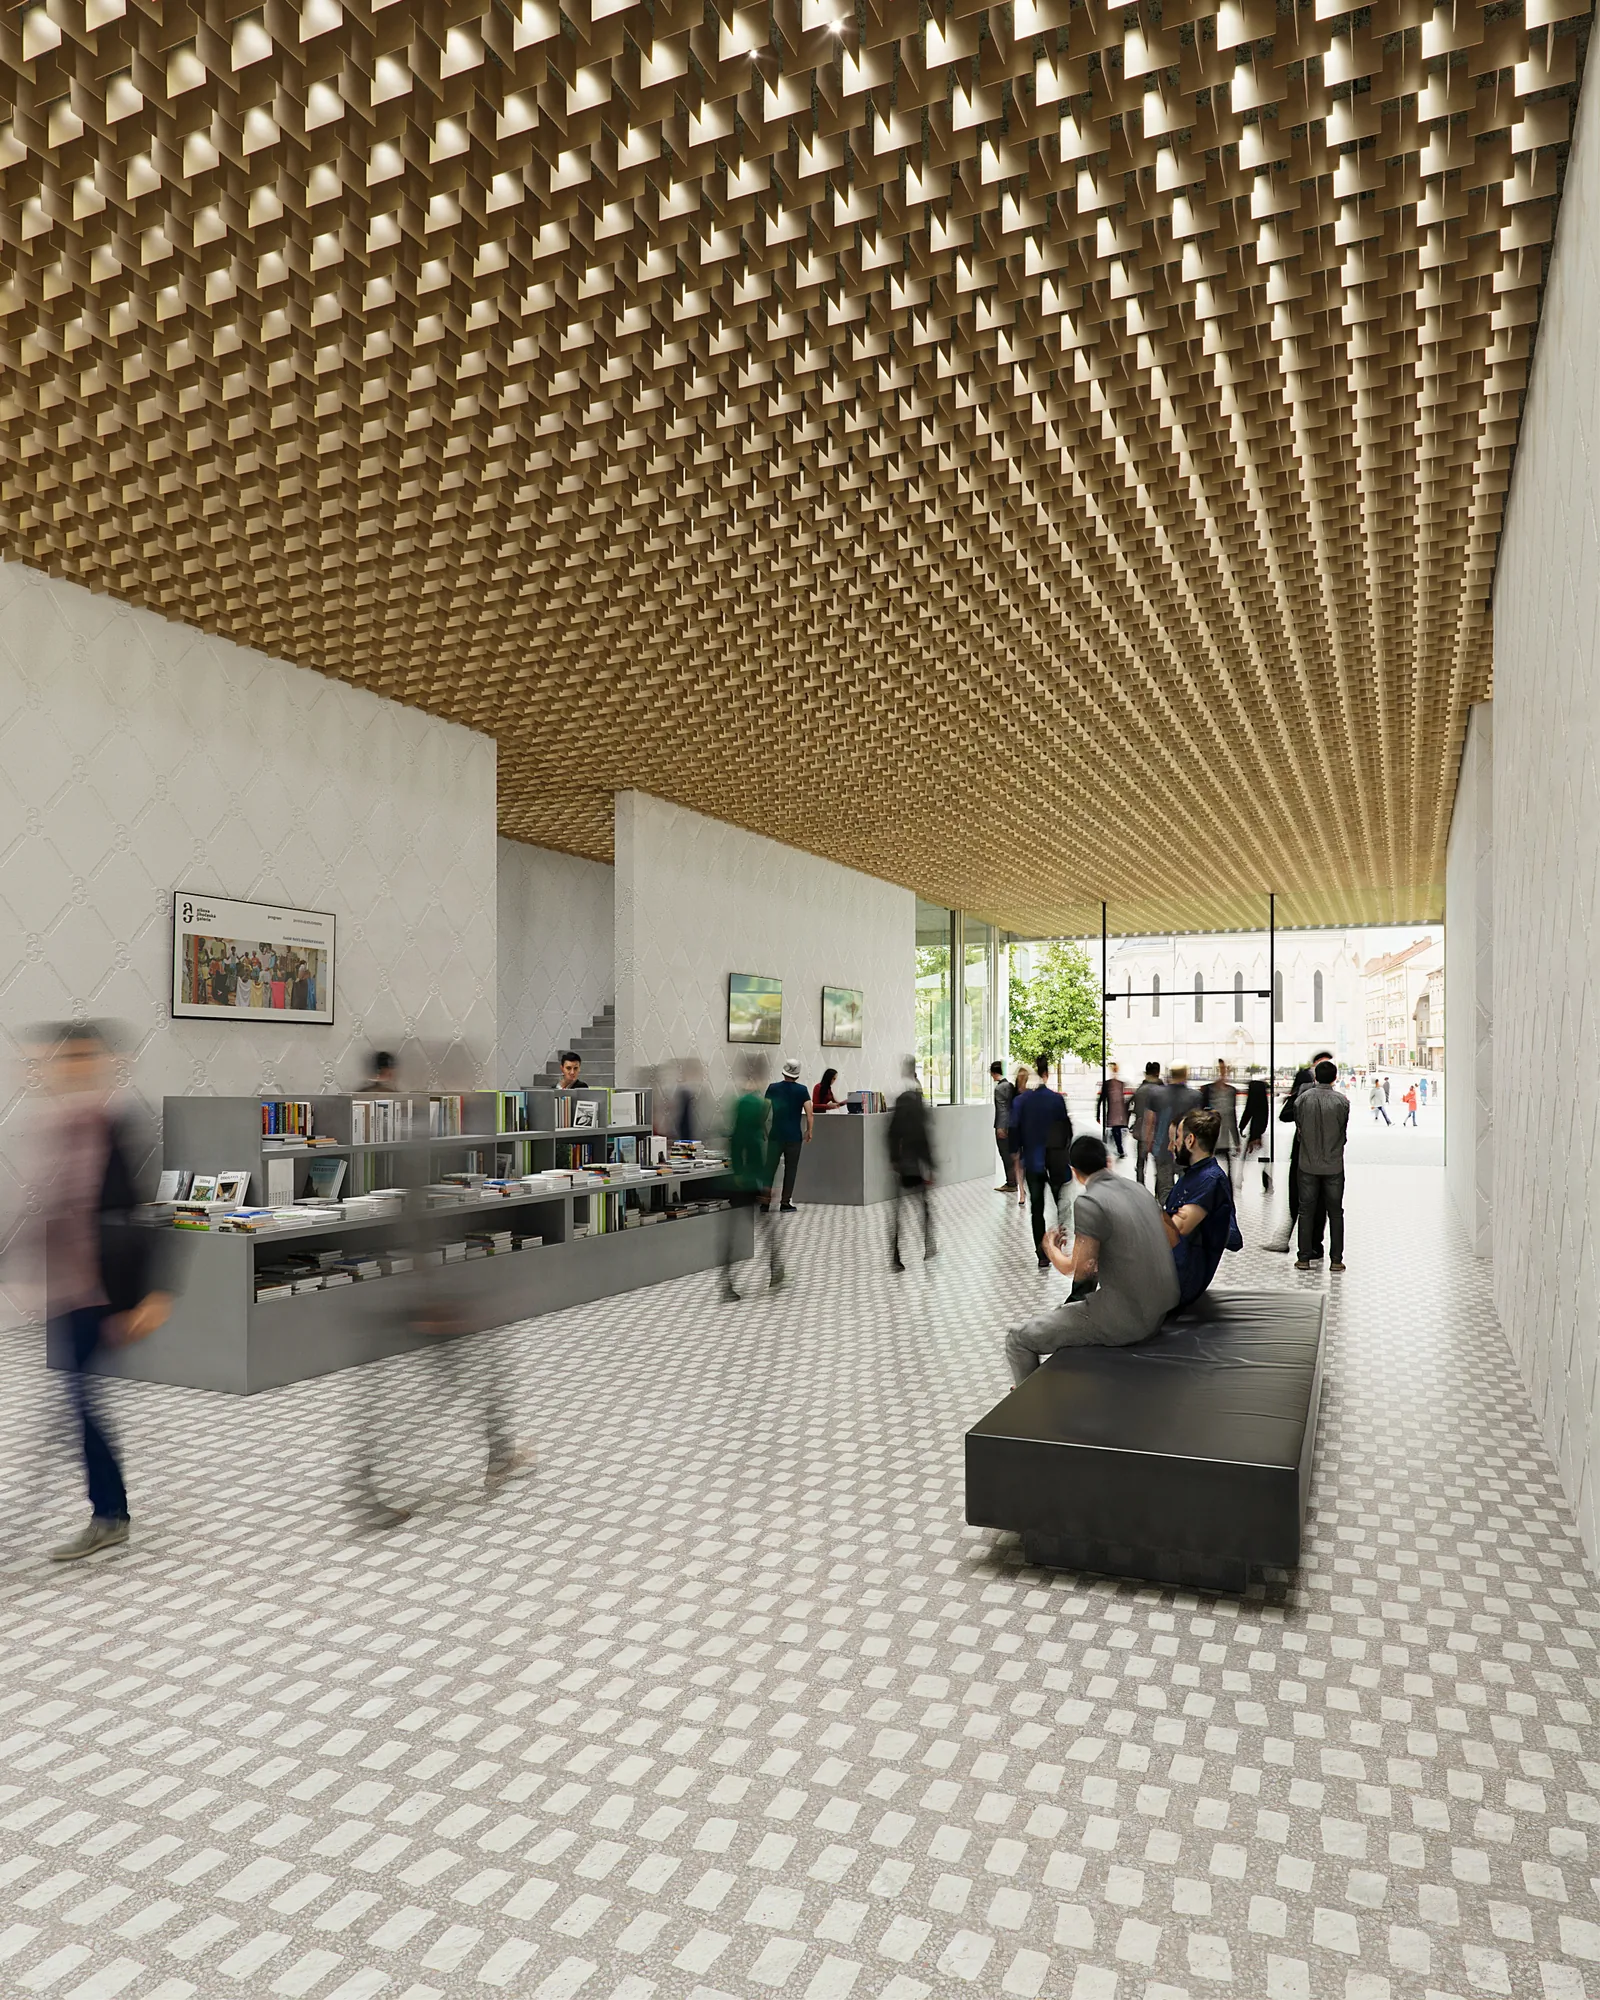
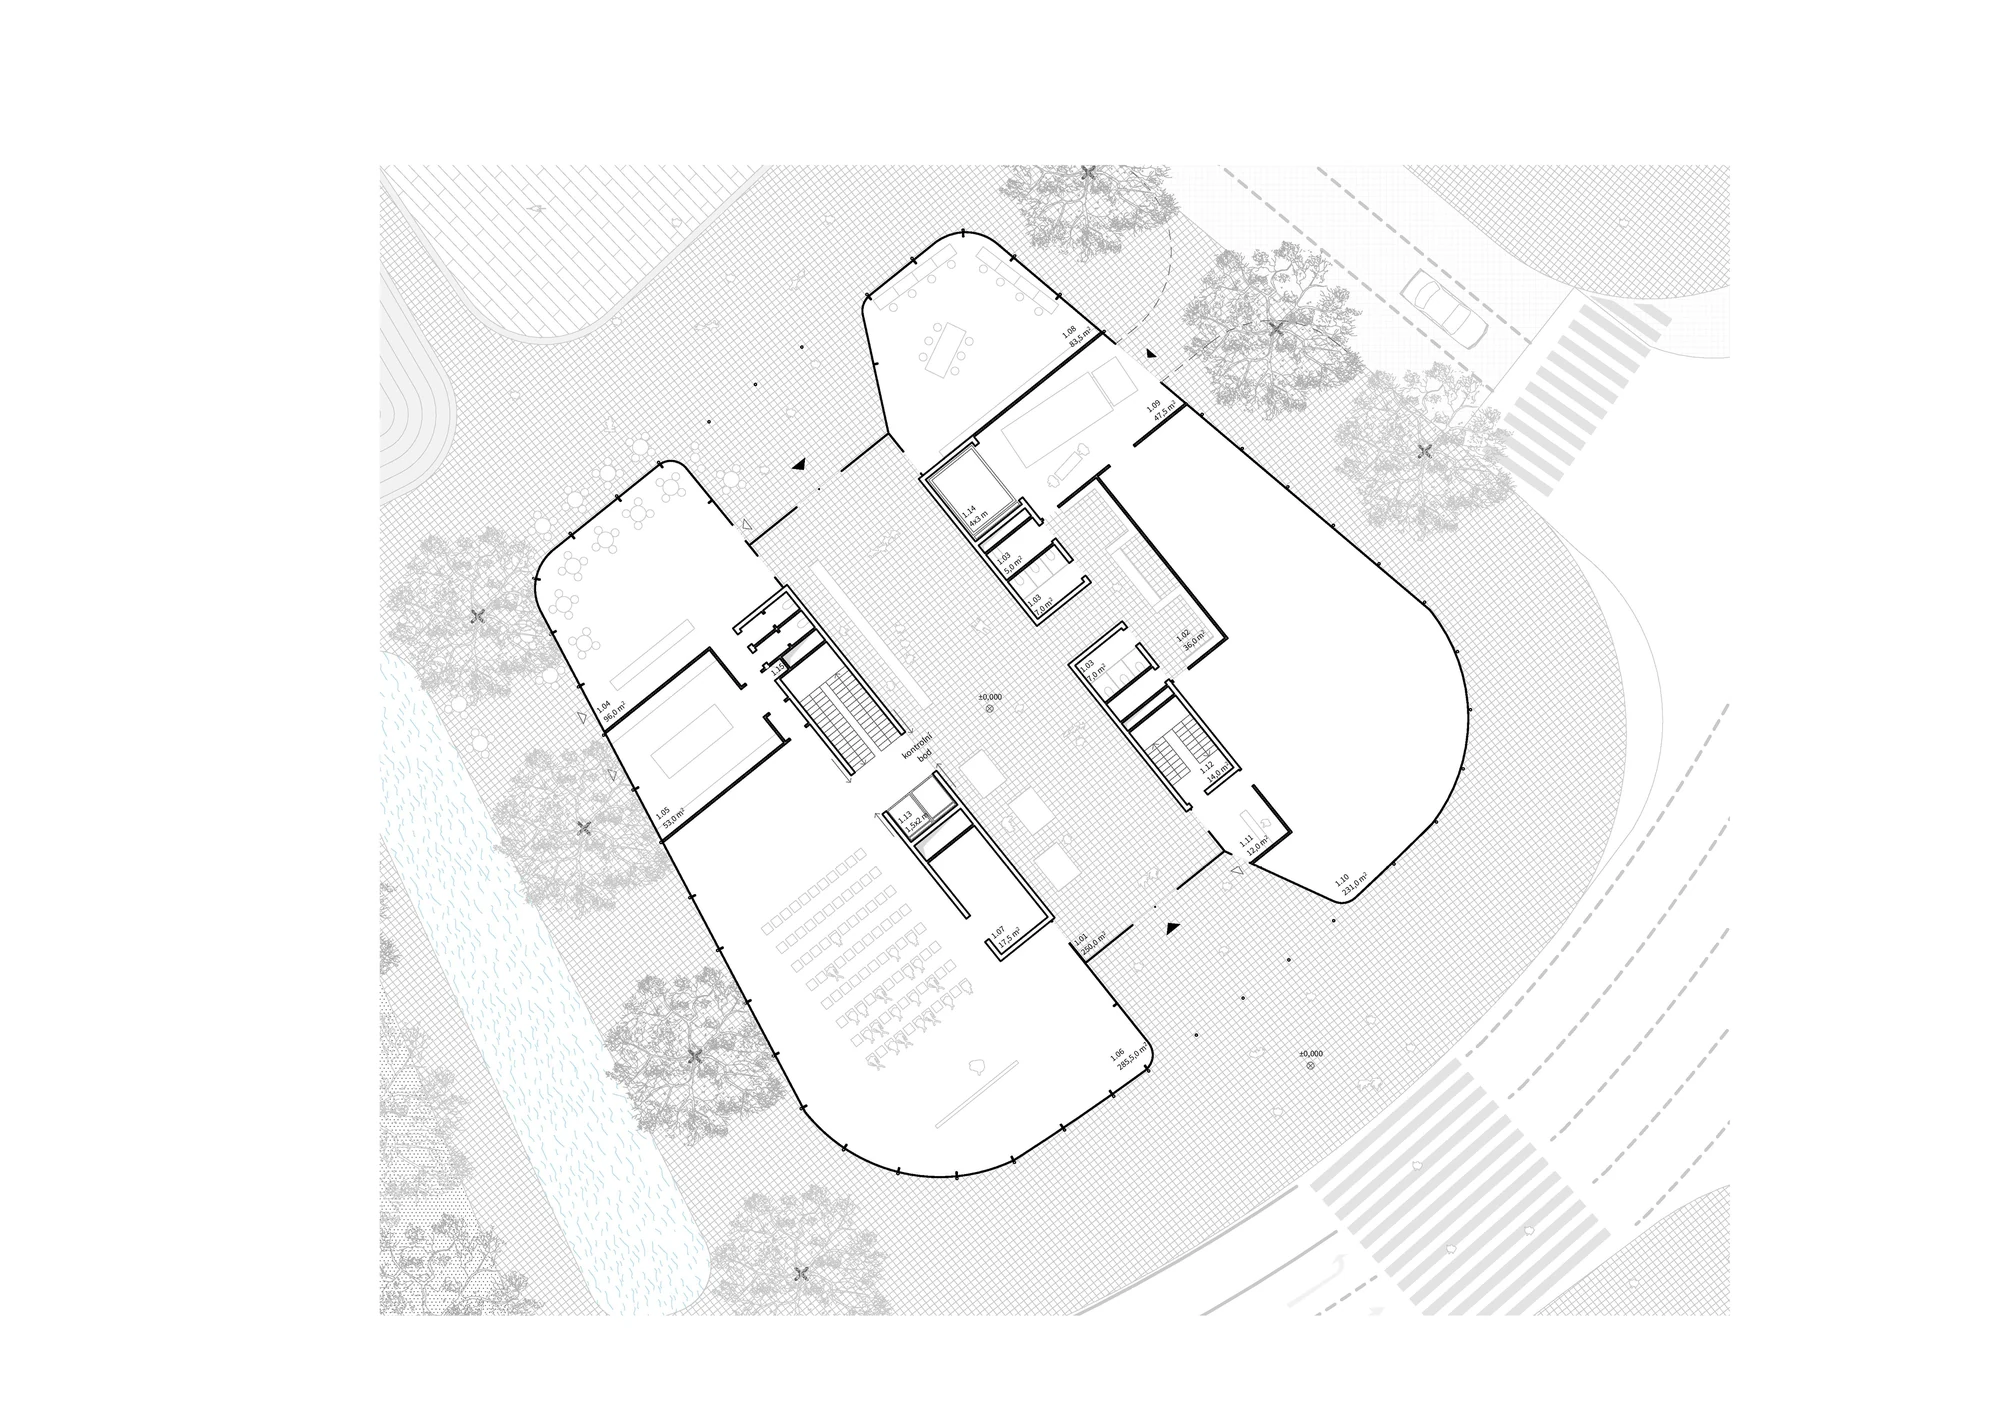
A public passage crosses the ground floor and extends existing pedestrian routes through the site. It combines the entrance hall, foyer, museum shop, café, research library, coworking area and a multifunctional hall. Mobile furniture allows this level to change with the programme. Deliveries, workshops, storage and circulation cores are concentrated separately so that public rooms can operate without extensive corridors.
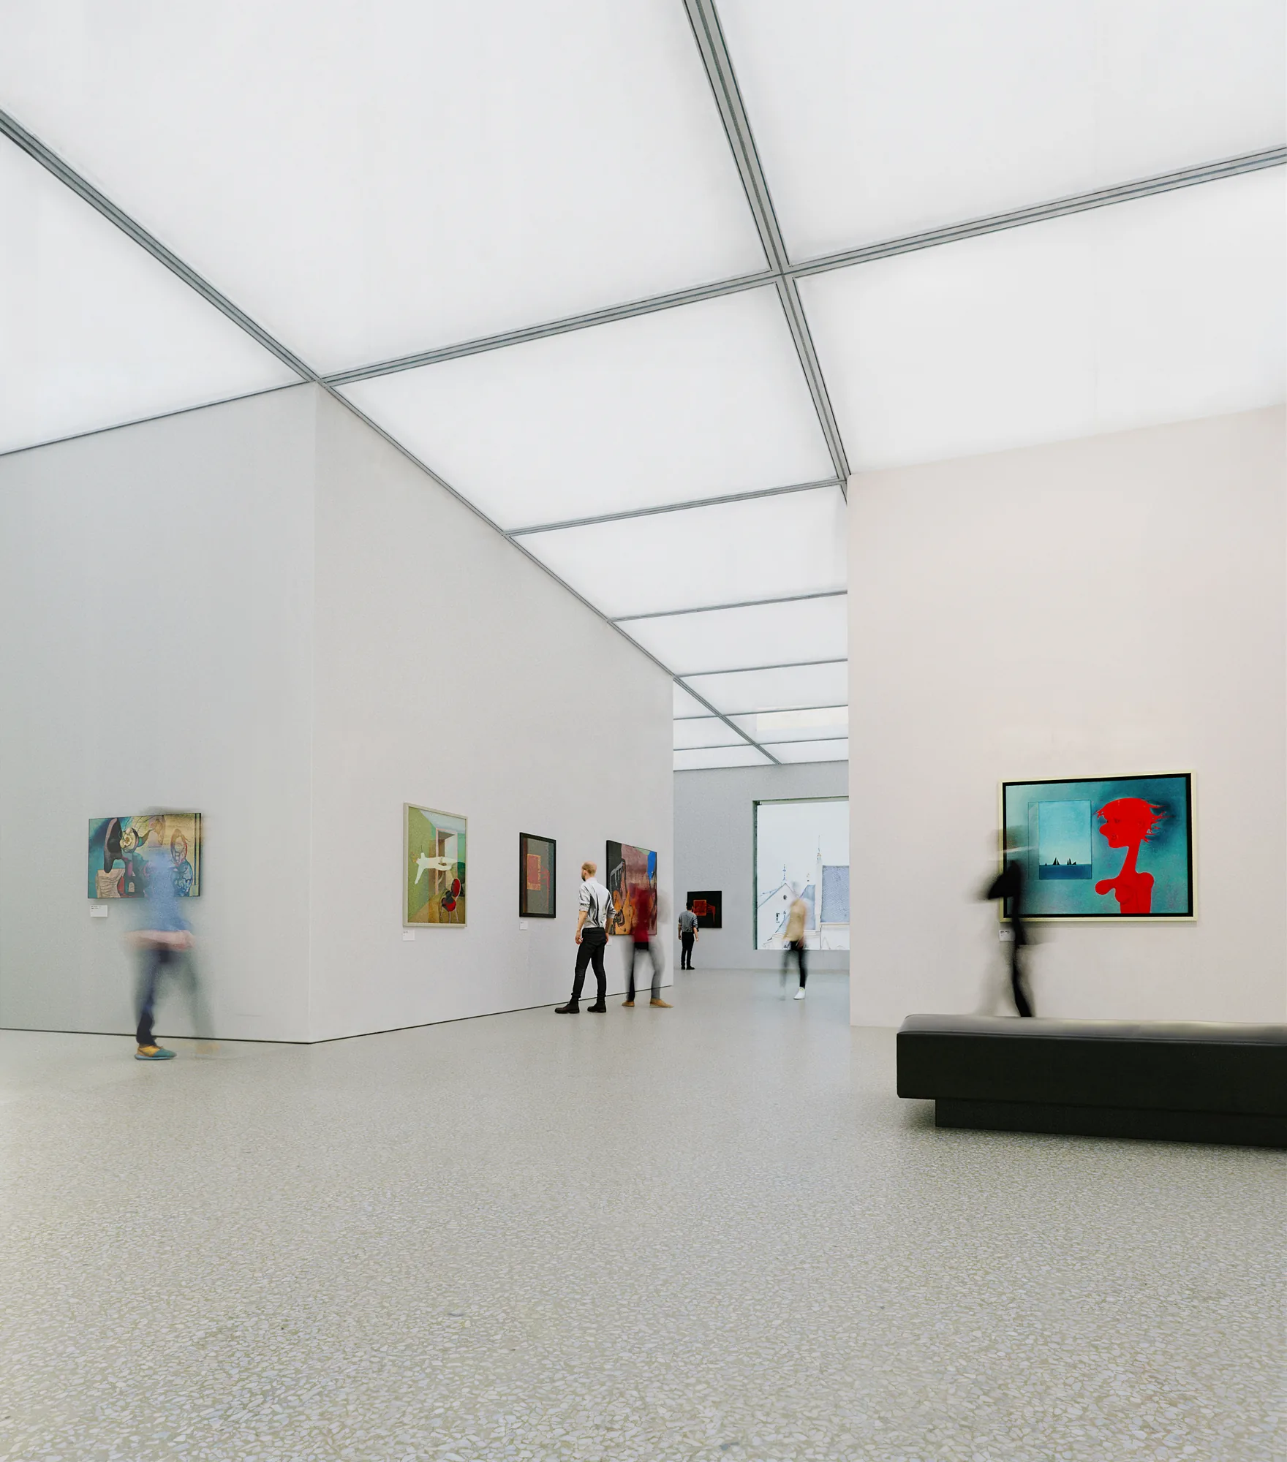
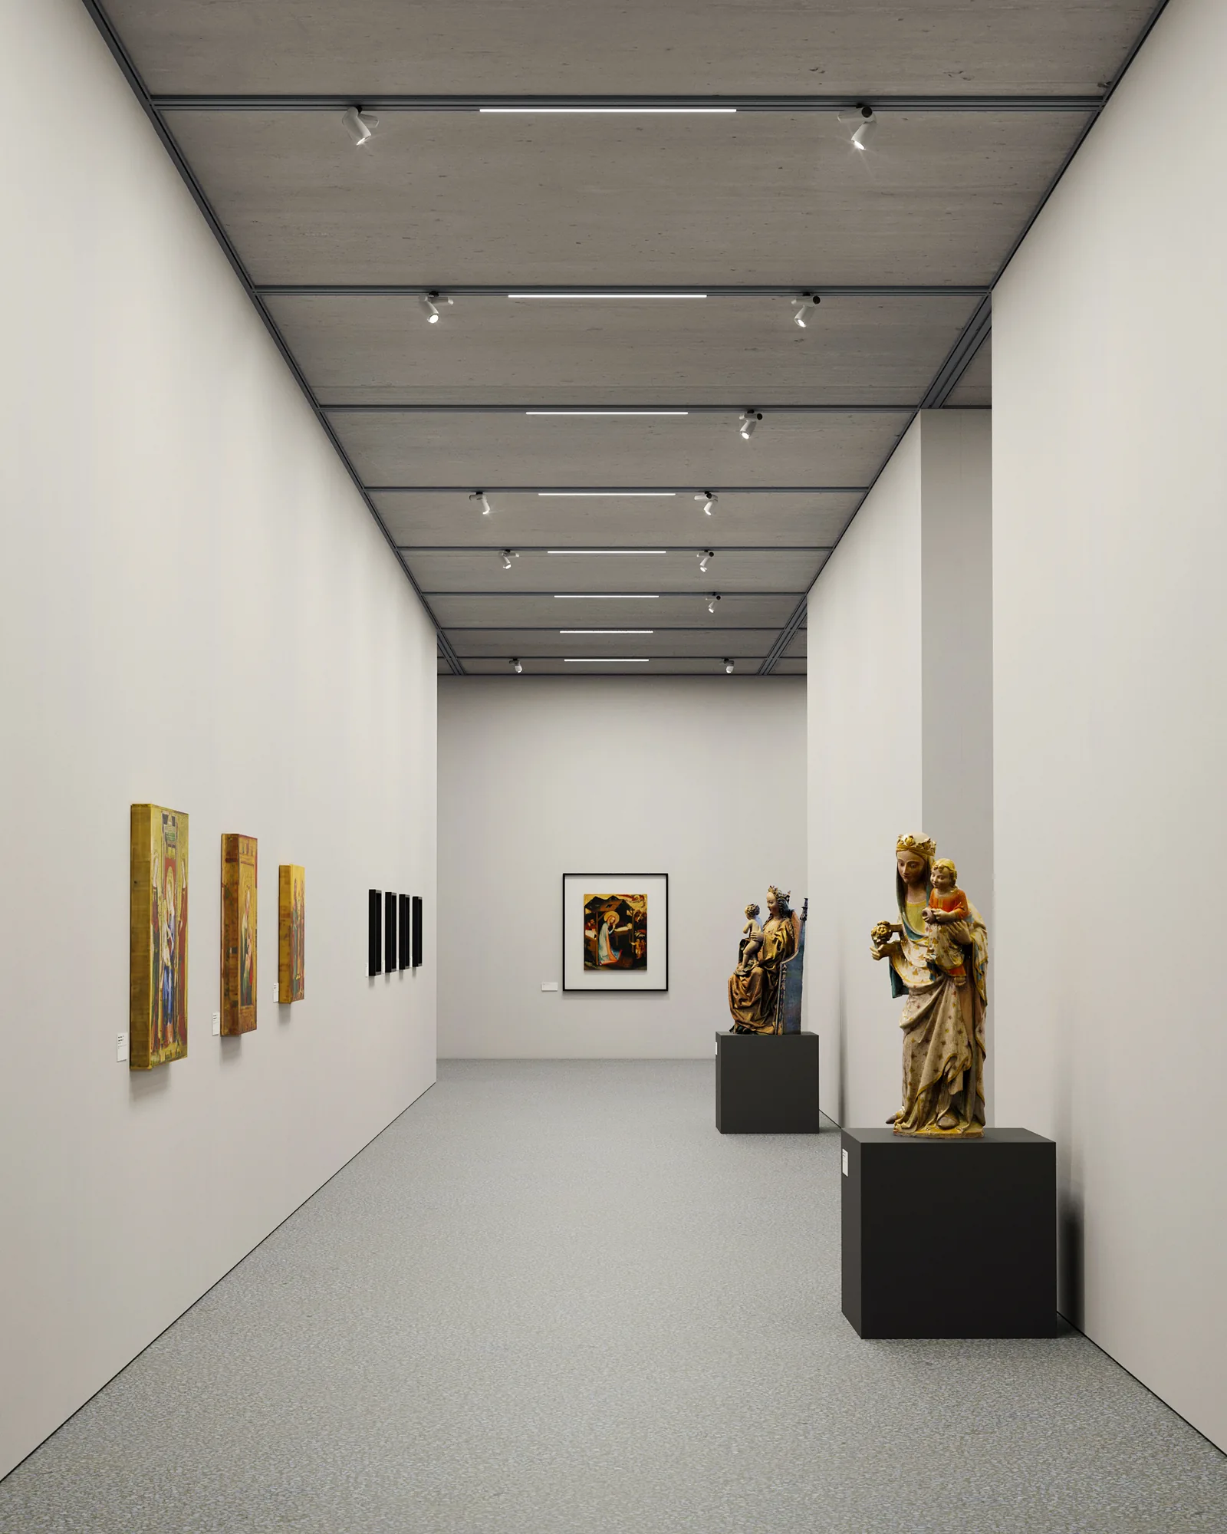
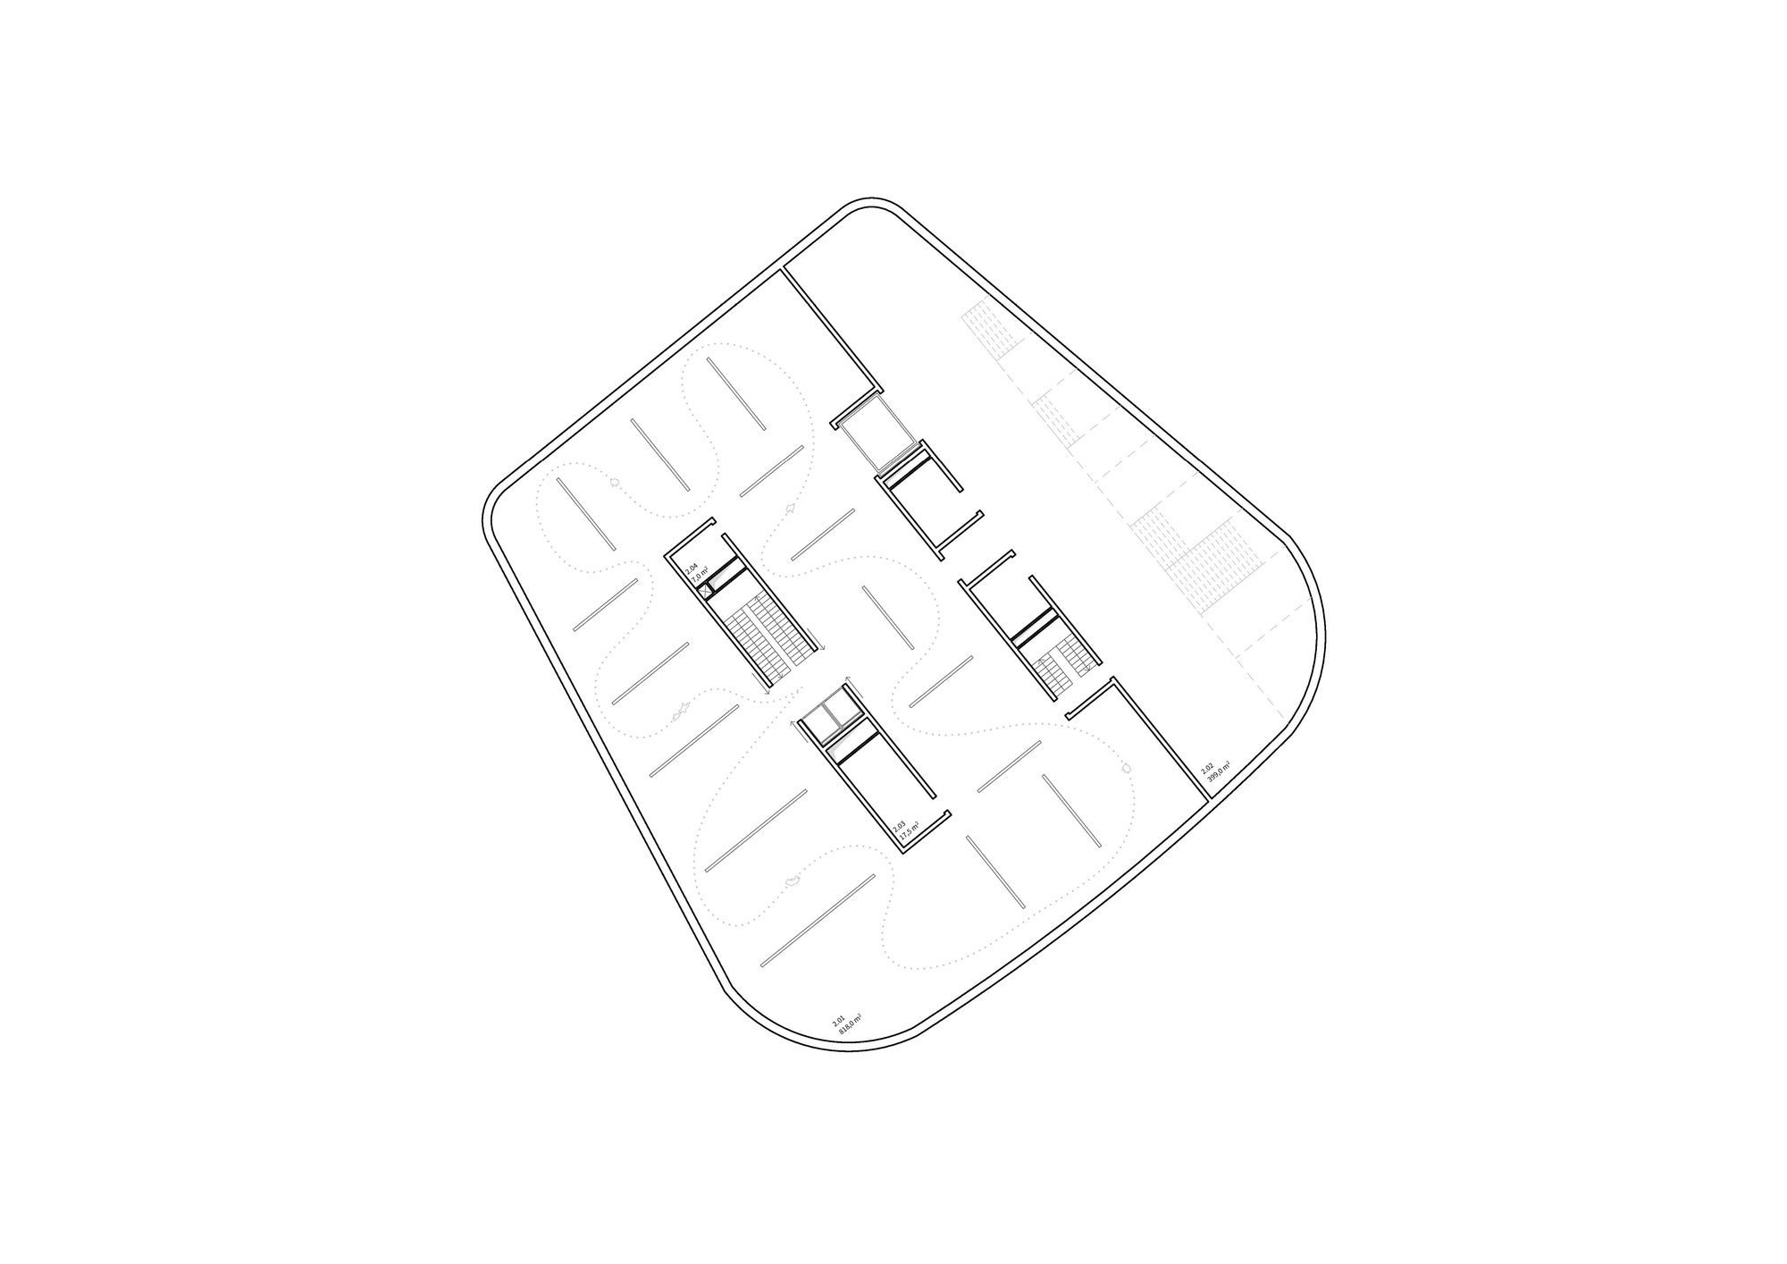
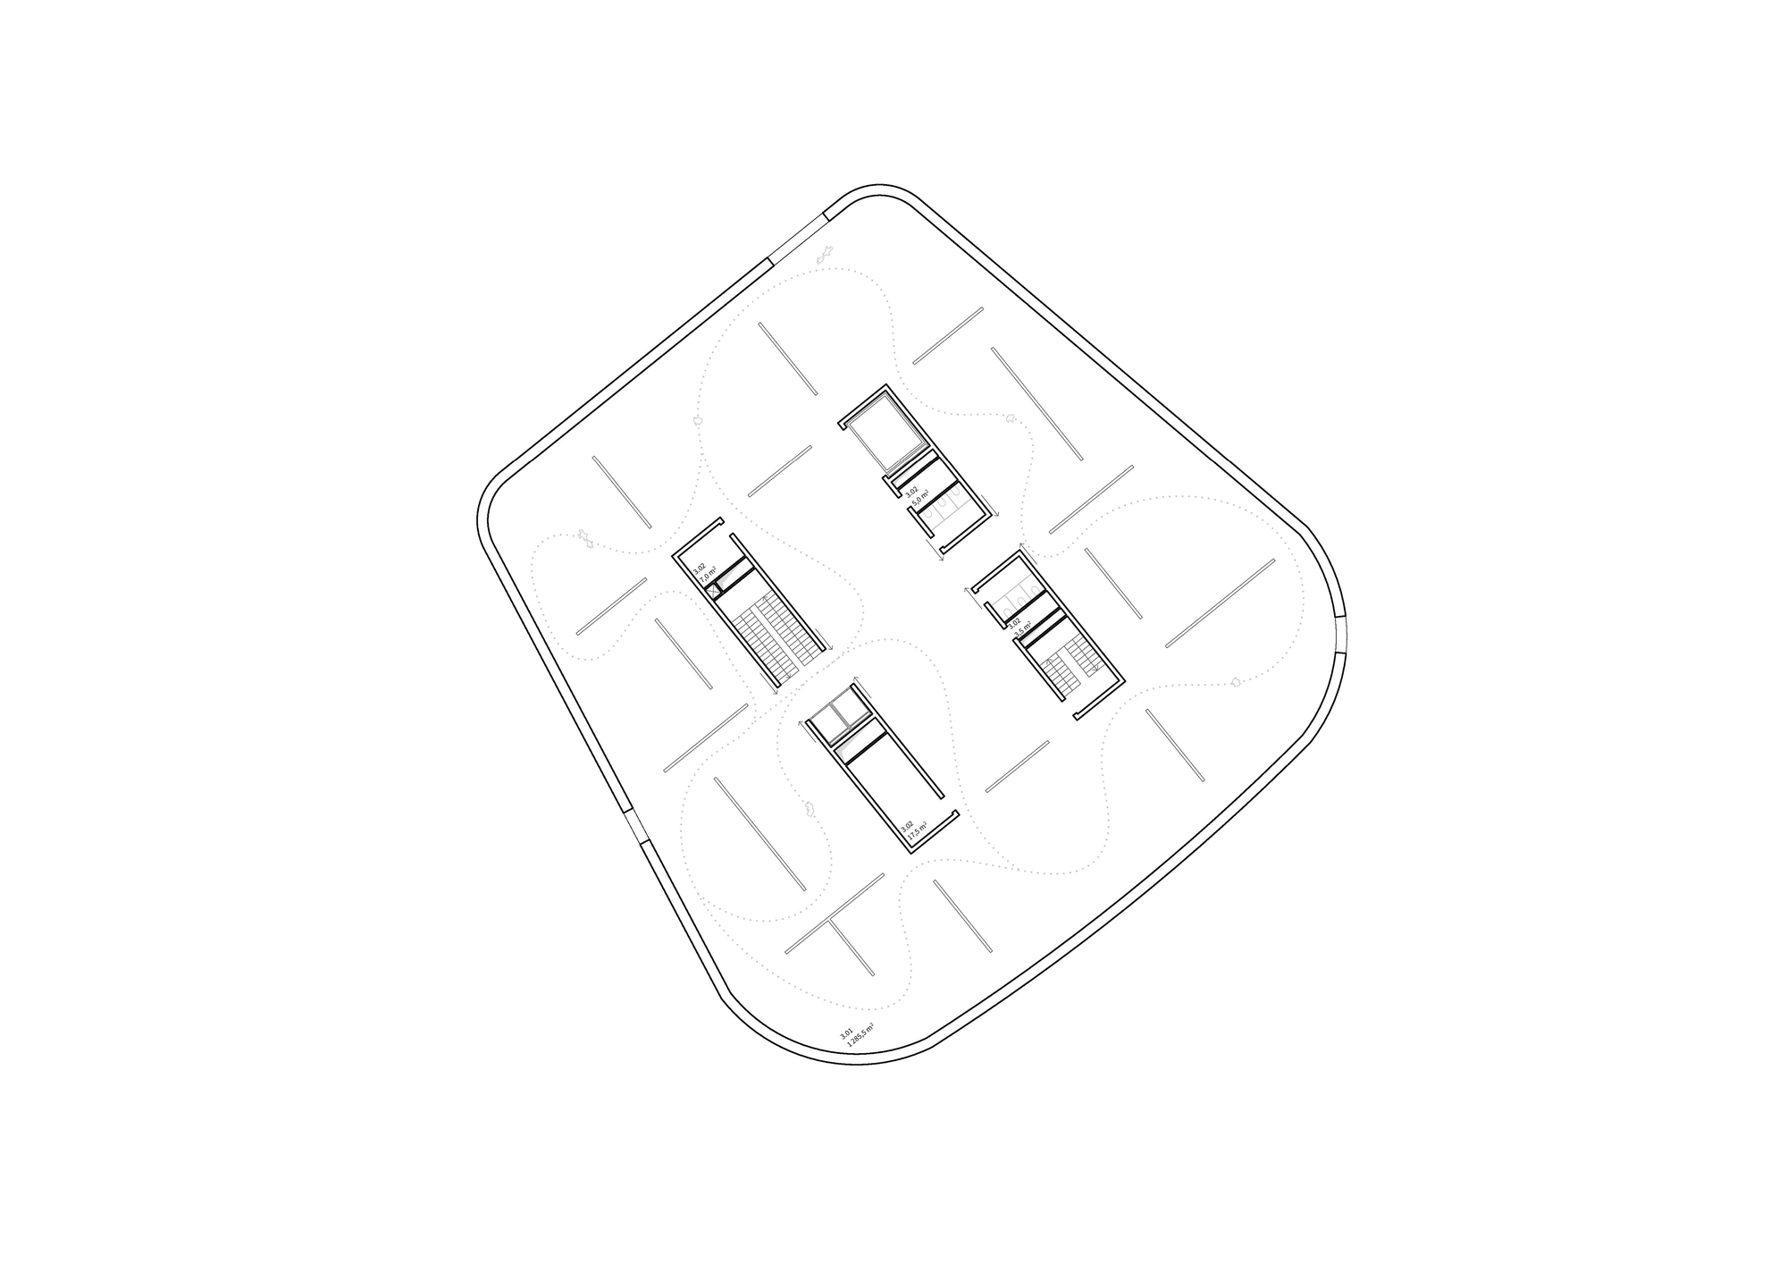
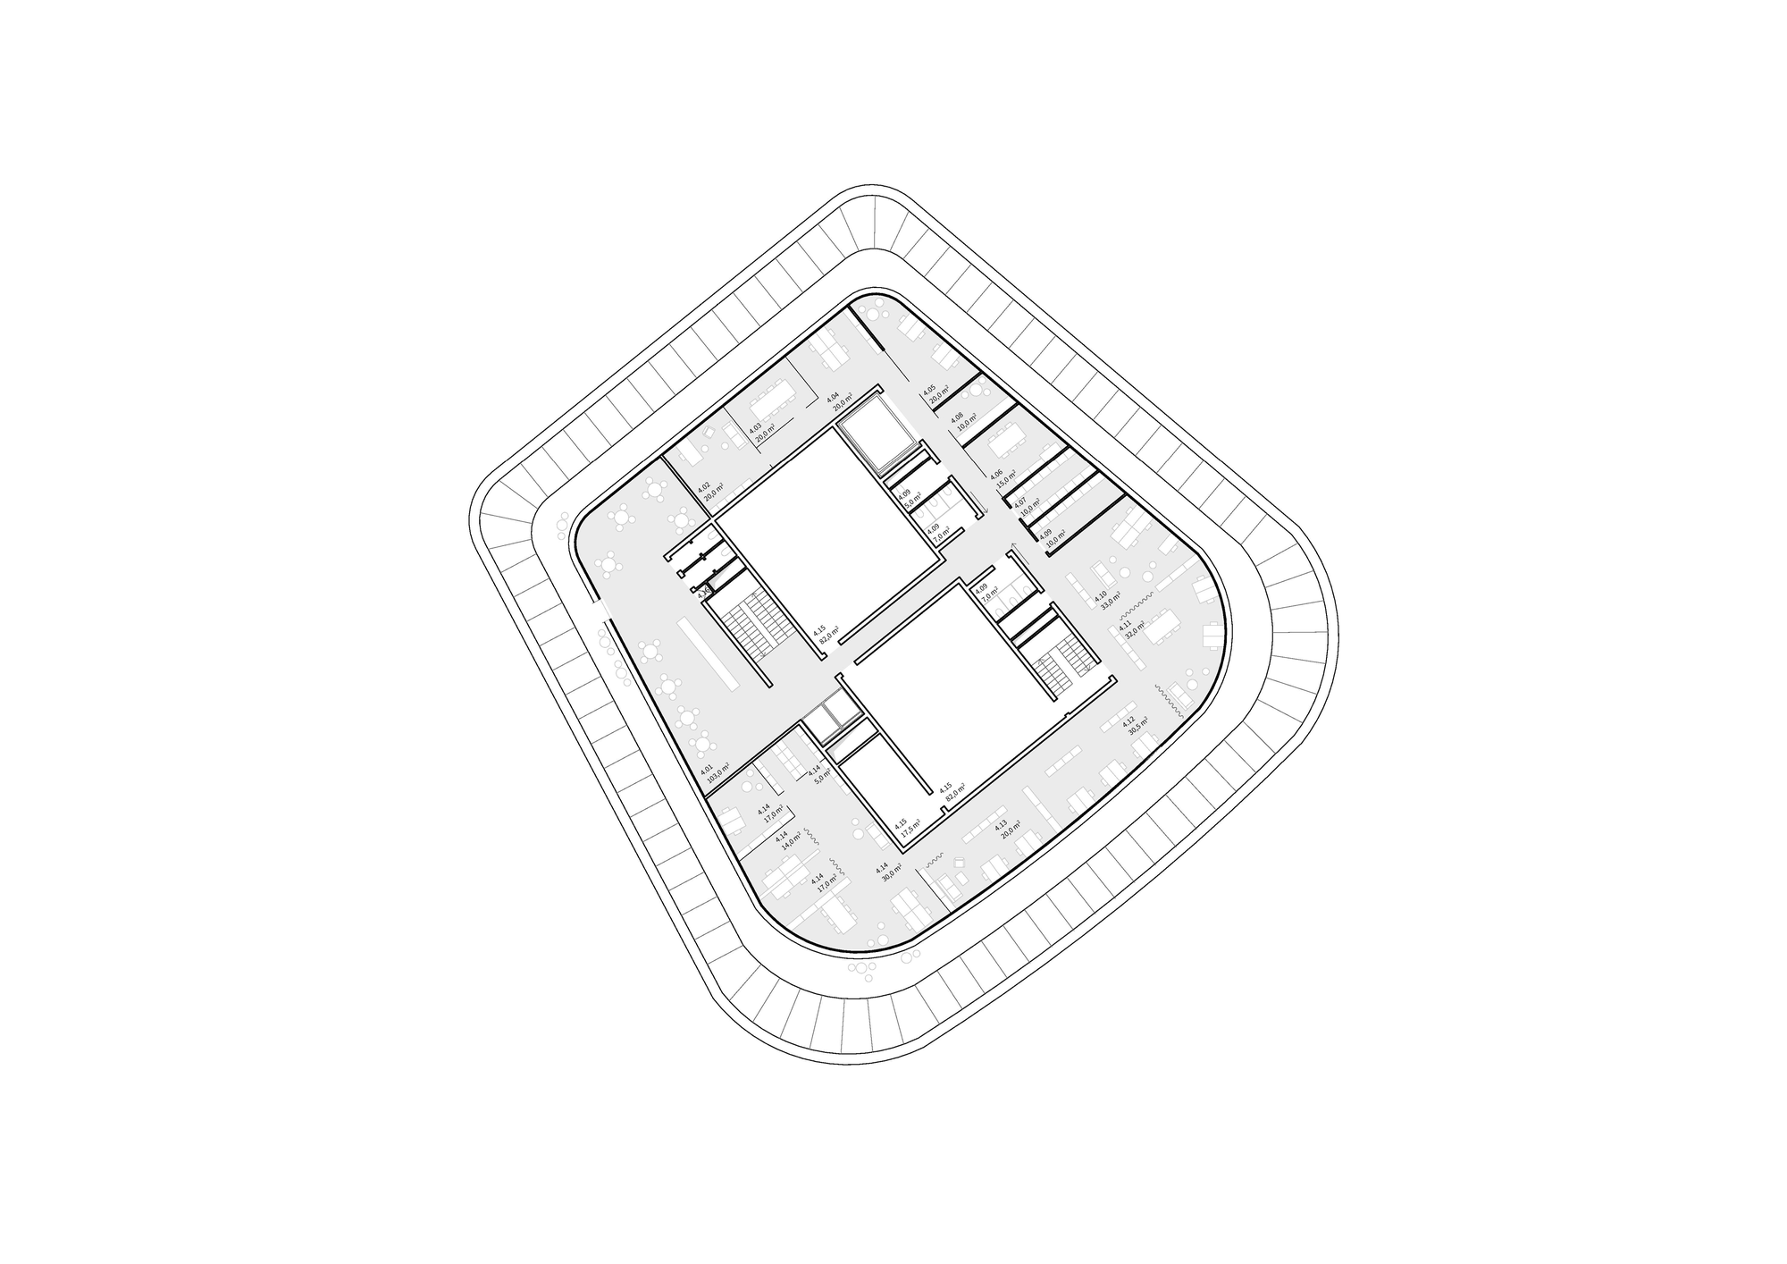
The second and third floors contain the principal galleries for long-term and temporary exhibitions. A white-cube space provides controlled, evenly lit display conditions, while a black-box gallery supports work requiring reduced light and audiovisual installations. Offices and building services occupy the rooftop level, with terraces and linear rooflights bringing daylight into the upper spaces.
- Year
- 2024
- Location
- České Budějovice, CZ
- Type
- Culture, Public building
- Status
- Competition entry
- Size
- 4,988 m²
- Client
- Alšova South Bohemian Gallery
- Design team
- onswerk + Ondřej Pecháček
- Visualisations
- Jakub Trčka